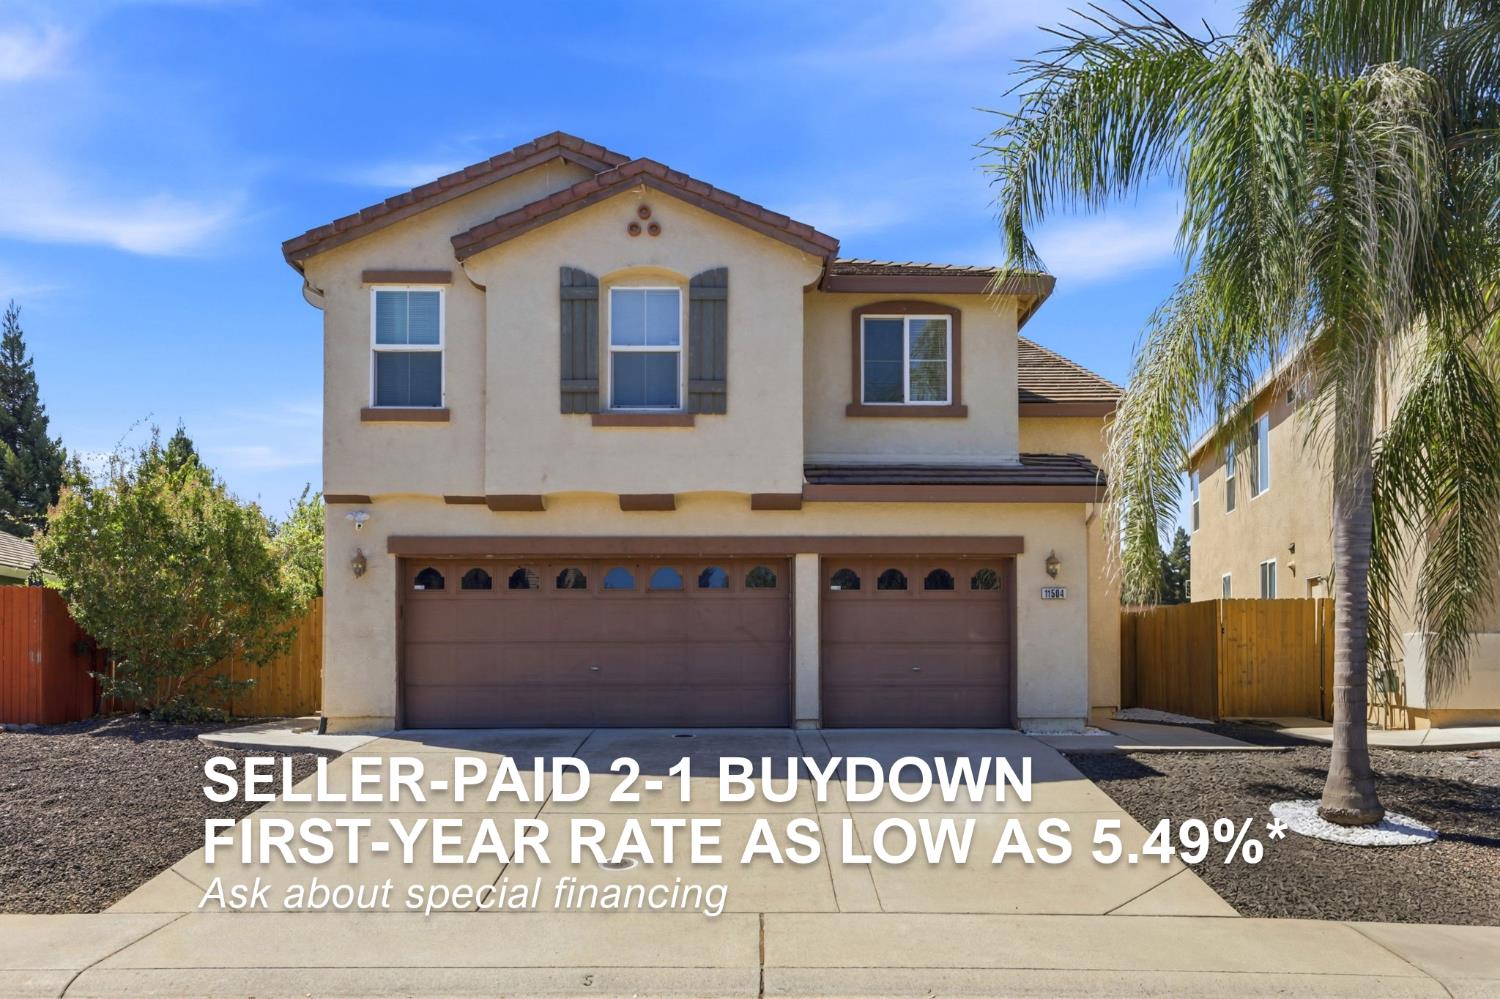


5 bd · 3.0 ba · 2,504 sqft · $254/sqft · 0.19 acres
- Bedrooms
- 5
- Bathrooms
- 3.0
- Sq Ft
- 2,504
- Per sq ft
- $254
- Acre lot
- 0.19
Residential · Single Family Residence · Built 2003 · 81 days on Properkey
Description
SPECIAL FINANCING OPPORTUNITY! Seller is offering a 2-1 interest rate buydown with use of the preferred lender. Qualified buyers may receive an introductory interest rate as low as 5.49% for the first year, potentially lowering the buyer's monthly payment during the first two years of homeownership. Rate, APR, loan program, eligibility and terms are subject to buyer qualification and lender approval. Ask for details! Welcome to 11504 Lindsay Way, a spacious 5 bedroom, 2.5 bathroom home offering 2,504 square feet in the highly sought-after Gold River community. This two story home features a functional layout with all five bedrooms located upstairs, creating a comfortable separation between living and private spaces. Downstairs offers generous living areas that are ideal for both everyday living and entertaining. Step outside to your own backyard retreat featuring a covered patio and a fully equipped outdoor kitchen, making it easy to host gatherings or enjoy year-round outdoor dining. Located in the heart of Gold River, this home is surrounded by scenic walking and biking trails, parks, and the American River Parkway. Enjoy convenient access to shopping, dining, top-rated schools, and Highway 50, making commuting to Sacramento and surrounding areas a breeze. With its spacious floor plan, inviting outdoor living space, and exceptional location, this home offers an incredible opportunity to enjoy everything Gold River has to offer.
Agent & source
- Listed by
- Konstantin Safris
- Brokerage
- LPT Realty, Inc
- DRE
- #01958291
- Phone
- (916) 747-2960
- [email protected]

Property details
Rooms & Layout
- Shower Stall(s)
- Double Sinks
- Jetted Tub
- Walk-In Closet
Property Features
Building & Construction
Exterior & Parking
Interior & Comfort
Appliances & Equipment
- Free Standing Gas Range
- Built-In Gas Range
- Dishwasher
- Disposal
- Microwave
Utilities
Nearby
- Elementary
- San Juan Unified District
- Middle
- San Juan Unified District
- High
- San Juan Unified District
Schedule a tour
Book an in-person visit
Takes about a minute
Tour requested!
A Properkey agent will confirm your visit within 24 hours.
Create a free account to track itOptional — we'll reach out either way. An account just keeps your showings and offers in one place.
All data, photos, visualizations, and information regarding a property, including the property's compliance with state and local legal requirements and all measurements and calculations of area, have been obtained from various sources, and may include such material that has been generated by use of artificial intelligence. Such information and material have not been and will not be verified for accuracy by the listing broker or the multiple listing service, and are not guaranteed as complete, accurate or reliable.
Such information and material should be independently reviewed and verified for accuracy. This information and material are intended for the personal use of consumers and may not be used for any purpose other than to identify prospective properties consumers may be interested in purchasing.
Data last updated: October 17, 2026 2:23 PM PT
Copyright © 2026 MetroList Services, Inc. All Rights Reserved.