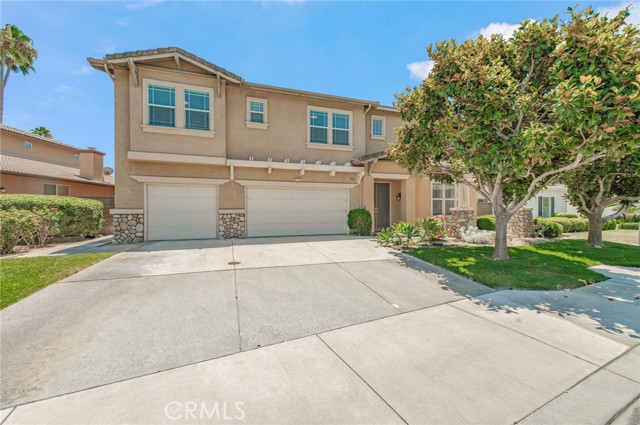
5 bd · 5.0 ba · 4,281 sqft · $233/sqft · 0.19 acres
- Bedrooms
- 5
- Bathrooms
- 5.0
- Sq Ft
- 4,281
- Per sq ft
- $233
- Acre lot
- 0.19
Residential · Single Family Residence · Built 2002
Description
Welcome to this stunning 4,281 sq. ft. luxury home in the prestigious gated community of Riverwalk Palisades! This beautifully remodeled residence features 5 bedrooms, 4.5 bathrooms, an expansive loft, and a 3-car garage. The open-concept floor plan showcases a gourmet kitchen with quartz countertops, custom cabinetry, a large center island, and a spacious family room with a fireplace. Enjoy the convenience of the integrated smart home system, allowing you to control the lighting, HVAC, garage doors, and other connected devices directly from your smartphone. The first floor includes a bedroom and full bath, while the luxurious primary suite offers a spa-inspired bathroom and an oversized walk-in closet. Step outside to your private backyard featuring a covered patio built just three years ago, perfect for year-round entertaining. Additional highlights include paid-off solar panels, dual-pane windows, an oversized driveway, and a 3-car garage. Ideally located just minutes from shopping, dining, schools, parks, and the Galleria at Tyler, this exceptional move-in-ready home offers the perfect blend of luxury, comfort, and modern technology.
Agent & source
- Listed by
- Kevin Wang
- Brokerage
- Centermac Realty, Inc.
- DRE
- #01902302
- Bought with
- Kevin Cooper
- Phone
- 626-250-4567

Property details
Rooms & Layout
Property Features
- Landscaped
- Front Yard
- Back Yard
- Lawn
- Lake
- Street Lights
- Sidewalks
- Park
HOA
This home has an HOA.
Building & Construction
Exterior & Parking
- Covered
- Front Porch
- Wood
- Patio Open
Interior & Comfort
Appliances & Equipment
- Water Heater
- Gas Water Heater
- Dishwasher
- Electric Cooktop
- Window Bars
- Carbon Monoxide Detector(s)
- Fire and Smoke Detection System
- Security Lights
- Smoke Detector(s)
- Gated Community
- Automatic Gate
Utilities
Nearby
- High
- Alvord Unified District
List for Free.
Sell for More.
Award winning service with personal support
- Personal agent
- Local MLS listing
- Award winning service
The multiple listing data appearing on this website, or contained in reports produced therefrom, is owned and copyrighted by California Regional Multiple Listing Service, Inc. ("CRMLS") and is protected by all applicable copyright laws. Information provided is for viewer's personal, non-commercial use and may not be used for any purpose other than to identify prospective properties the viewer may be interested in purchasing.
All listing data, including but not limited to square footage and lot size is believed to be accurate, but the listing Agent, listing Broker and CRMLS and its affiliates do not warrant or guarantee such accuracy. The viewer should independently verify the listed data prior to making any decisions based on such information by personal inspection and/or contacting a real estate professional.
Based on information from California Regional Multiple Listing Service, Inc. as of 2026-10-22 16:40:00 PST. The listing broker's offer of compensation is made only to participants of the MLS where the listing is filed.