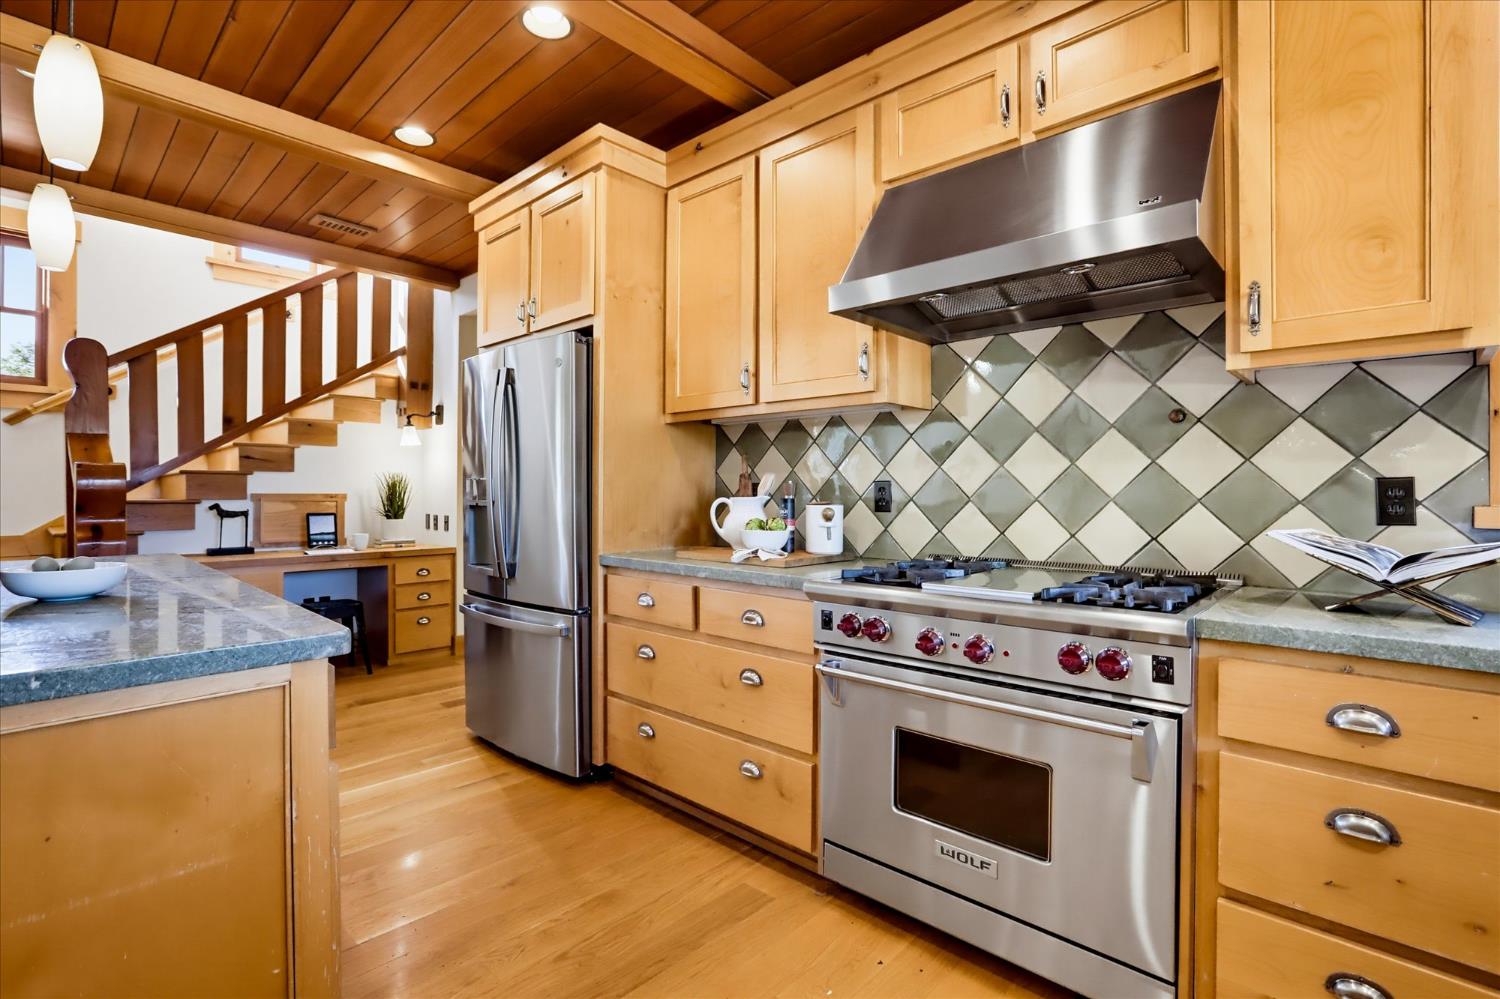
3 bd · 3.0 ba · 1,344 sqft · $893/sqft · 20.23 acres
- Bedrooms
- 3
- Bathrooms
- 3.0
- Sq Ft
- 1,344
- Per sq ft
- $893
- Acre lot
- 20.23
Residential · 2 Houses on Lot · Built 2007 · 2 days on Properkey
Description
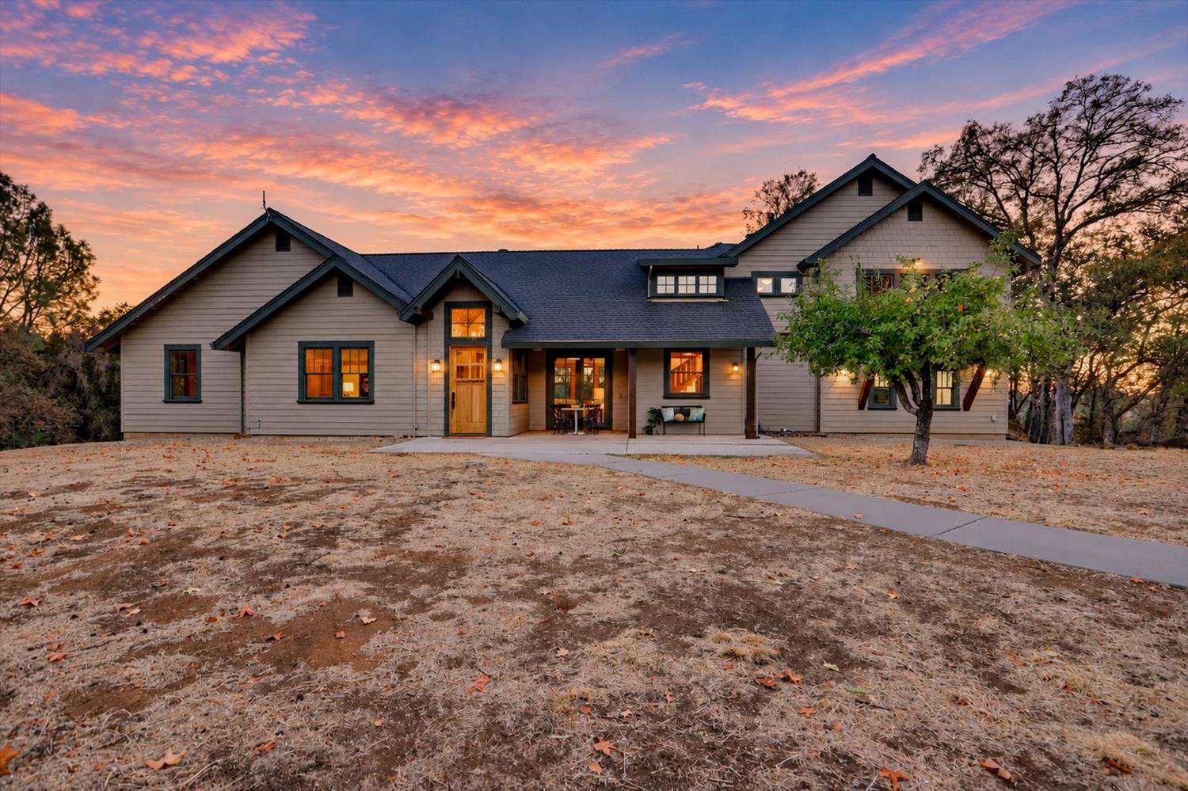
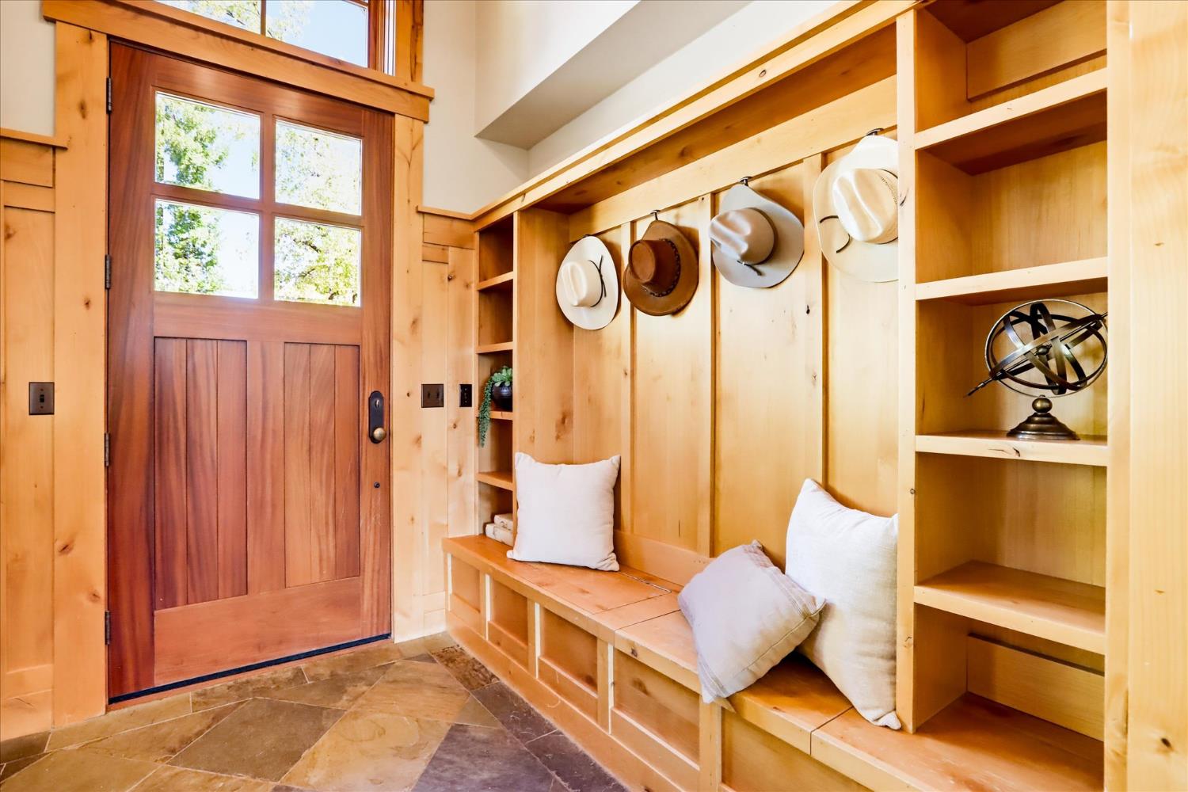
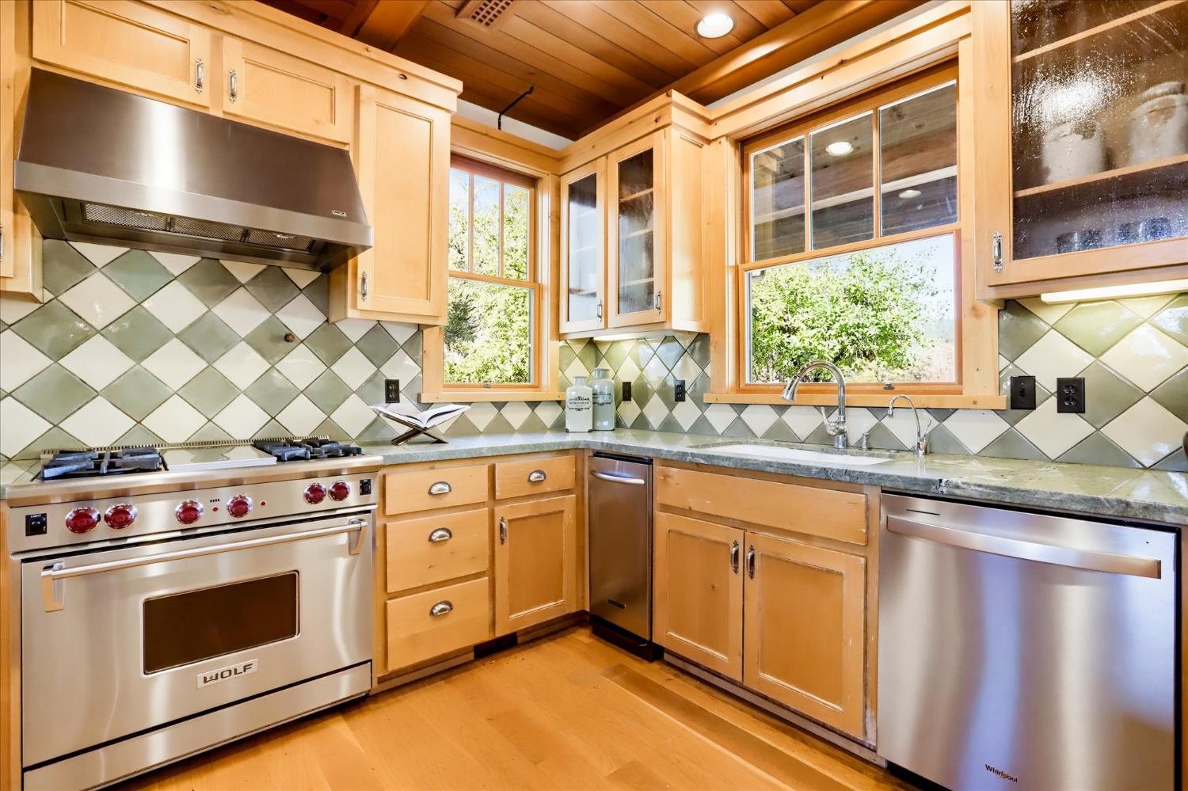
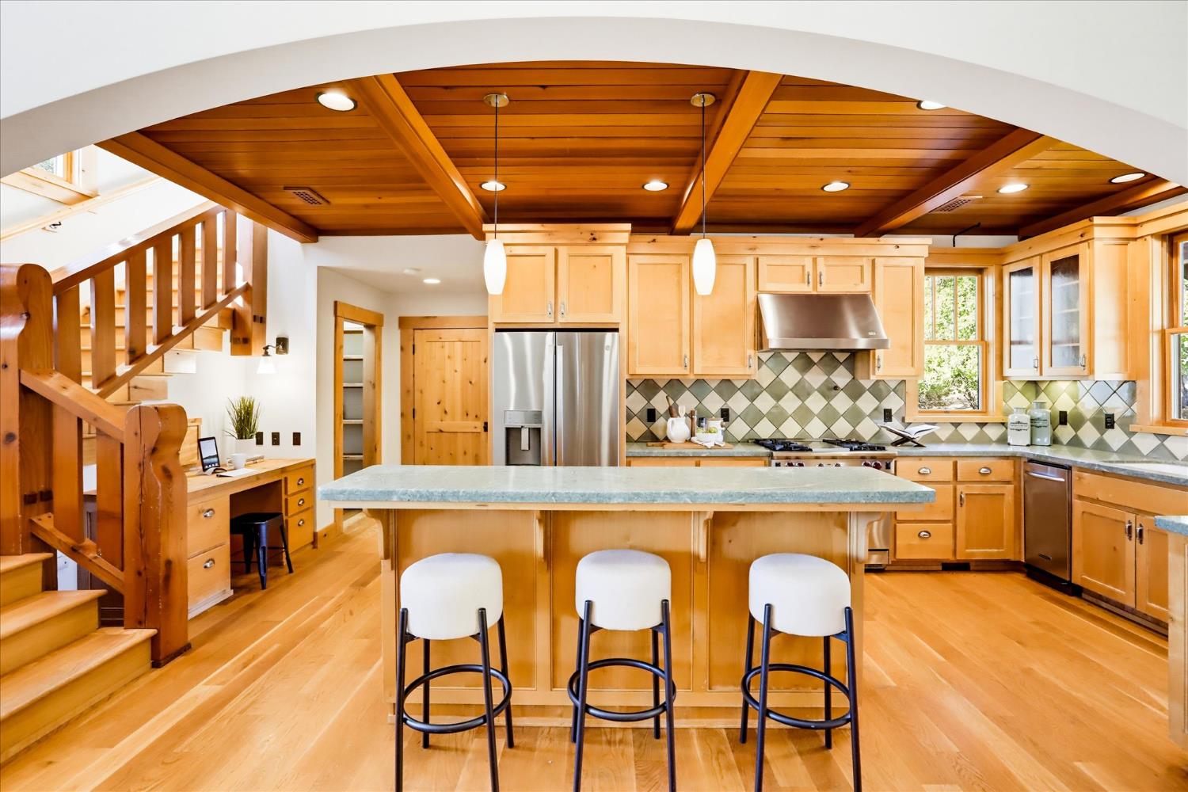
TWO Exceptional homes on 20+/- flat, usable acres in Grass Valley's coveted Golden Oaks Estates. Built by a luxury builder for his own family, the original owners. Once in a blue moon, a home comes along with a true heart-one that reaches deep and stays with you. This is one of those estates. This rare dual-residence offering blends privacy, craftsmanship, and multi-generational living. It includes an oversized work barn, horse barn, paddock, and arena, plus wide-open land that offers endless possibilities. The primary residence spans 2,600 sq ft +/- and showcases rich woodwork, artisan details, and unmatched craftsmanship. It has 3 bedrooms, a formal dining room, and an atelier/office, with 2.5 baths. Every room offers sunlight and views. Could be a five-bedroom home. The primary is on a private level and features an unbelievable walk-in closet, a workout/sitting room, and a balcony. The elegant 1300 sq. ft. +/- Casita, positioned to capture stunning views, offers 2 bedrooms & 2 baths, a large living area, and a 2-car tandem garage. With architectural charm, it's ideal for extended family, guests, or a premium rental income. Both homes have large decks, front porches, and cathedral ceilings. Together, these homes, plus 20+/- acres, upgraded barns, and curated improvements, create a rare, highly desirable estate. The icing on the cake is the location, perfectly positioned between historic Auburn and Nevada City, surrounded by lakes, rivers, scenic hiking trails, and rich Gold Rush history. Just 2.5 hours from Lake Tahoe and 1 hour from Sacramento. Cottage Hill Elementary, Magnolia Middle School, and Bear River High School are 5+/- miles away. Embrace the Sierra Nevada Foothills while living in this exceptional Golden Oaks estate.
Agent & source
- Listed by
- Jeannie E. DePalma
- Brokerage
- Allison James Estates & Homes
- DRE
- #00875263
- Phone
- (530) 718-0014
- [email protected]

Property details
Rooms & Layout
- Cathedral/Vaulted
- Deck Attached
- Great Room
- Open Beam Ceiling
- Closet
- Double Sinks
- Low-Flow Toilet(s)
- Radiant Heat
- Double Sinks
- Split Bath
- Tile
- Low-Flow Shower(s)
- Tub w/Shower Over
- Radiant Heat
Property Features
- Paddocks
- Arena
- Pasture
- Barn(s)
- Tack Room
- See Remarks
HOA
Building & Construction
- Ceiling Insulation
- Shingle Siding
- Concrete
- Fiber Cement
- Frame
- Wall Insulation
- Glass
- Lap Siding
Exterior & Parking
Interior & Comfort
Appliances & Equipment
- Free Standing Gas Range
- Free Standing Refrigerator
- Hood Over Range
- Free Standing Gas Oven
Utilities
Nearby
- Elementary
- Grass Valley District
- Middle
- Grass Valley District
- High
- Nevada Joint Union District
Schedule a tour
Book an in-person visit
Takes about a minute
Tour requested!
A Properkey agent will confirm your visit within 24 hours.
Create a free account to track itOptional — we'll reach out either way. An account just keeps your showings and offers in one place.
All data, photos, visualizations, and information regarding a property, including the property's compliance with state and local legal requirements and all measurements and calculations of area, have been obtained from various sources, and may include such material that has been generated by use of artificial intelligence. Such information and material have not been and will not be verified for accuracy by the listing broker or the multiple listing service, and are not guaranteed as complete, accurate or reliable.
Such information and material should be independently reviewed and verified for accuracy. This information and material are intended for the personal use of consumers and may not be used for any purpose other than to identify prospective properties consumers may be interested in purchasing.
Data last updated: October 18, 2026 9:26 AM PT
Copyright © 2026 MetroList Services, Inc. All Rights Reserved.