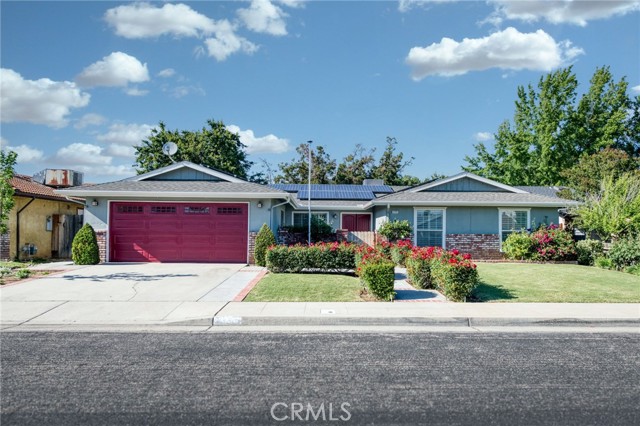
3 bd · 2.0 ba · 1,782 sqft · $272/sqft · 0.18 acres
- Bedrooms
- 3
- Bathrooms
- 2.0
- Sq Ft
- 1,782
- Per sq ft
- $272
- Acre lot
- 0.18
Residential · Single Family Residence · Built 1977
Description
Remarks Perfectly located near Downtown Clovis, this beautifully maintained home offers inviting indoor-outdoor living, thoughtful upgrades, and a serene, landscaped setting. Enjoy multiple patio spaces for relaxing or entertaining, energy-efficient features, and well-cared-for major systemsmaking this a move-in-ready opportunity in a highly convenient neighborhood. Prime location: Walking distance to Downtown Clovis, the bike/walking trail, shopping, and near local schools. Tranquil landscaping: Mature trees, flowers, hedges, and planting beds create a peaceful, private feel. Covered back patio: 3-year-old metal cover with lighting, ceiling fans, and power receptacles; shaded by treesideal for gatherings and parties. Two additional patios: Quiet spaces off the living room (slider) and the primary bedroom (French door). Roof updates: Ridge caps replaced, Roof Max coating applied, and gutter guards added within the last year. Fresh exterior: Tex-Cote exterior coating is approximately 1 year old. Gated front courtyard: Serene patio area with fountain. Upgraded Tuff Shed: 8x10, insulated, with ceiling fan/light, A/C, shop lights, and plenty of outlets. HVAC & water heater maintenance: A/C is approximately 5 years old and upgraded with mold/mildew protection; A/C and hot water tank continuously maintained by Allbritton Plumbing. Solar: Installed for energy efficiency (half owned; half PPA through Sunrun). Water treatment: Combination whole-house system plus under-sink reverse osmosis. Security: Installed security system for the house and garage. Irrigation: Front and back sprinklers controlled from the garage, plus individual nozzles for the entry courtyard planters.
Agent & source
- Listed by
- Julia Tadich
- Brokerage
- Clovis 1st Real Estate Services
- DRE
- #01036805
- Bought with
- XIANGYANG SHI
- Phone
- 559-977-3583

Property details
Rooms & Layout
- Tile Counters
- Shower in Tub
- Bathtub
- Shower
Property Features
- Rectangular Lot
- Sprinklers Timer
- Yard
- 0-1 Unit/Acre
- Park Nearby
- Lawn
- Landscaped
- Sprinklers In Rear
- Near Public Transit
- Sprinkler System
- Front Yard
- Back Yard
- Cul-De-Sac
- Level
- Sprinklers In Front
- Lot 6500-9999
- Paved
- Biking
- Street Lights
- Urban
- Storm Drains
- Sidewalks
Building & Construction
Exterior & Parking
Interior & Comfort
Appliances & Equipment
- Gas Water Heater
- Electric Oven
- Double Oven
- Gas Cooktop
- Water Purifier
- Range Hood
- Self Cleaning Oven
- Dishwasher
- Hot Water Circulator
- Vented Exhaust Fan
- Microwave
- Carbon Monoxide Detector(s)
- Fire and Smoke Detection System
- Fire Rated Drywall
- Smoke Detector(s)
Utilities
- Photovoltaics Third-Party Owned
- Photovoltaics Seller Owned
- 220 Volts in Kitchen
- Electricity - On Property
- 220 Volts in Laundry
- Natural Gas Connected
- Phone Available
- Sewer Connected
- Cable Available
- Electricity Connected
- Underground Utilities
- Water Connected
Nearby
- Elementary
- Weldon
- Middle
- Clark
- High
- Clovis HS
List for Free.
Sell for More.
Award winning service with personal support
- Personal agent
- Local MLS listing
- Award winning service
The multiple listing data appearing on this website, or contained in reports produced therefrom, is owned and copyrighted by California Regional Multiple Listing Service, Inc. ("CRMLS") and is protected by all applicable copyright laws. Information provided is for viewer's personal, non-commercial use and may not be used for any purpose other than to identify prospective properties the viewer may be interested in purchasing.
All listing data, including but not limited to square footage and lot size is believed to be accurate, but the listing Agent, listing Broker and CRMLS and its affiliates do not warrant or guarantee such accuracy. The viewer should independently verify the listed data prior to making any decisions based on such information by personal inspection and/or contacting a real estate professional.
Based on information from California Regional Multiple Listing Service, Inc. as of 2026-10-17 18:02:09 PST. The listing broker's offer of compensation is made only to participants of the MLS where the listing is filed.