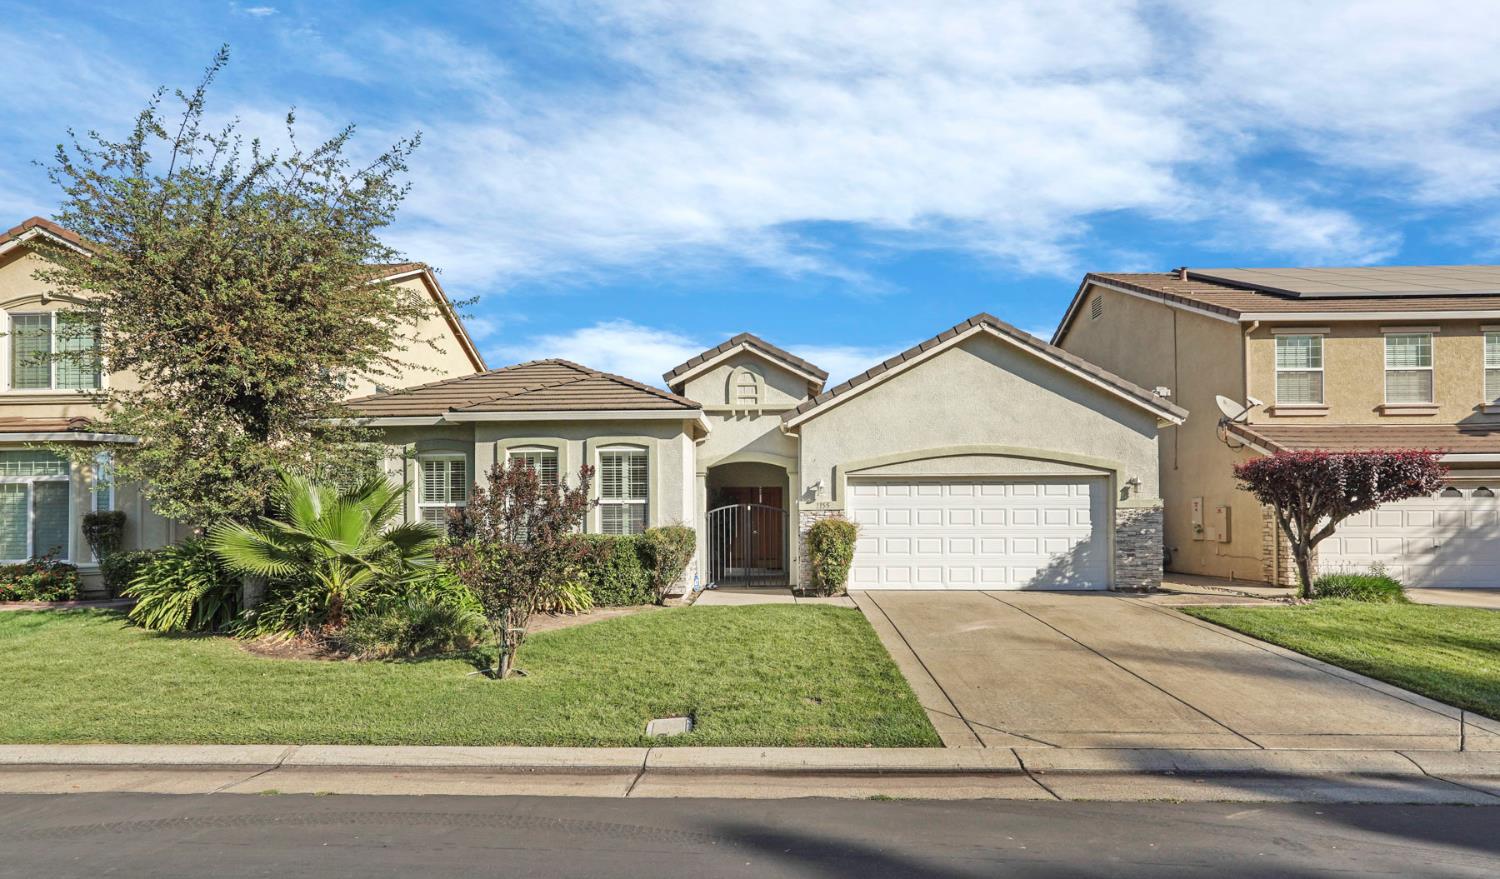
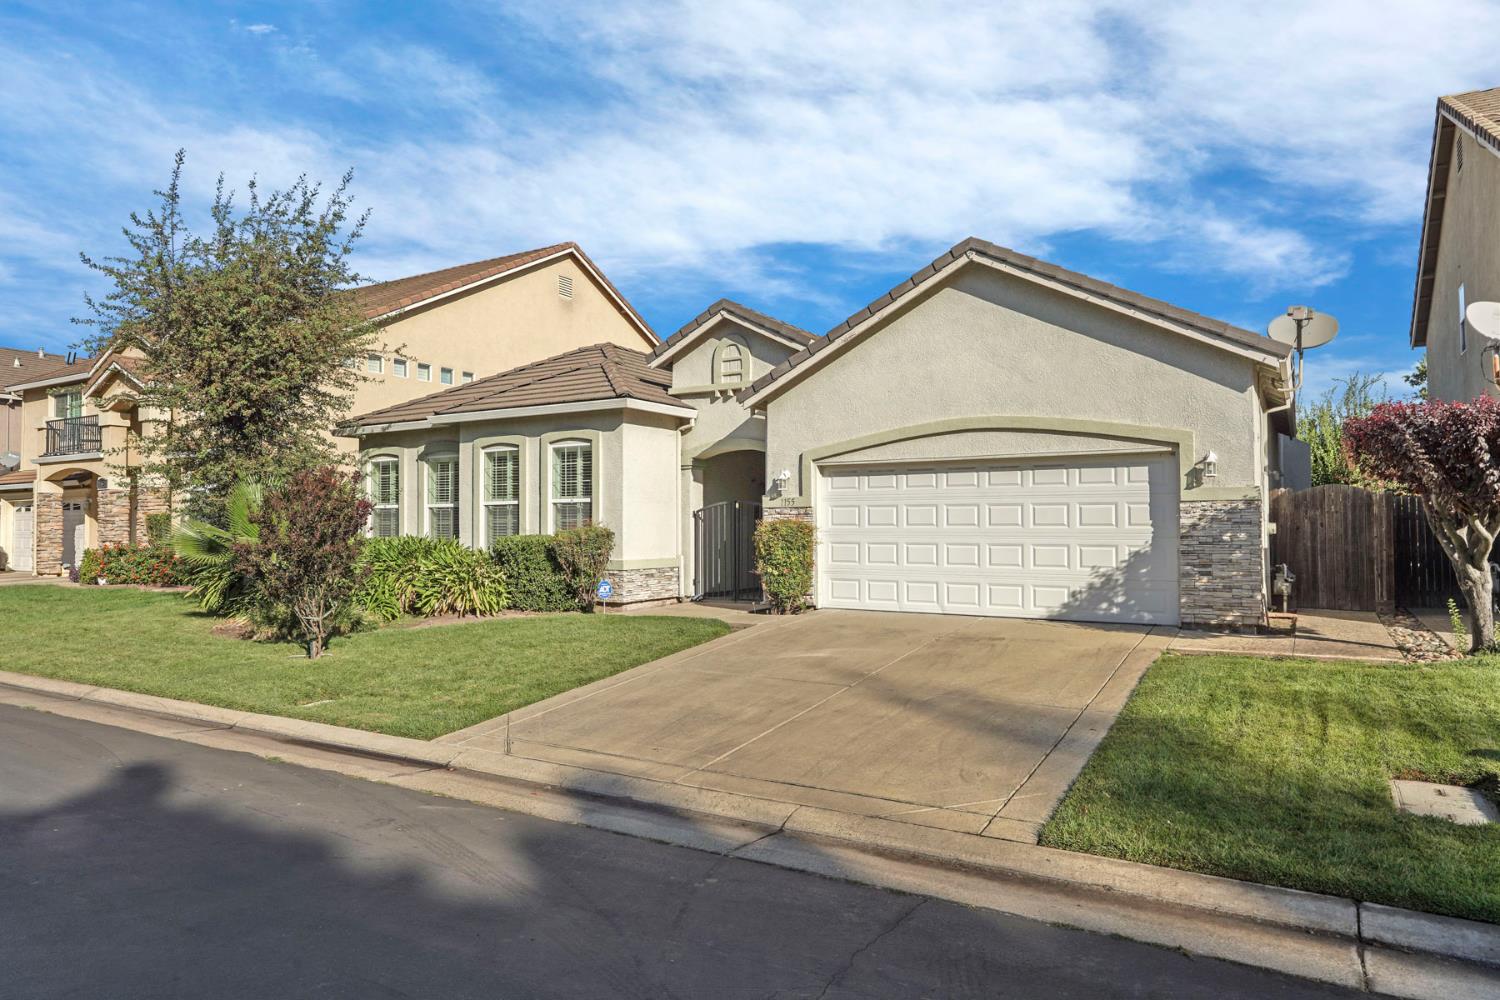
4 bd · 3.0 ba · 2,192 sqft · $242/sqft · 0.14 acres
- Bedrooms
- 4
- Bathrooms
- 3.0
- Sq Ft
- 2,192
- Per sq ft
- $242
- Acre lot
- 0.14
Residential · Single Family Residence · Built 2006 · 9 days on Properkey
Description
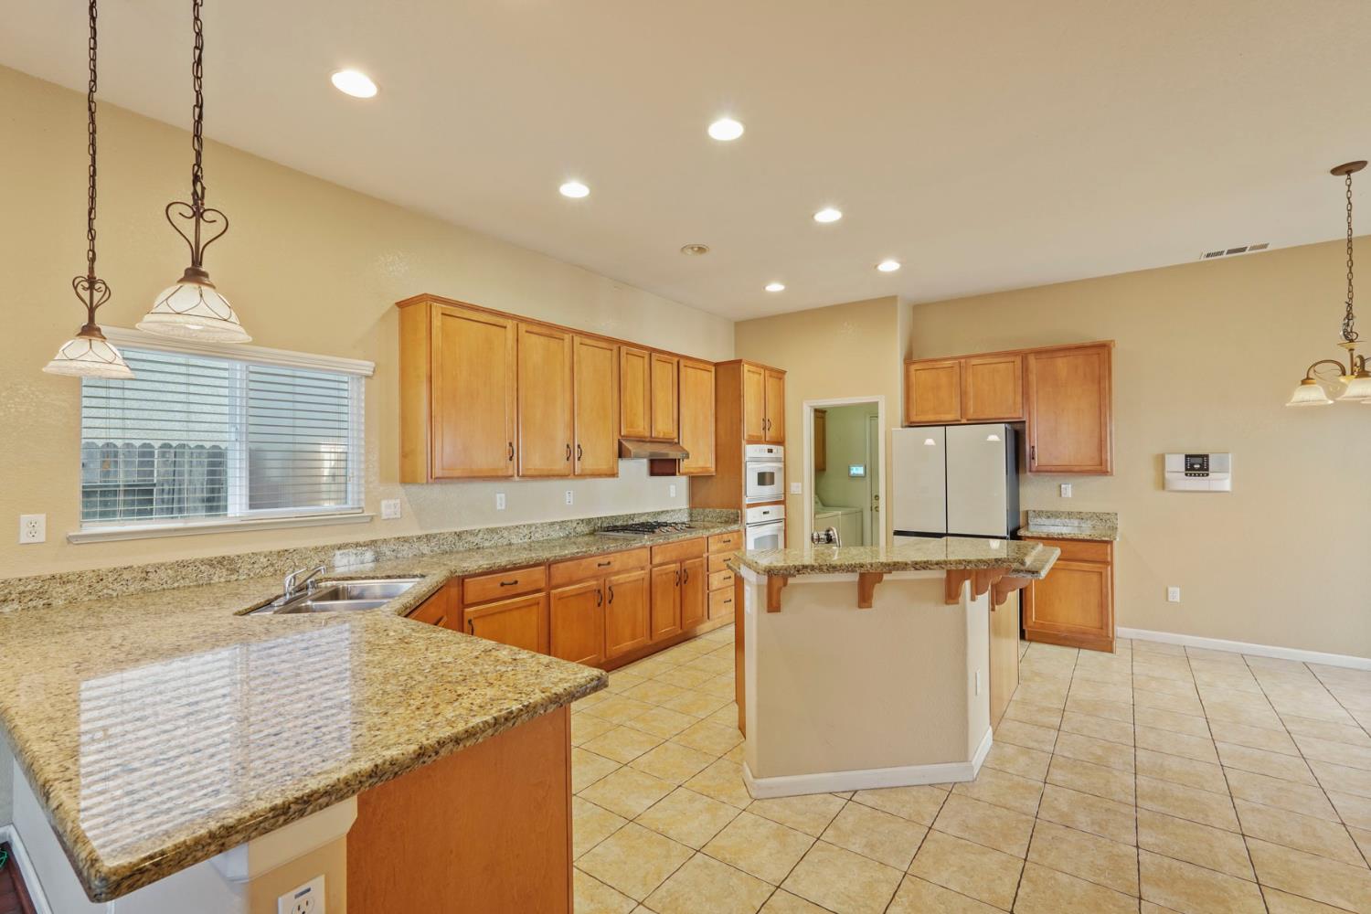
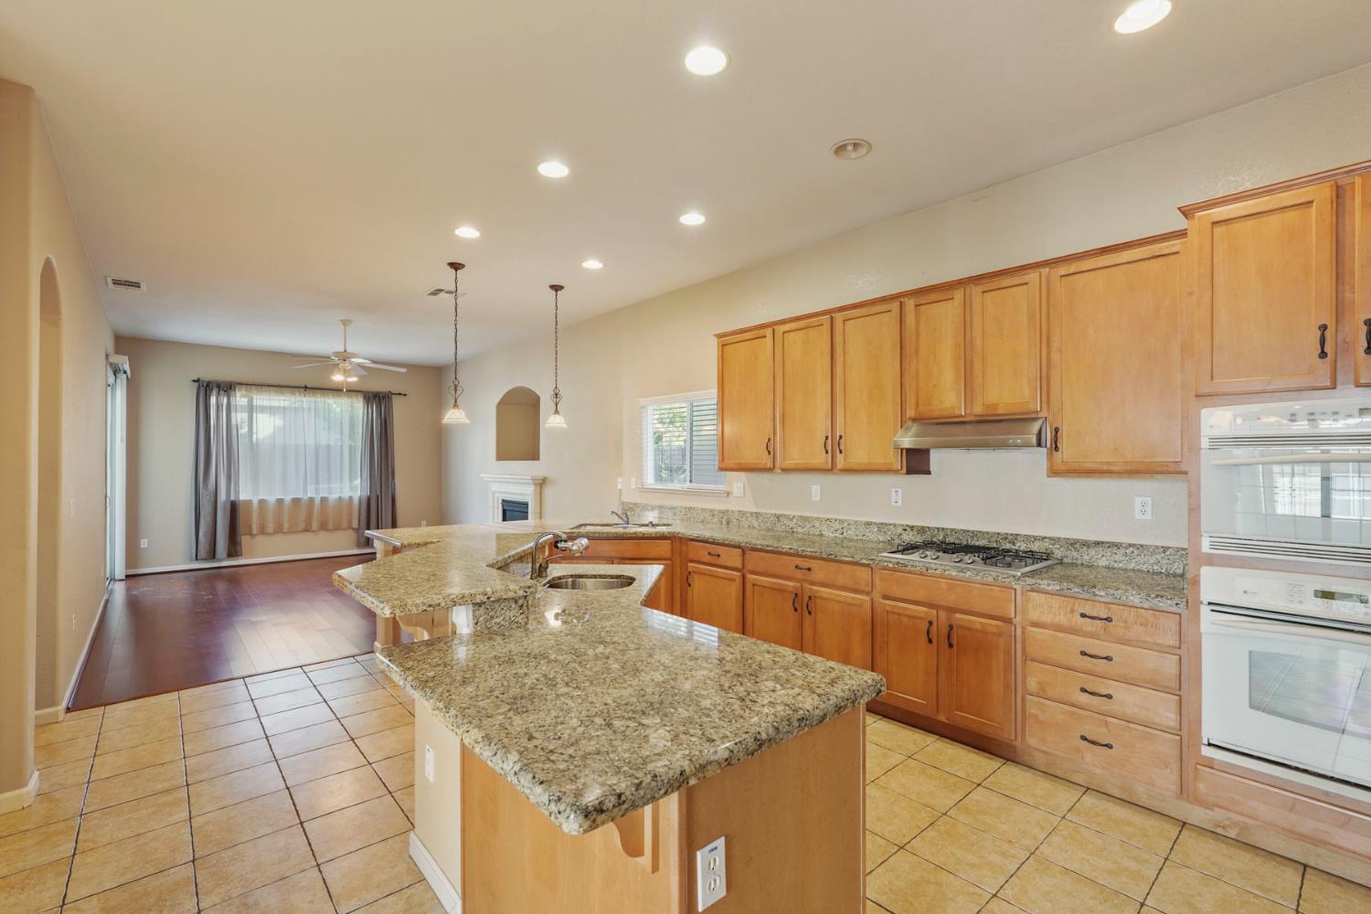
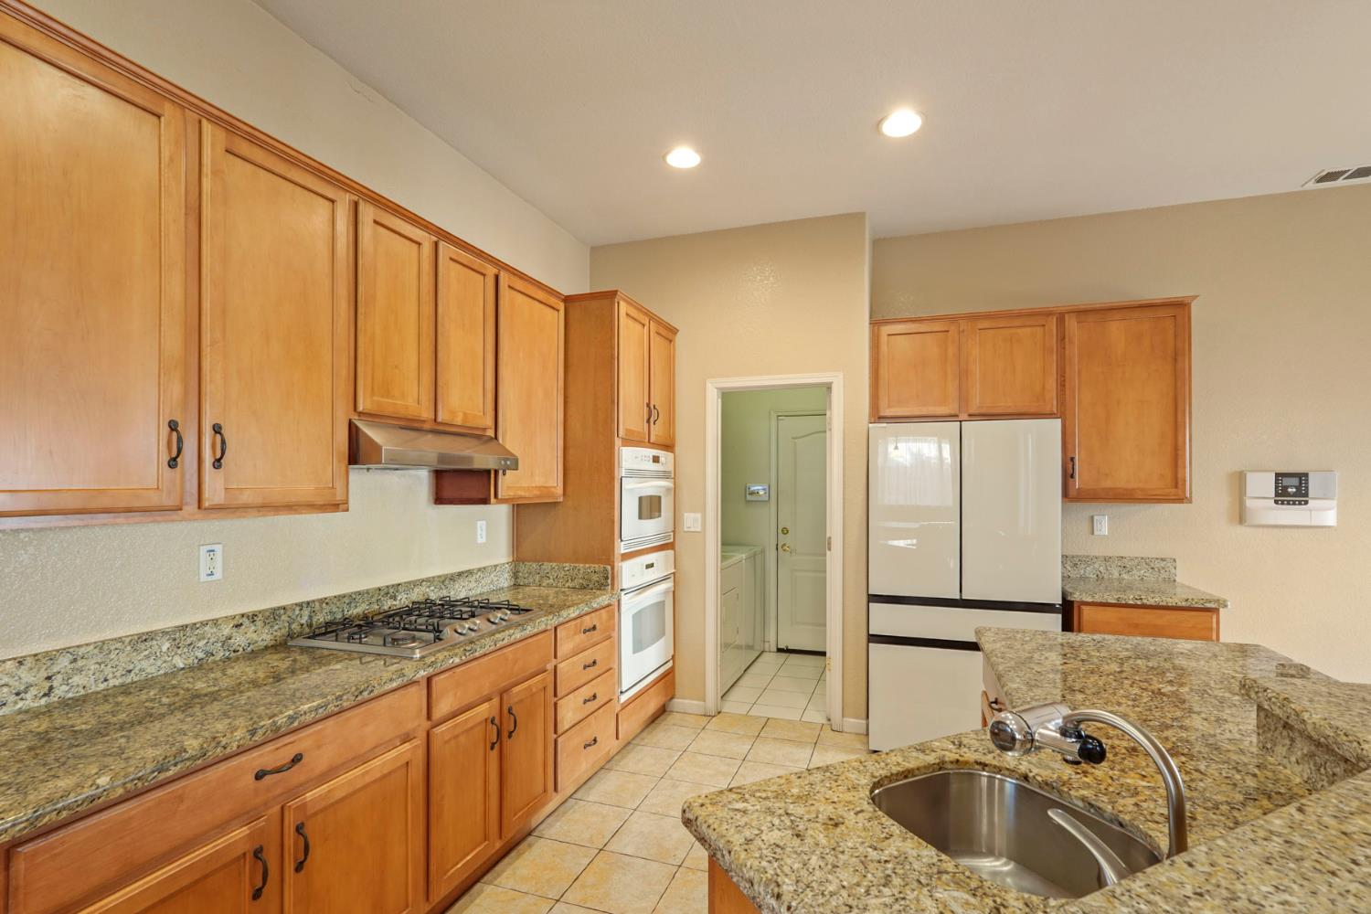
Discover this exceptional home which is in great condition at 1155 Windjammer Drive, Stockton. This attractive home offers a lifestyle of comfort within the desirable gated Windmill Cove community. The heart of this home is its inviting kitchen, with a double oven, gas cooktop, elegant stone counters, and a versatile island with a sink, perfect for both meal preparation and casual dining. A convenient peninsula further enhances the space, which flows seamlessly into the living room, creating an ideal setting for entertaining. Decorative columns add a touch of architectural distinction to this open-plan area. The living room provides a welcoming atmosphere, featuring a gas fireplace complemented by rich hardwood flooring underfoot. A retreat awaits in the primary bedroom, distinguished by a sophisticated tray ceiling and luxurious hardwood flooring. This private haven also boasts an ensuite bathroom, offering a walk-in closet. The bathroom is enhanced by a double vanity and a spacious walk-in shower. Beyond the main living areas, the property offers practical amenities including a dedicated laundry room and an attached garage. Step outside to a private yard and patio, perfect for outdoor enjoyment. This residence is situated within a gated community that provides close access to a park, a playground, and a refreshing pool, enhancing your day to day lifestyle.
Agent & source
- Listed by
- David R. McKeever
- Brokerage
- Fathom Realty Group, Inc.
- DRE
- #01839991
- Phone
- (209) 483-6523
- [email protected]

Property details
Rooms & Layout
- Breakfast Area
- Pantry Closet
- Granite Counter
- Stone Counter
- Island w/Sink
- Shower Stall(s)
- Double Sinks
- Tub
- Walk-In Closet
Property Features
- Auto Sprinkler F&R
- Cul-De-Sac
- Landscape Back
- Low Maintenance
HOA
Building & Construction
Exterior & Parking
Interior & Comfort
- Carpet
- Tile
- Wood
- Parquet
Appliances & Equipment
- Built-In Electric Oven
- Free Standing Refrigerator
- Gas Cook Top
- Gas Water Heater
- Hood Over Range
- Dishwasher
- Disposal
- Double Oven
Utilities
Nearby
- Elementary
- Lodi Unified District
- Middle
- Lodi Unified District
- High
- Lodi Unified District
Schedule a tour
Book an in-person visit
Takes about a minute
Tour requested!
A Properkey agent will confirm your visit within 24 hours.
Create a free account to track itOptional — we'll reach out either way. An account just keeps your showings and offers in one place.
All data, photos, visualizations, and information regarding a property, including the property's compliance with state and local legal requirements and all measurements and calculations of area, have been obtained from various sources, and may include such material that has been generated by use of artificial intelligence. Such information and material have not been and will not be verified for accuracy by the listing broker or the multiple listing service, and are not guaranteed as complete, accurate or reliable.
Such information and material should be independently reviewed and verified for accuracy. This information and material are intended for the personal use of consumers and may not be used for any purpose other than to identify prospective properties consumers may be interested in purchasing.
Data last updated: October 17, 2026 11:22 PM PT
Copyright © 2026 MetroList Services, Inc. All Rights Reserved.