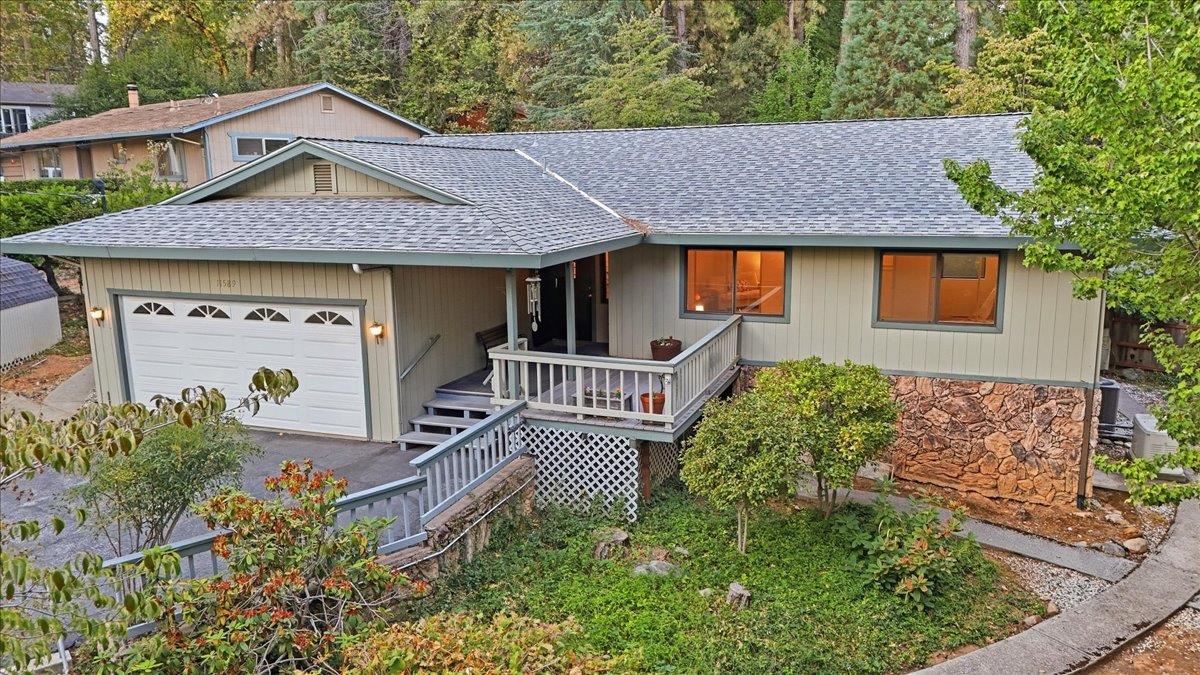
3 bd · 2.0 ba · 1,636 sqft · $274/sqft · 0.37 acres
- Bedrooms
- 3
- Bathrooms
- 2.0
- Sq Ft
- 1,636
- Per sq ft
- $274
- Acre lot
- 0.37
Residential · Single Family Residence · Built 1981
Description
Welcome home to this charming, move-in ready single-level home in the desirable Alta Sierra community of Grass Valley! Tucked back from the road on a level, usable lot, this beautifully refreshed 3-bedroom, 2-bath home offers privacy, comfort and easy Sierra Foothills living. Fresh interior paint, luxury vinyl plank flooring and brand-new carpet create a warm, welcoming feel throughout, while abundant natural light fills the home, enhancing its bright, airy atmosphere. The generous, open floor plan flows effortlessly from the sunny kitchen with counter seating to the inviting living spaces. Step outside to enjoy the deck, back patio and delightful landscaped, fenced backyard - perfect for entertaining, gardening or simply relaxing. A newer roof and installed Generac generator offer added peace of mind, while abundant storage and a spacious primary suite with walk-in closet and slider to a screened porch add everyday convenience. Enjoy the best of the Sierra Foothills lifestyle with nearby hiking, lakes, rivers, recreation and the beautiful Alta Sierra Golf & Country Club, featuring an 18-hole golf course, swimming pool, dining and social activities. No mandatory HOA! Optional property owners association and country club memberships offer flexibility, with various membership levels to suit your lifestyle. Conveniently located just minutes from Grass Valley and Nevada City, with easy access to Highway 49 for Auburn and Sacramento commuters, plus Lake Tahoe and Donner Lake for year-round mountain adventures. Enjoy peaceful foothill living without sacrificing convenience! Preliminary Title Report and inspections are already completed. Whether you're a first-time buyer, downsizing to single-level living or seeking an investment opportunity, this spotless home checks all the boxes. Located in a Firewise Community, too! Priced at $449,000 and ready for its next chapter and new owners!
Agent & source
- Listed by
- Rebecca L. Franks
- Brokerage
- RE/MAX Gold
- DRE
- #01186299
- Bought with
- Kimberly J. Carlsen
- Phone
- (530) 913-5323
- [email protected]

Property details
Rooms & Layout
Property Features
- Auto Sprinkler F&R
- Manual Sprinkler Front
- Landscape Back
- Landscape Front
- Low Maintenance
HOA
This home has an HOA.
Building & Construction
Exterior & Parking
- Front Porch
- Back Porch
- Uncovered Deck
- Uncovered Patio
Interior & Comfort
Appliances & Equipment
- Built-In Electric Range
- Hood Over Range
- Dishwasher
- Disposal
Utilities
Nearby
- Elementary
- Pleasant Ridge District
- Middle
- Pleasant Ridge District
- High
- Nevada Joint Union District
List for Free.
Sell for More.
Award winning service with personal support
- Personal agent
- Local MLS listing
- Award winning service
All data, photos, visualizations, and information regarding a property, including the property's compliance with state and local legal requirements and all measurements and calculations of area, have been obtained from various sources, and may include such material that has been generated by use of artificial intelligence. Such information and material have not been and will not be verified for accuracy by the listing broker or the multiple listing service, and are not guaranteed as complete, accurate or reliable.
Such information and material should be independently reviewed and verified for accuracy. This information and material are intended for the personal use of consumers and may not be used for any purpose other than to identify prospective properties consumers may be interested in purchasing.
Data last updated: October 18, 2026 4:02 PM PT
Copyright © 2026 MetroList Services, Inc. All Rights Reserved.