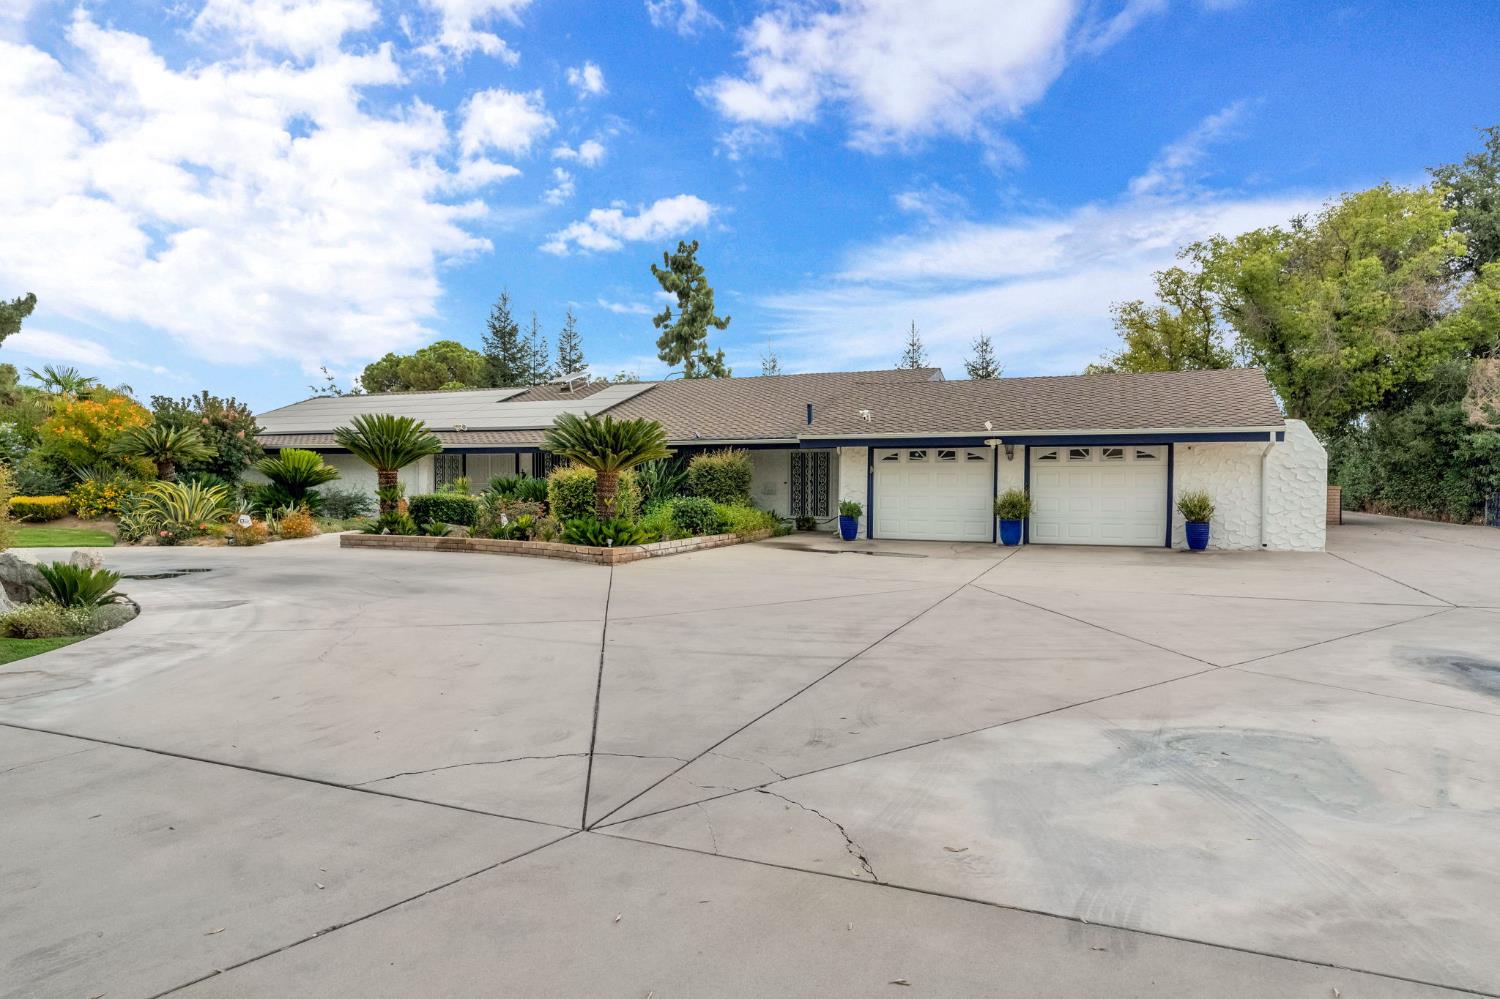
4 bd · 2.5 ba · 2,597 sqft · $424/sqft · 1.94 acres
- Bedrooms
- 4
- Bathrooms
- 2.5
- Sq Ft
- 2,597
- Per sq ft
- $424
- Acre lot
- 1.94
Residential · Single Family Residence · Built 1974
Description
Spacious 4 bedroom, 2.5 bath home on approximately 2 acres of fully fenced, professionally landscaped land, offering comfortable living plus extensive workspace, storage, parking, and future use potential. Nearly half the property remains open for possible uses, including an ADU, subject to buyer verification and applicable city and county requirements.The home features fresh interior paint, granite countertops, a fireplace, and extra large living, family, and dining areas. An attached sunroom/playroom provides additional usable space. Outdoor amenities include a U shaped driveway, large patio, play area, and enclosed spa area off the primary bedroom.Two approximately 45 foot deep shop/garage buildings provide substantial workspace and storage. The first is a three-car shop with three roll-up doors, a half bath, brand new water cooler, and heater. The second is a two car garage/shop with an attached garage area, RV parking, roll up door, half bath, brand new water cooler, and heater.Additional storage includes two 40 foot shipping containers with electricity and wired lighting, three aluminum carports, and a 10' by 10' shed. The property also includes a PPV solar system and whole house fan.Ideal for a business owner, contractor, mechanic, car enthusiast, hobbyist, or anyone needing room for vehicles, equipment, inventory, or operations. Buyer to verify all permitted uses, square footage, utilities, zoning, and development opportunities.
Agent & source
- Listed by
- Adolfo Magdaleno
- Brokerage
- Real Broker
- DRE
- #02032552
- Bought with
- Surjit Dhother
- [email protected]
Property details
Rooms & Layout
Property Features
- Urban
- Sprinklers In Front
- Sprinklers In Rear
- Mature Landscape
Building & Construction
Exterior & Parking
Interior & Comfort
Appliances & Equipment
- F/S Range/Oven
- Gas Appliances
- Dishwasher
- Microwave
Utilities
Nearby
- Elementary
- Sequoia
- Middle
- Washington Academic
- High
- Sanger
List for Free.
Sell for More.
Award winning service with personal support
- Personal agent
- Local MLS listing
- Award winning service