3 bd · 2.0 ba · 1,618 sqft · $464/sqft · 0.19 acres
- Bedrooms
- 3
- Bathrooms
- 2.0
- Sq Ft
- 1,618
- Per sq ft
- $464
- Acre lot
- 0.19
Residential · Single Family Residence · Built 1959 · 32 days on Properkey
Description
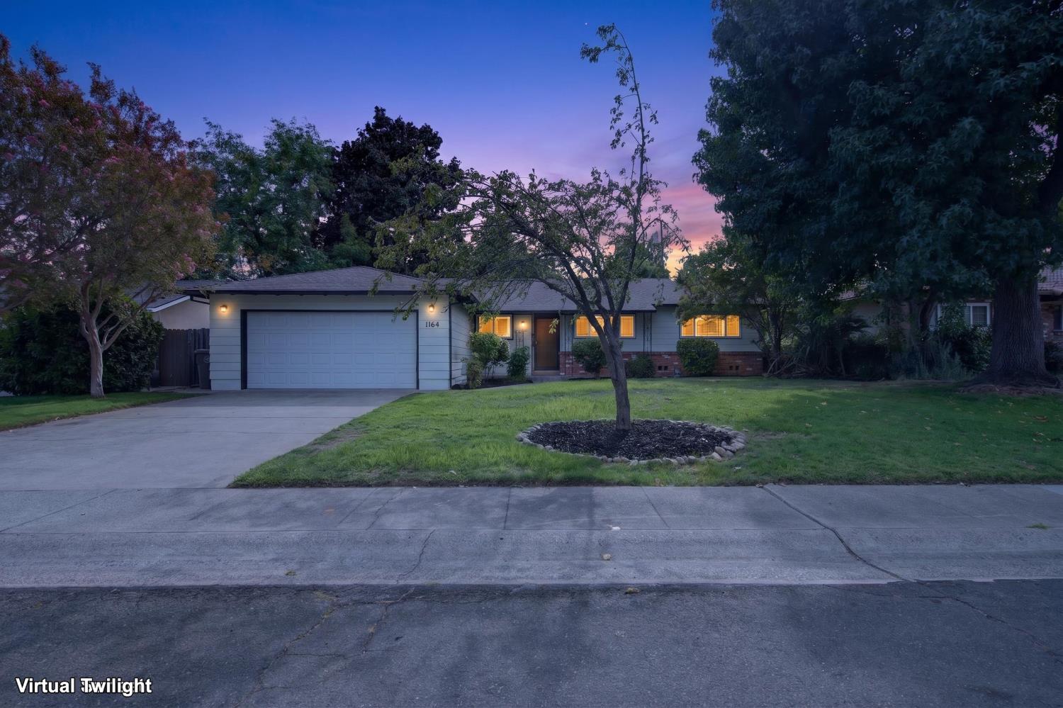
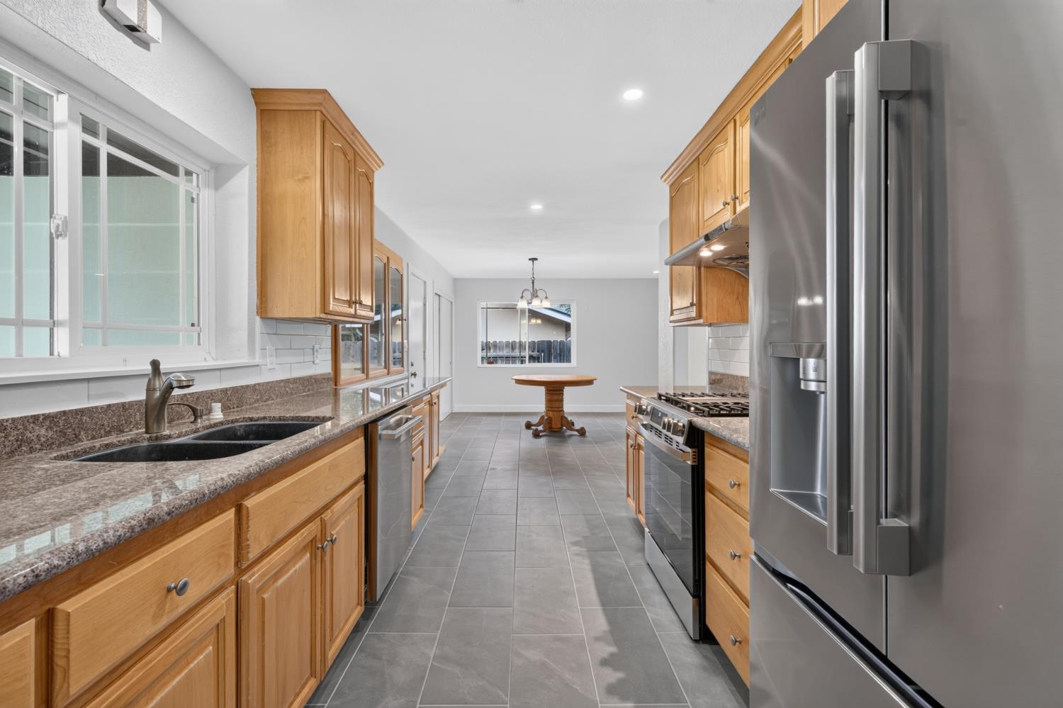
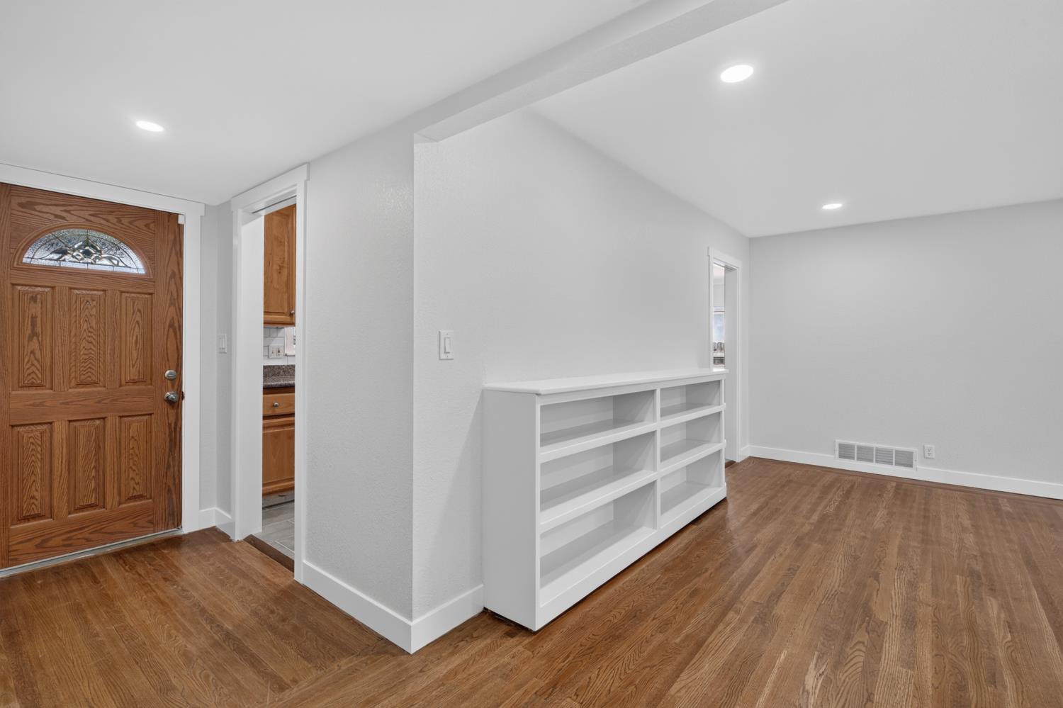
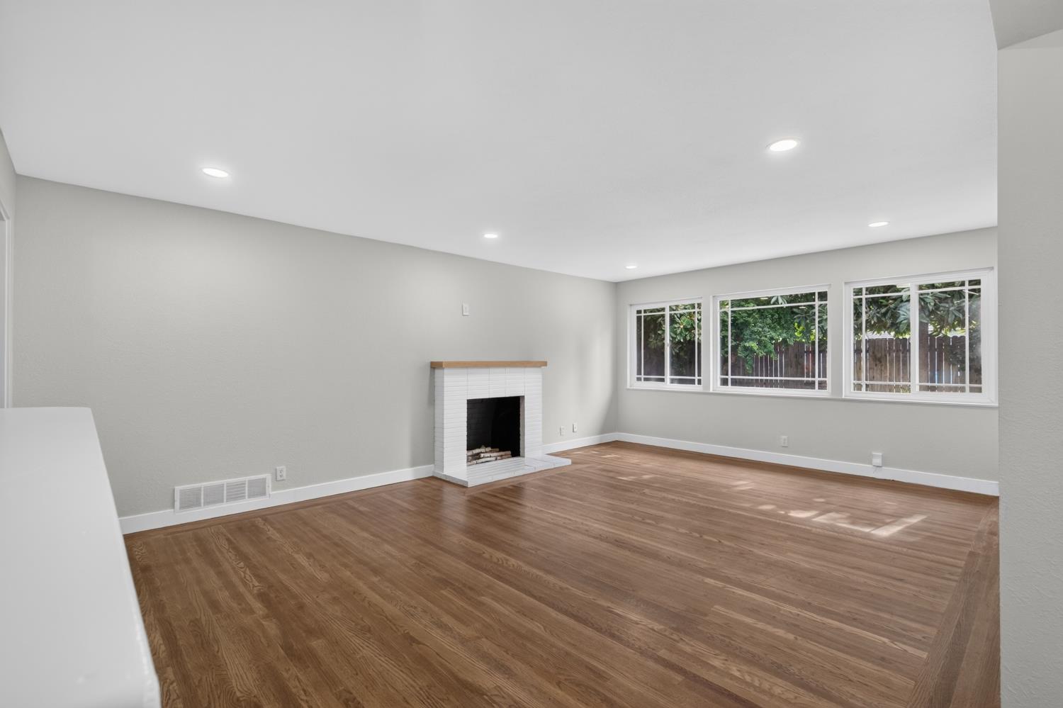
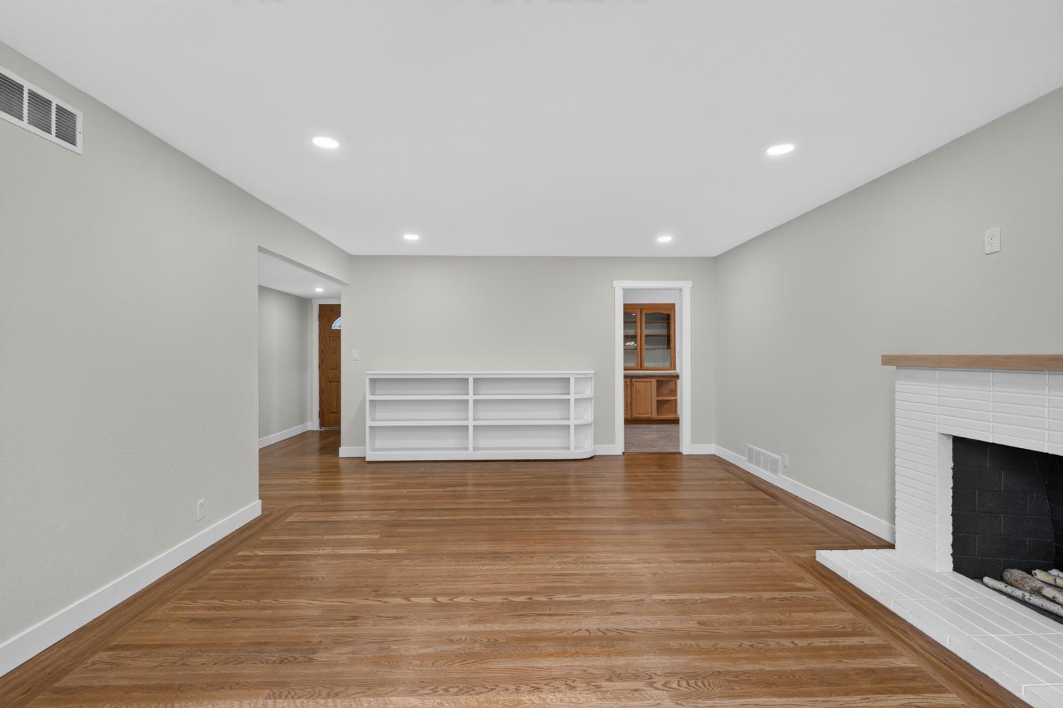
Beautifully reimagined from top to bottom, this single-story home offers the rare opportunity to enjoy a completely updated home. Set on a spacious lot with great curb appeal, this home combines thoughtful design, quality upgrades, and comfortable everyday living. Step inside to a bright, refreshed interior featuring hardwood flooring throughout the main living areas, brand-new tile in the kitchen, dining area, and bathrooms, new doors and trim, recessed lighting, updated fixtures, and freshly textured and painted walls and ceilings. The beautifully updated kitchen features granite countertops, gorgeous cabinetry, brand-new stainless steel Energy Star appliances, and plenty of space for gathering. An enclosed sunroom/porch provides additional living space and is perfect for relaxing, entertaining, or creating a home office. The expanded primary suite is a standout, offering an impressively spacious bedroom and a completely redesigned bathroom. The spa-inspired primary bath features dual sinks with Carrara white quartz, a beautifully tiled shower with multiple shower heads and sprayers, matte black hardware, low-iron glass shower doors, updated lighting, and a private water closet. The secondary bathroom has also been completely remodeled with the same attention to detail, including a new vanity, quartz countertop, gorgeous tile shower, fixtures, lighting, and hardware. The updates go well beyond what you can see. Recent improvements include a brand-new HVAC system, tankless water heater, replacement of galvanized plumbing with PEX, updated electrical outlets including TV and bidet-ready outlets, new recessed lighting and ceiling fans, new interior doors and hardware, repaired sprinkler system, refreshed landscaping, and exterior paint. Outside, enjoy a private backyard with a patio area, fruit trees, and plenty of room to relax, garden, or entertain. With extensive renovations completed in late 2025 and 2026, this home delivers the character of an established property with the fresh, updated feel buyers are looking for. From the oversized primary suite and gorgeous new bathrooms to the major mechanical and plumbing improvements, the work has already been done. Move in and be the first to enjoy it! Welcome home!
Agent & source
- Listed by
- Scott G. Ostrode
- Brokerage
- Keller Williams Realty
- DRE
- #01241383
- Phone
- (916) 799-1662
- [email protected]

Property details
Rooms & Layout
Property Features
- Auto Sprinkler F&R
- Curb(s)/Gutter(s)
- Shape Regular
- Landscape Back
- Landscape Front
Building & Construction
Exterior & Parking
Interior & Comfort
Appliances & Equipment
- Free Standing Gas Range
- Free Standing Refrigerator
- Dishwasher
- Tankless Water Heater
Utilities
Nearby
- Elementary
- Sacramento Unified District
- Middle
- Sacramento Unified District
- High
- Sacramento Unified District
Schedule a tour
Book an in-person visit
Takes about a minute
Tour requested!
A Properkey agent will confirm your visit within 24 hours.
Create a free account to track itOptional — we'll reach out either way. An account just keeps your showings and offers in one place.
All data, photos, visualizations, and information regarding a property, including the property's compliance with state and local legal requirements and all measurements and calculations of area, have been obtained from various sources, and may include such material that has been generated by use of artificial intelligence. Such information and material have not been and will not be verified for accuracy by the listing broker or the multiple listing service, and are not guaranteed as complete, accurate or reliable.
Such information and material should be independently reviewed and verified for accuracy. This information and material are intended for the personal use of consumers and may not be used for any purpose other than to identify prospective properties consumers may be interested in purchasing.
Data last updated: October 17, 2026 8:30 AM PT
Copyright © 2026 MetroList Services, Inc. All Rights Reserved.