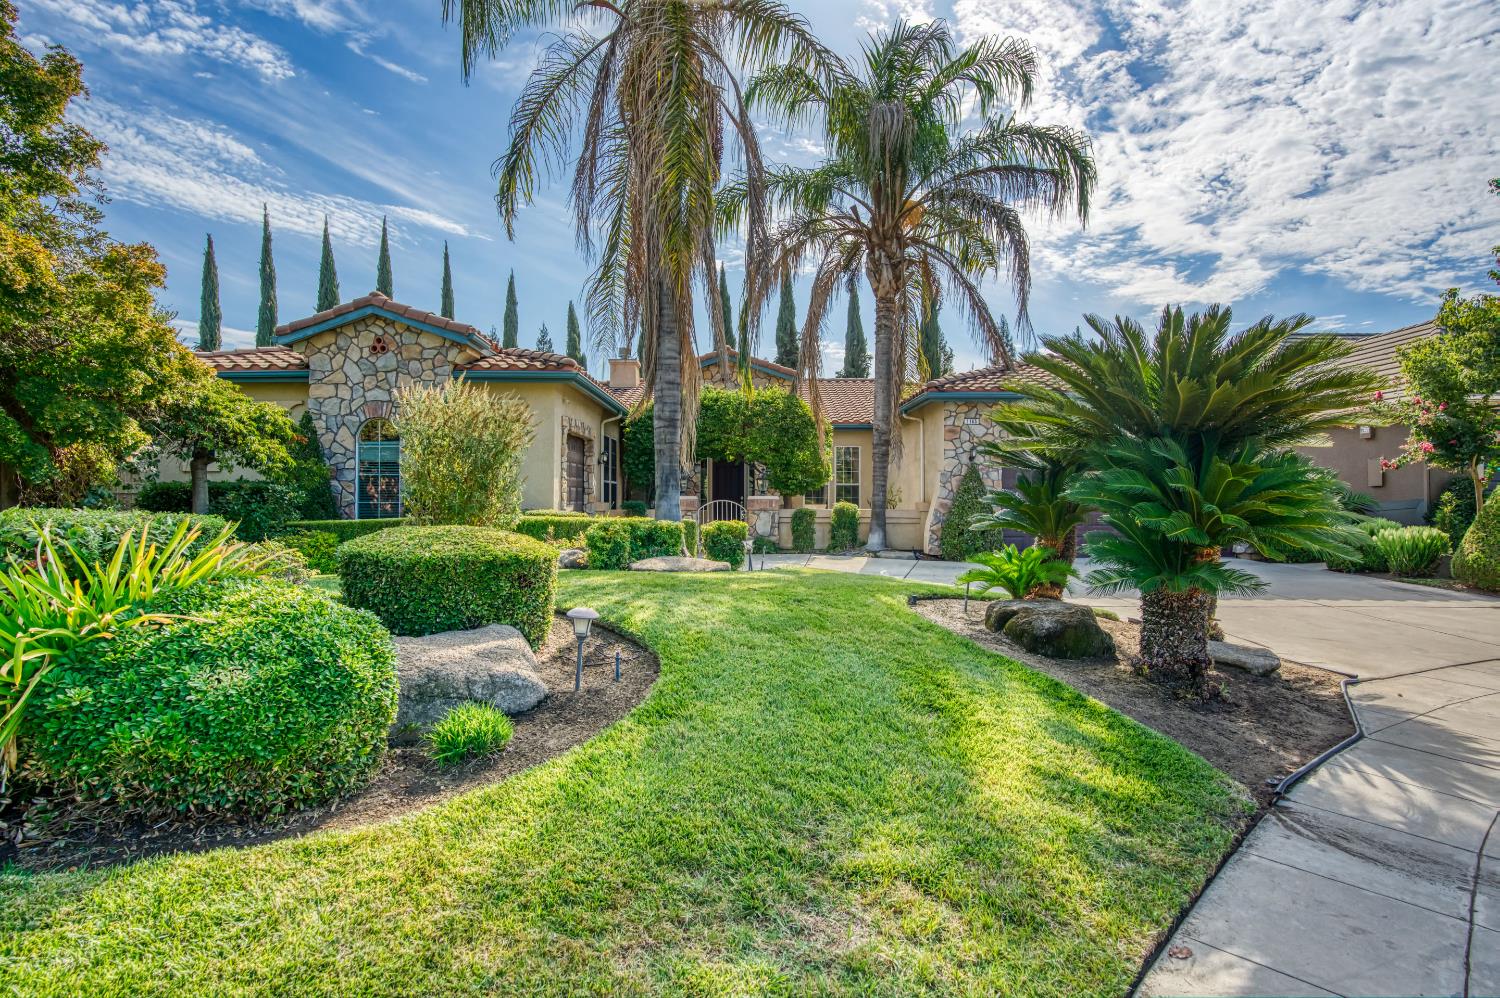
4 bd · 3.0 ba · 2,876 sqft · $304/sqft · 0.40 acres
- Bedrooms
- 4
- Bathrooms
- 3.0
- Sq Ft
- 2,876
- Per sq ft
- $304
- Acre lot
- 0.40
Residential · Single Family Residence · Built 2002
Description
Welcome to this exquisite Leo Wilson, single-story residence in prestigious Wyndover Estates, located within the highly sought-after Buchanan High School area of the award-winning Clovis Unified School District. Offering approximately 2,800 sq. ft. of refined living space on an exceptionally large and hard-to-find 17,000 sq. ft. culle de sac lot, this home is designed for both comfortable everyday living and memorable entertaining.The thoughtfully designed floor plan features four generously sized bedrooms, three beautifully appointed bathrooms, a dedicated office, an inviting family room, and elegant formal living and dining spaces. The luxurious primary suite is a peaceful retreat with a spa-inspired bathroom and an impressive, gigantic finished walk-in closet.At the heart of the home is an open chef's kitchen featuring an oversized island, custom white cabinetry, a premium Viking refrigerator, and abundant space for gathering and entertaining. The garage offers extensive built-in storage for added organization and convenience.Step outside to your private resort-style backyard, complete with a sparkling pool, a convenient poolside outdoor shower, lush landscaping, and multiple areas for outdoor enjoyment. Owned solar adds valuable energy efficiency.With its rare oversized lot, single-story design, resort-style amenities, and premier location in the Buchanan High School area, this exceptional home is a truly special opportunity.
Agent & source
- Listed by
- Bindya Nagrani
- Brokerage
- Rod Aluisi Real Estate
- DRE
- #01883186
- Bought with
- Rita Amaro
- [email protected]
Property details
Rooms & Layout
Property Features
- Urban
- Cul-De-Sac
- Sprinklers In Front
- Sprinklers In Rear
- Sprinklers Auto
- Mature Landscape
Building & Construction
Exterior & Parking
Interior & Comfort
Appliances & Equipment
- Built In Range/Oven
- Dishwasher
- Refrigerator
- Water Softener
Utilities
Nearby
- Elementary
- Garfield
- Middle
- Alta Sierra
- High
- Buchanan
List for Free.
Sell for More.
Award winning service with personal support
- Personal agent
- Local MLS listing
- Award winning service