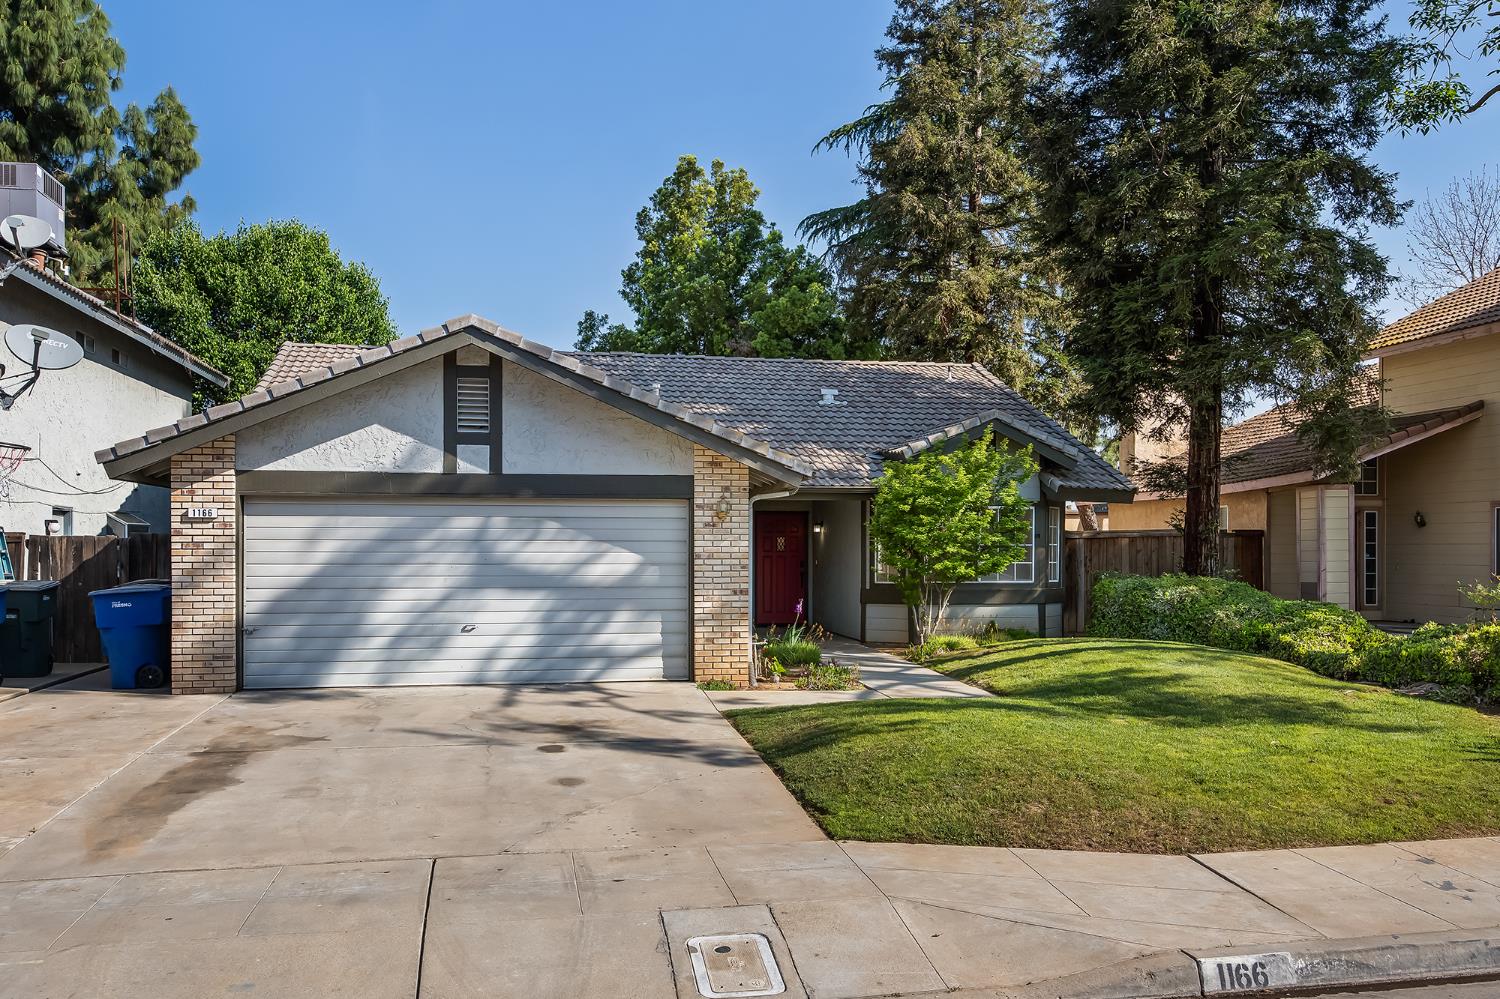
4 bd · 2.0 ba · 1,445 sqft · $304/sqft · 0.12 acres
- Bedrooms
- 4
- Bathrooms
- 2.0
- Sq Ft
- 1,445
- Per sq ft
- $304
- Acre lot
- 0.12
Residential · Single Family Residence · Built 1989
Description
Welcome to your freshly remodeled gem nestled in one of Fresno's most sought-after neighborhoods! This charming four-bedroom, two-bathroom home has been thoughtfully updated from top to bottom, making it the definition of move-in ready.Step inside and you'll immediately notice the gorgeous new vinyl plank flooring that flows seamlessly throughout the living spaces, complemented by a fresh coat of paint that gives every room a crisp, modern feel. The kitchen is a true standout, featuring stunning three-centimeter quartz countertops that add a touch of elegance to your daily routine. A brand-new range and microwave round out the culinary space, so you can skip the appliance shopping and go straight to hosting dinner parties.With approximately 1,445 square feet of well-designed living space, this home delivers a comfortable layout that maximizes every inch. Four generous bedrooms provide plenty of room for family, guests, or that home office you've been dreaming about. The primary bedroom offers a peaceful retreat after long days, while the additional bedrooms are perfectly sized for versatility.One of this property's best-kept secrets? No neighbor behind the home, granting you an extra layer of privacy that's hard to come by at this price point. Whether you're a first-time buyer eager to plant roots or a savvy investor looking for a turnkey rental opportunity, this home checks every box.Beautifully updated homes at this value don't last long. Schedule your private showing today before someone else calls this one home!
Agent & source
- Listed by
- Nader A. Assemi
- Brokerage
- SME Real Estate
- DRE
- #01962277
- Bought with
- Karla Velasquez
- [email protected]
Property details
Rooms & Layout
Property Features
- Urban
- Sprinklers In Front
- Sprinklers In Rear
- Sprinklers Auto
Building & Construction
Exterior & Parking
Interior & Comfort
Appliances & Equipment
- F/S Range/Oven
- Electric Appliances
- Disposal
- Dishwasher
- Microwave
Utilities
Nearby
- Elementary
- Lincoln
- Middle
- Kastner
- High
- Clovis West
List for Free.
Sell for More.
Award winning service with personal support
- Personal agent
- Local MLS listing
- Award winning service