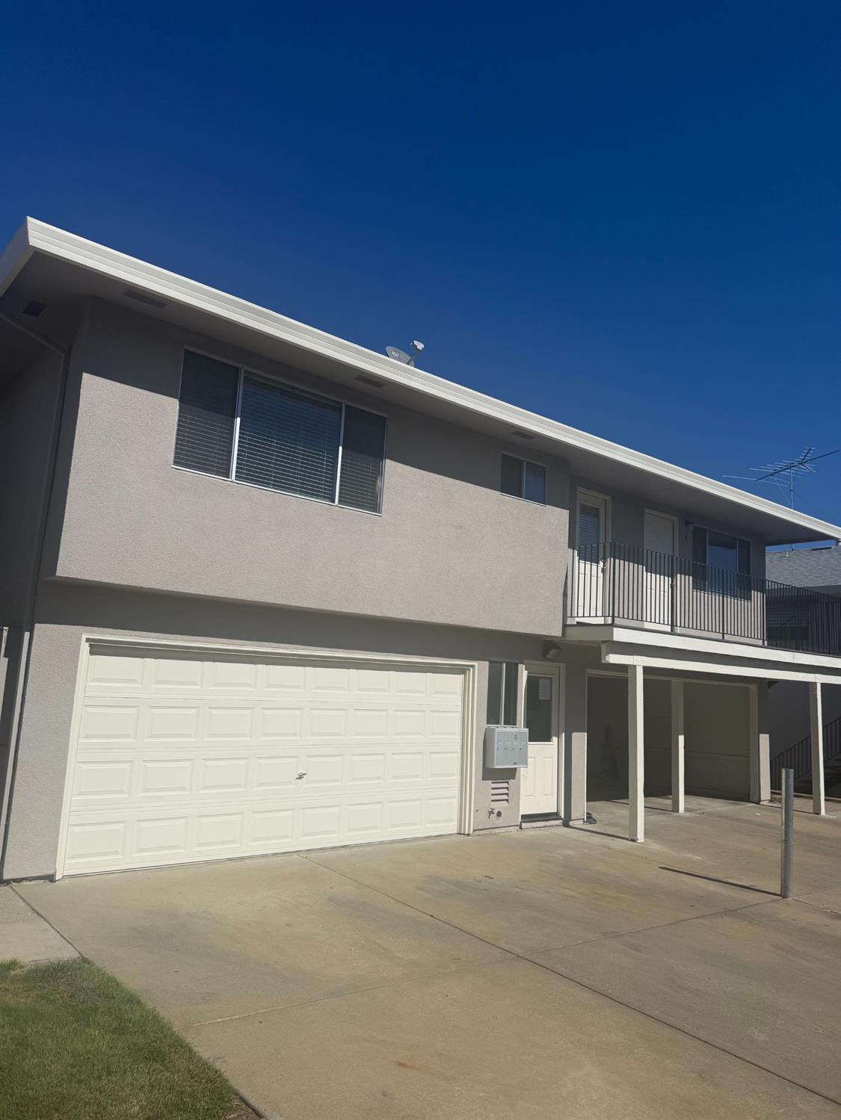
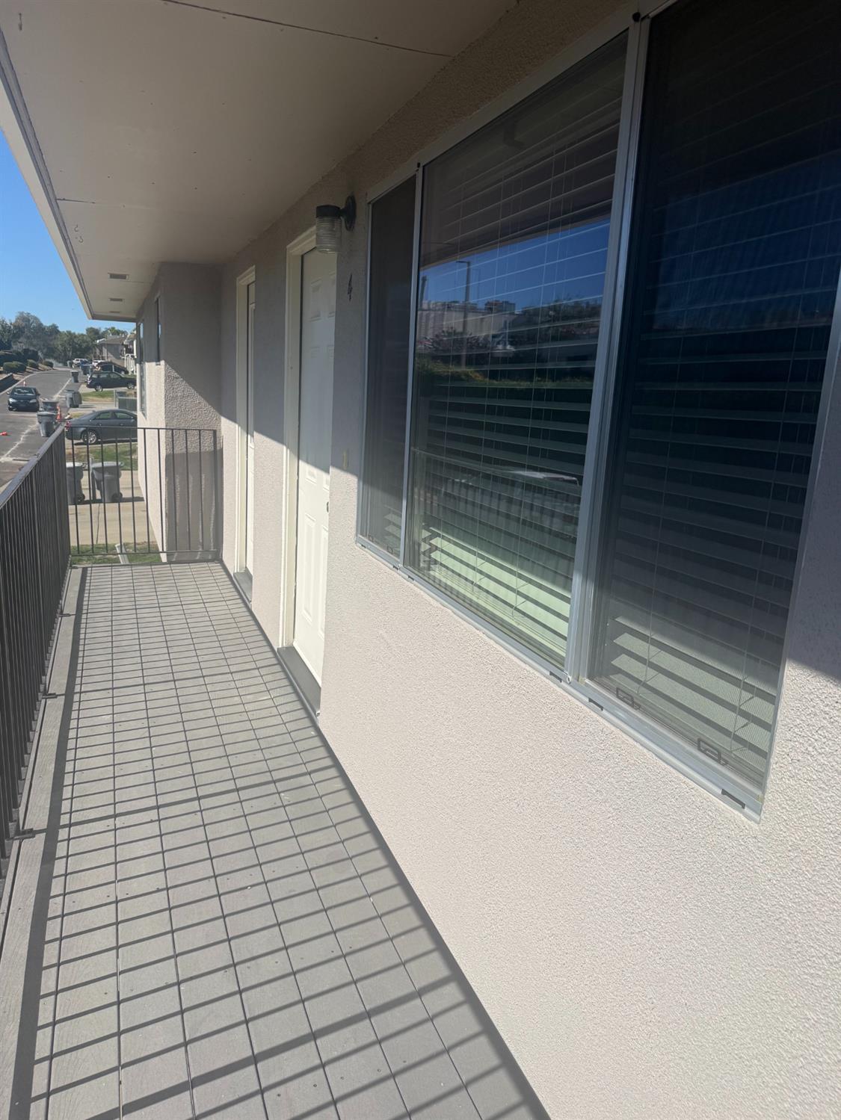
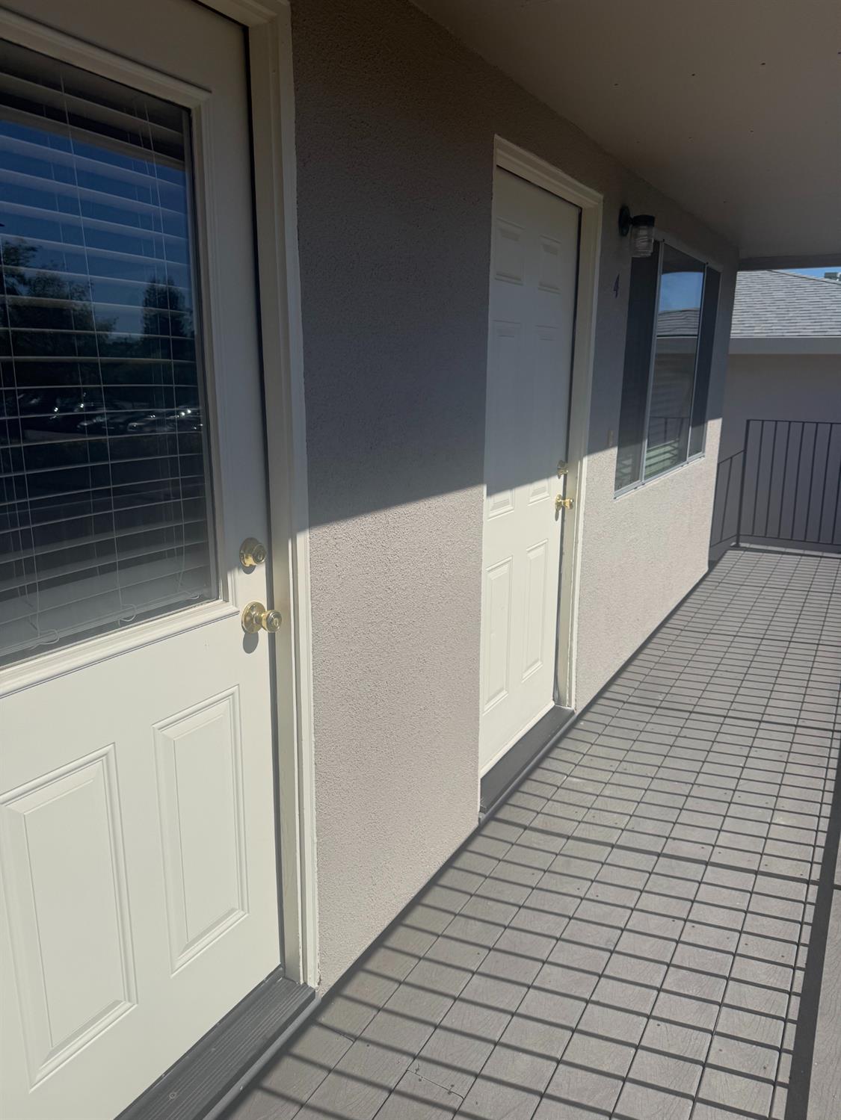
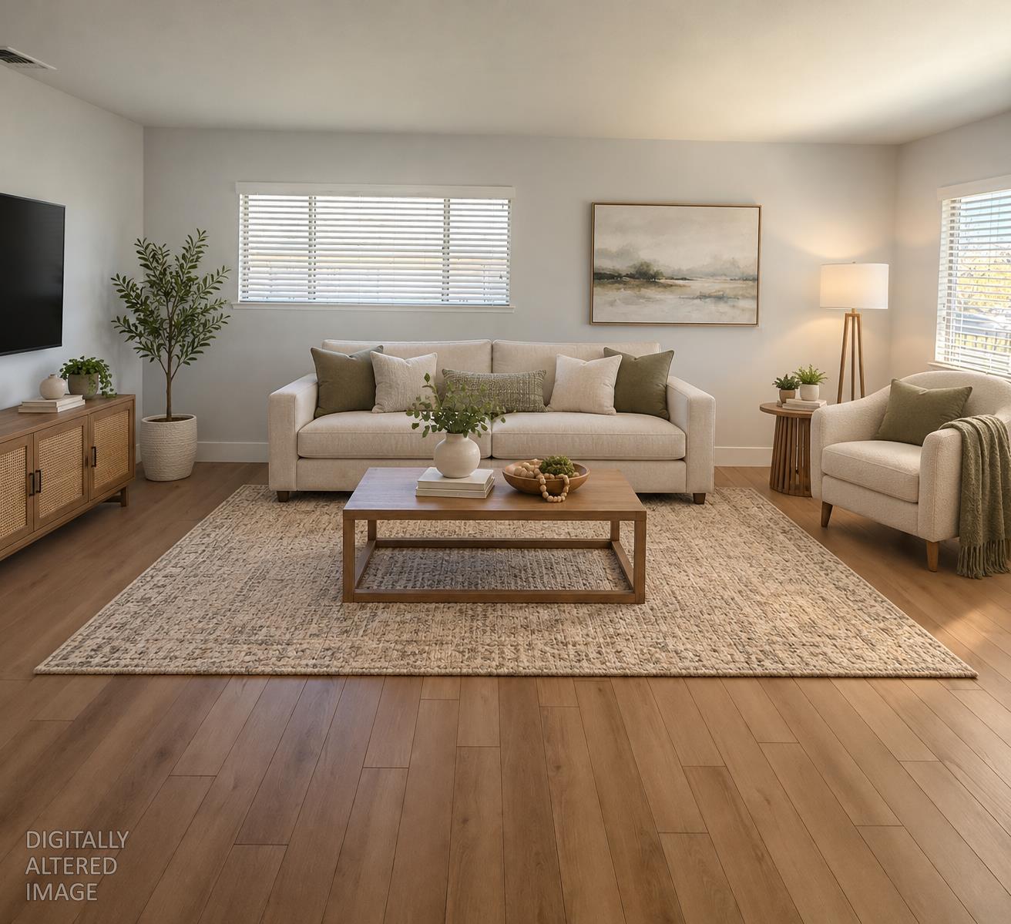
2 bd · 1.0 ba · 840 sqft · $273/sqft · 0.10 acres
- Bedrooms
- 2
- Bathrooms
- 1.0
- Sq Ft
- 840
- Per sq ft
- $273
- Acre lot
- 0.10
Residential · Condominium · Built 1971 · 8 days on Properkey
Description
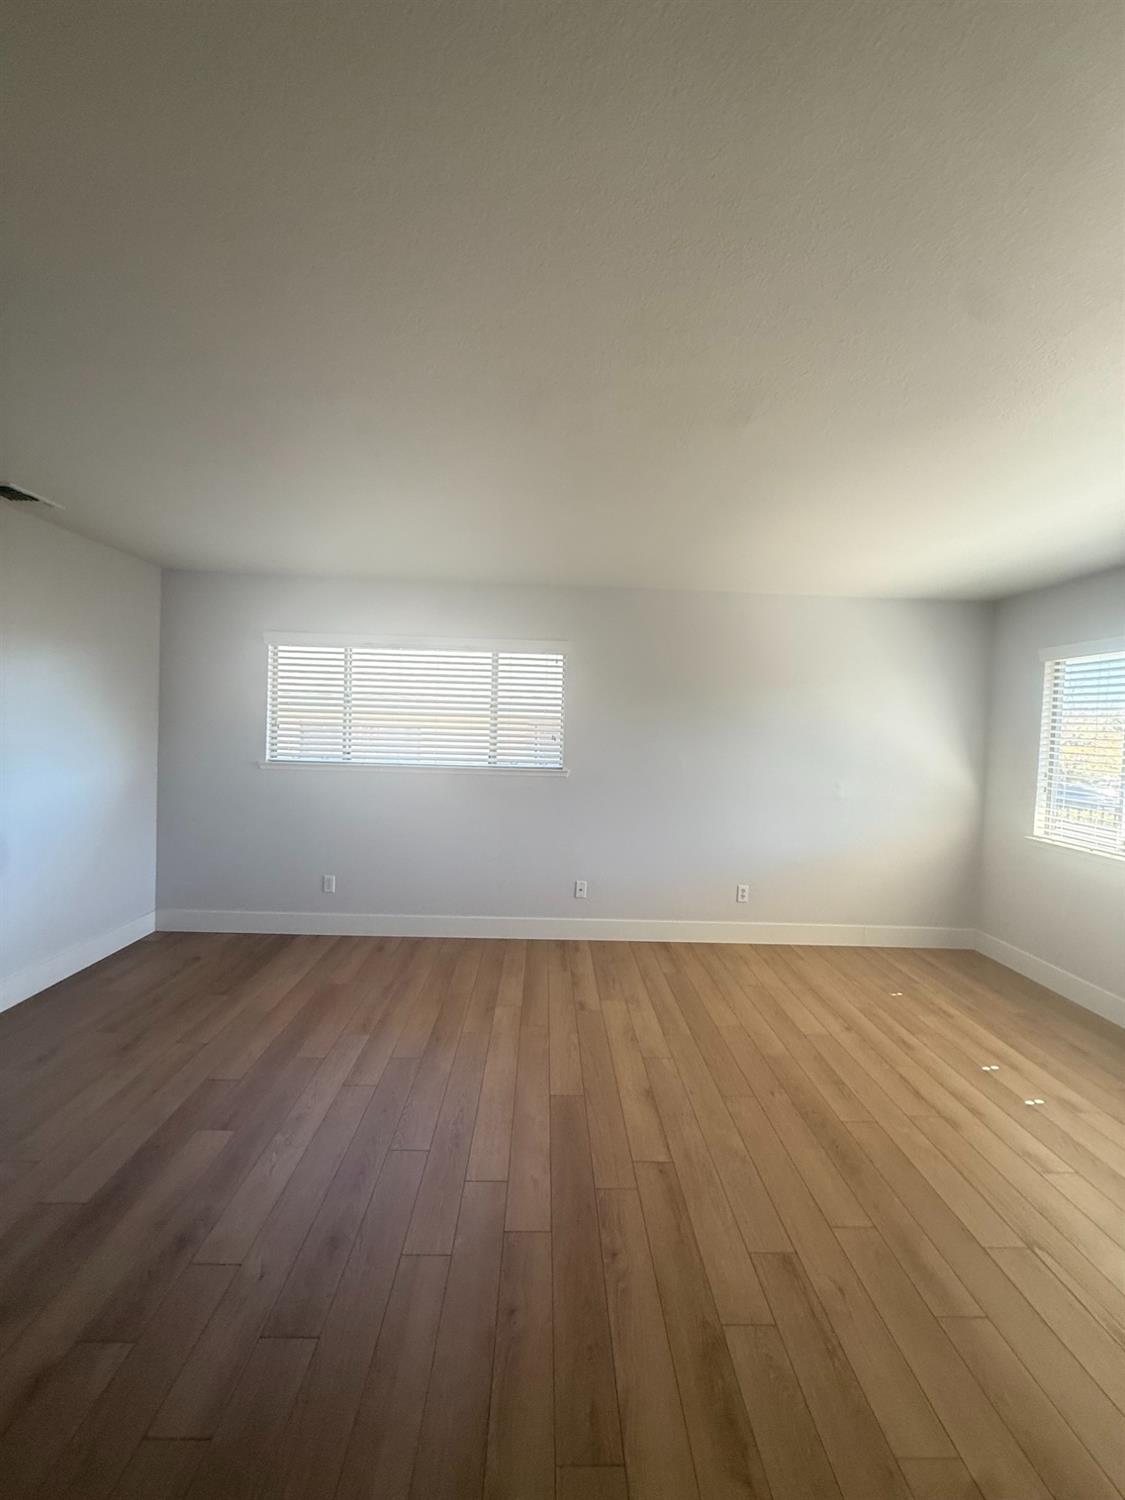
Freshly Renovated and Move-In Ready in Auburn Greens! Welcome to 11670 Garnet Way #4, a beautifully updated 2-bedroom, 1-bath upper-level condominium offering 840 square feet of comfortable living space. Just completed, the interior renovation gives this home a fresh, modern feel with deluxe premium laminate flooring throughout, upgraded 5-inch Craftsman-style baseboards, and fresh paint on every wall and ceiling. The kitchen cabinetry has been professionally refinished with a smooth painted finish and updated hardware, creating a clean, contemporary look that complements the existing granite countertops. The result is a bright, inviting interior that looks and feels like a new home. Enjoy central heating and air conditioning, dual-pane windows, a private balcony, and convenient covered parking. Auburn Greens residents enjoy access to community amenities including a swimming pool, playground, greenbelt areas, and dog park. The HOA provides exterior maintenance and upkeep of common areas, making ownership convenient and manageable. Previously tenant-occupied and now vacant, this property is ready for immediate occupancy. Whether you're a first-time buyer, looking to downsize, or seeking a turnkey investment property, this beautifully refreshed condo is ready for its next chapter. Come see the improvements for yourself!
Agent & source
- Listed by
- Ryan Hickey
- Brokerage
- HPM
- DRE
- #01877099
- Phone
- (916) 955-1148
- [email protected]

Property details
Rooms & Layout
Property Features
HOA
Building & Construction
Exterior & Parking
Interior & Comfort
Utilities
Nearby
- Elementary
- Auburn Union District
- Middle
- Western Placer District
- High
- Western Placer District
Schedule a tour
Book an in-person visit
Takes about a minute
Tour requested!
A Properkey agent will confirm your visit within 24 hours.
Create a free account to track itOptional — we'll reach out either way. An account just keeps your showings and offers in one place.
All data, photos, visualizations, and information regarding a property, including the property's compliance with state and local legal requirements and all measurements and calculations of area, have been obtained from various sources, and may include such material that has been generated by use of artificial intelligence. Such information and material have not been and will not be verified for accuracy by the listing broker or the multiple listing service, and are not guaranteed as complete, accurate or reliable.
Such information and material should be independently reviewed and verified for accuracy. This information and material are intended for the personal use of consumers and may not be used for any purpose other than to identify prospective properties consumers may be interested in purchasing.
Data last updated: October 21, 2026 1:29 AM PT
Copyright © 2026 MetroList Services, Inc. All Rights Reserved.