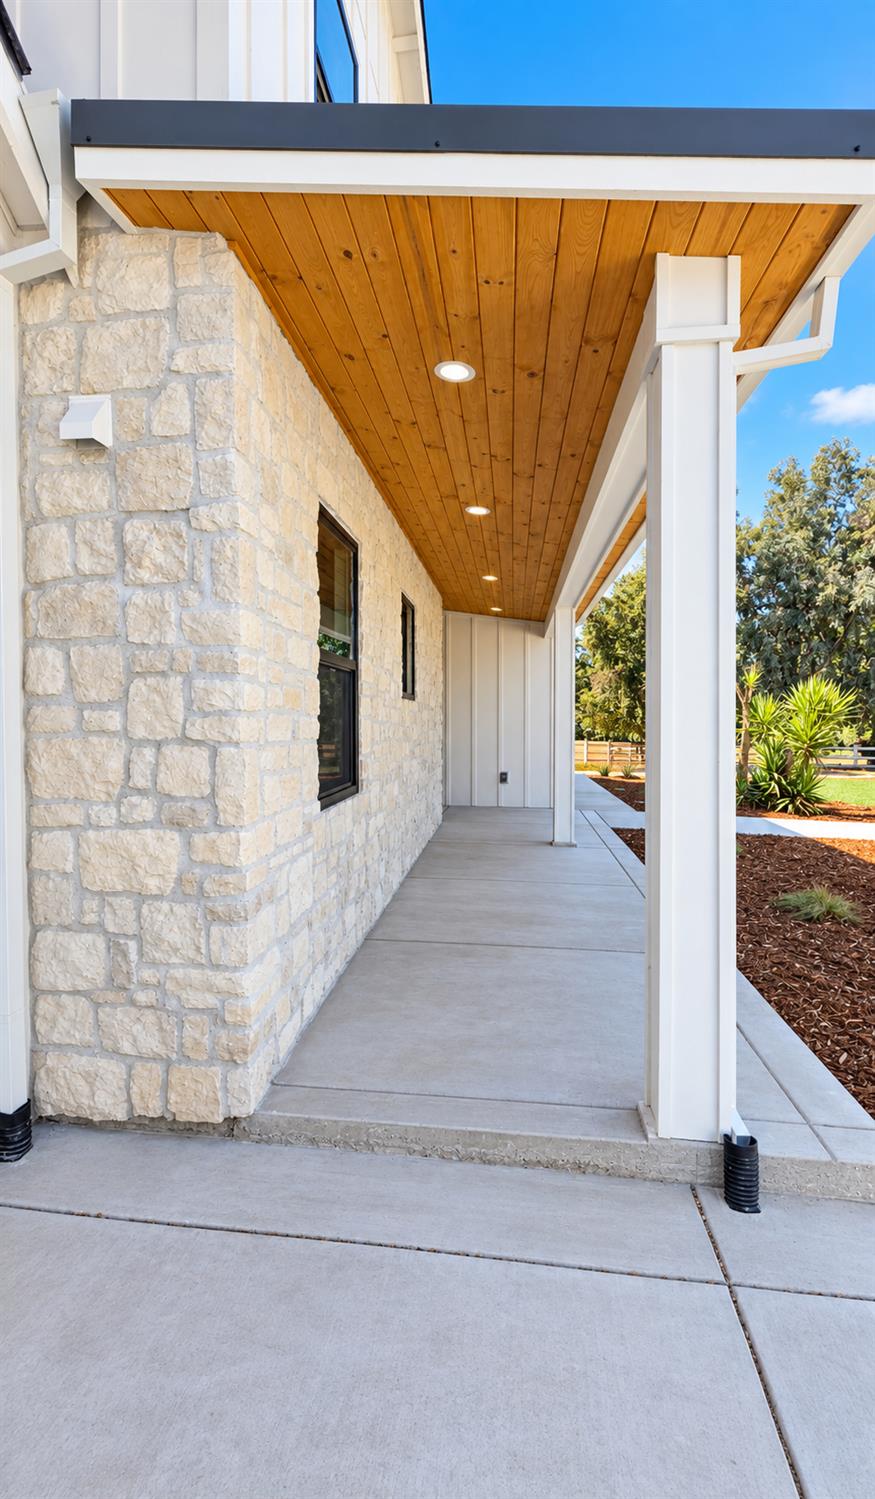
3 bd · 3.0 ba · 2,583 sqft · $580/sqft · 2.51 acres
- Bedrooms
- 3
- Bathrooms
- 3.0
- Sq Ft
- 2,583
- Per sq ft
- $580
- Acre lot
- 2.51
Residential · Single Family Residence · Built 1974
Description
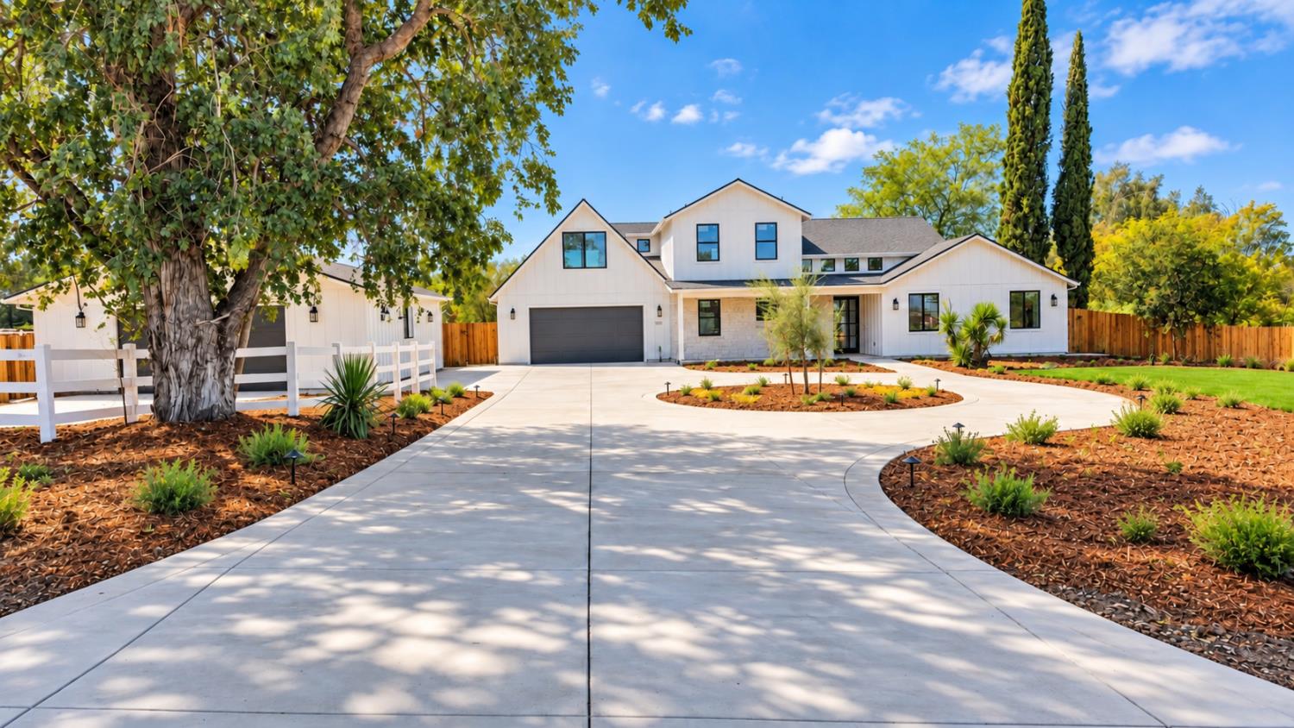
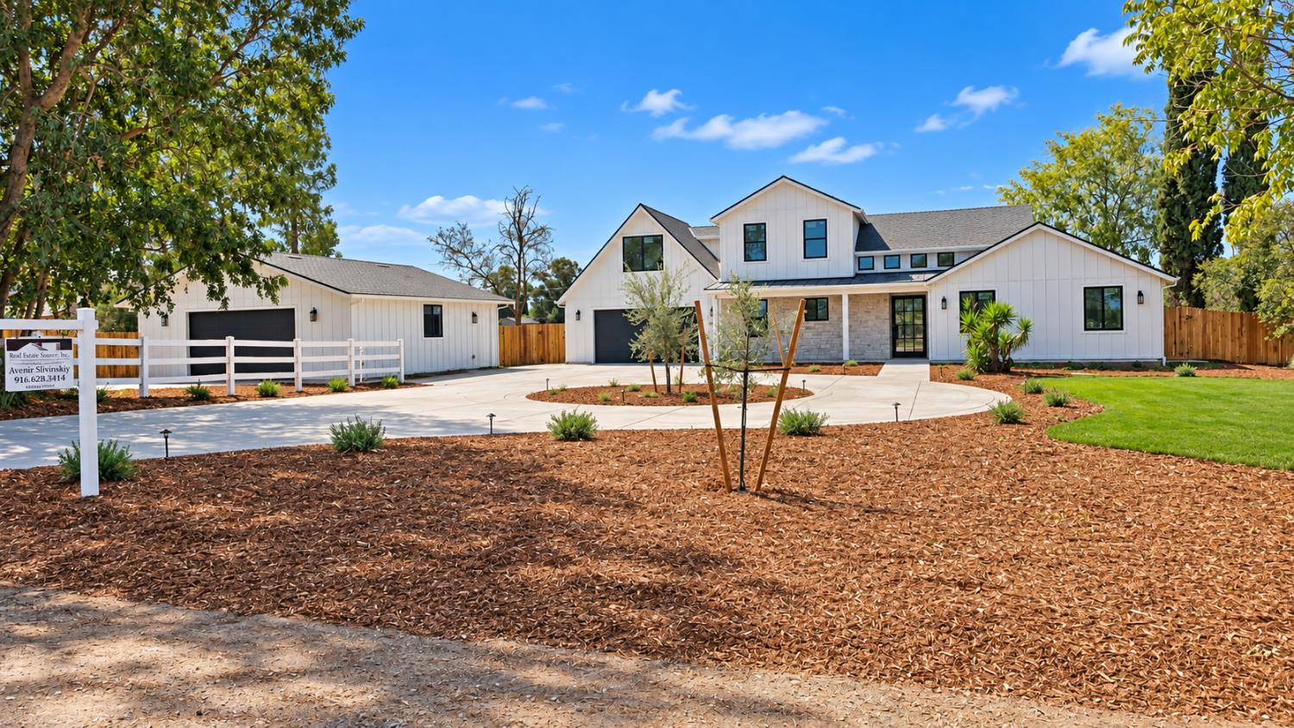
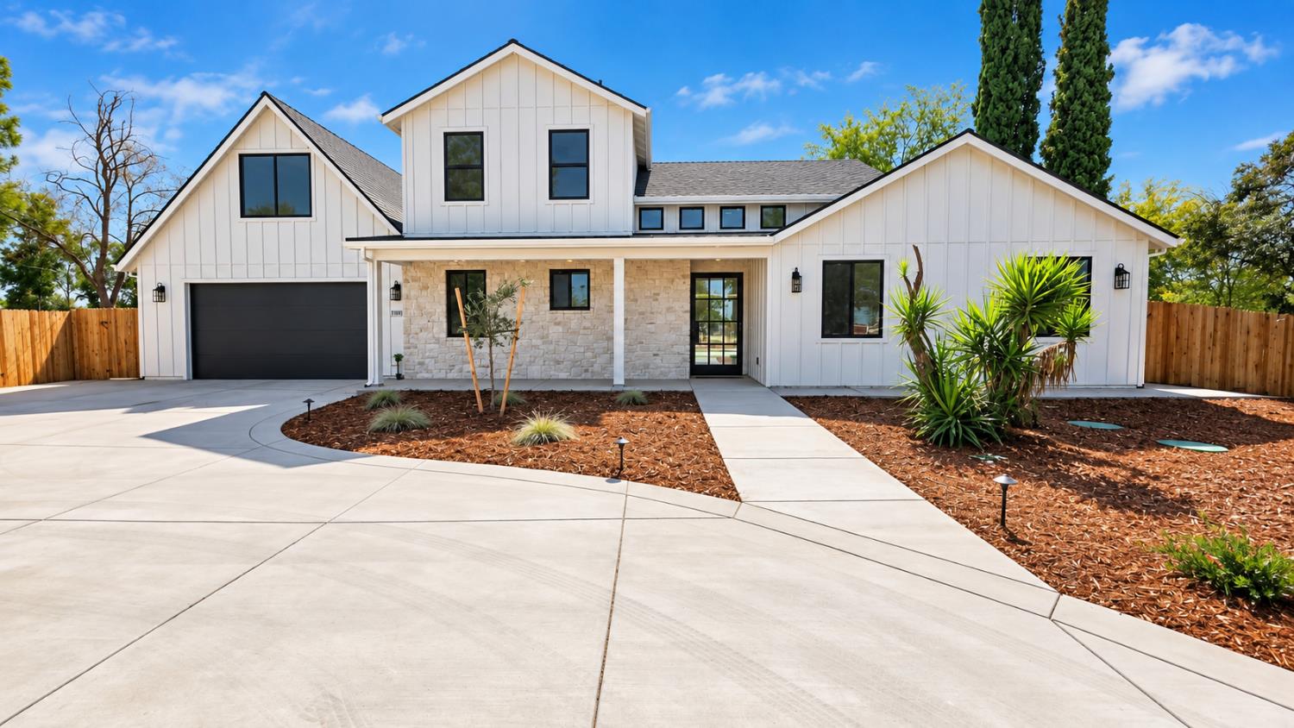
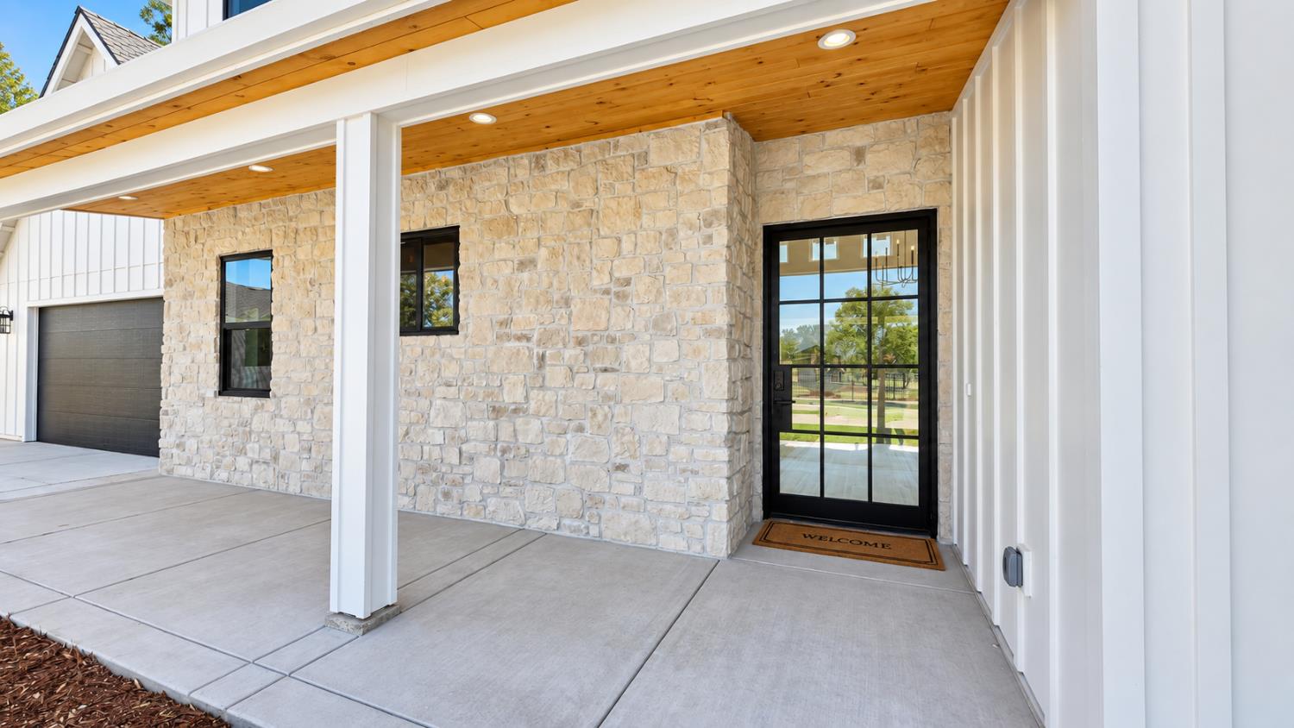
Newly completed modern farmhouse estate in sought-after Sheldon Hills, set on approximately 2.5 acres with a pool, exceptional privacy and room to enjoy the property your way. Thoughtfully designed with a main-level primary suite, private office and dramatic great room, the home blends refined finishes with an easy indoor-outdoor lifestyle. Soaring ceilings, clerestory windows, wide-plank flooring and a sleek linear fireplace create a striking central living space, while expansive glass doors open directly to the covered patio and pool. The kitchen is a true centerpiece, featuring warm custom cabinetry, premium appliances, a full-height slab backsplash and an oversized waterfall-edge island designed for both everyday living and entertaining. The main-level primary retreat includes a spa-inspired bath with a curbless glass shower, freestanding soaking tub, dual vanity and custom walk-in closet. Upstairs, two additional bedrooms are complemented by an approximately 305 sq. ft. finished loft/game area, not included in the permitted living area, providing valuable flexible space. Outside, mature trees, open acreage, RV access and an approximately 900 sq. ft. detached garage create opportunities rarely found in newer construction. Private well, new septic and no HOA, with space for a future ADU, garden, recreation or additional improvements. A rare opportunity to enjoy custom-home design, acreage and resort-style outdoor living in one of Elk Grove's most distinctive settings.
Agent & source
- Listed by
- Avenir G. Slivinskiy
- Brokerage
- Real Estate Source Inc
- DRE
- #01422759
- Phone
- (916) 628-5414
- [email protected]

Property details
Rooms & Layout
- Breakfast Area
- Butlers Pantry
- Pantry Cabinet
- Pantry Closet
- Quartz Counter
- Slab Counter
- Island w/Sink
- Formal Room
- Dining/Family Combo
- Space in Kitchen
- Formal Area
- Closet
- Double Sinks
- Low-Flow Shower(s)
- Low-Flow Toilet(s)
- Tile
- Tub
- Walk-In Closet
- Quartz
- Dual Flush Toilet
- Tile
- Low-Flow Shower(s)
- Tub
- Low-Flow Toilet(s)
- Tub w/Shower Over
- Window
- Quartz
- Cabinets
- Electric
- Washer/Dryer Stacked Included
- Inside Room
Property Features
Building & Construction
- Cement Siding
- Stone
- Stucco
- Frame
Exterior & Parking
Interior & Comfort
- Central
- Electric
- Heat Pump
- MultiUnits
Appliances & Equipment
- Built-In Electric Oven
- Built-In Refrigerator
- Hood Over Range
- Dishwasher
- Insulated Water Heater
- Disposal
- Microwave
- Plumbed For Ice Maker
- Self/Cont Clean Oven
- Electric Cook Top
- Electric Water Heater
- ENERGY STAR Qualified Appliances
Utilities
- 3 Phase
- 220 Volts
- 220 Volts in Kitchen
- 220 Volts in Laundry
Nearby
- Elementary
- Elk Grove Unified District
- Middle
- Elk Grove Unified District
- High
- Elk Grove Unified District
Join waitlist
Be first if it reopens
You're on the list!
We'll notify you the moment this home becomes available.
Create a free account to track itOptional — we'll reach out either way. An account just keeps your showings and offers in one place.
This home is under contract. Leave your details and we'll reach out if it falls out of escrow.
All data, photos, visualizations, and information regarding a property, including the property's compliance with state and local legal requirements and all measurements and calculations of area, have been obtained from various sources, and may include such material that has been generated by use of artificial intelligence. Such information and material have not been and will not be verified for accuracy by the listing broker or the multiple listing service, and are not guaranteed as complete, accurate or reliable.
Such information and material should be independently reviewed and verified for accuracy. This information and material are intended for the personal use of consumers and may not be used for any purpose other than to identify prospective properties consumers may be interested in purchasing.
Data last updated: October 19, 2026 5:39 PM PT
Copyright © 2026 MetroList Services, Inc. All Rights Reserved.