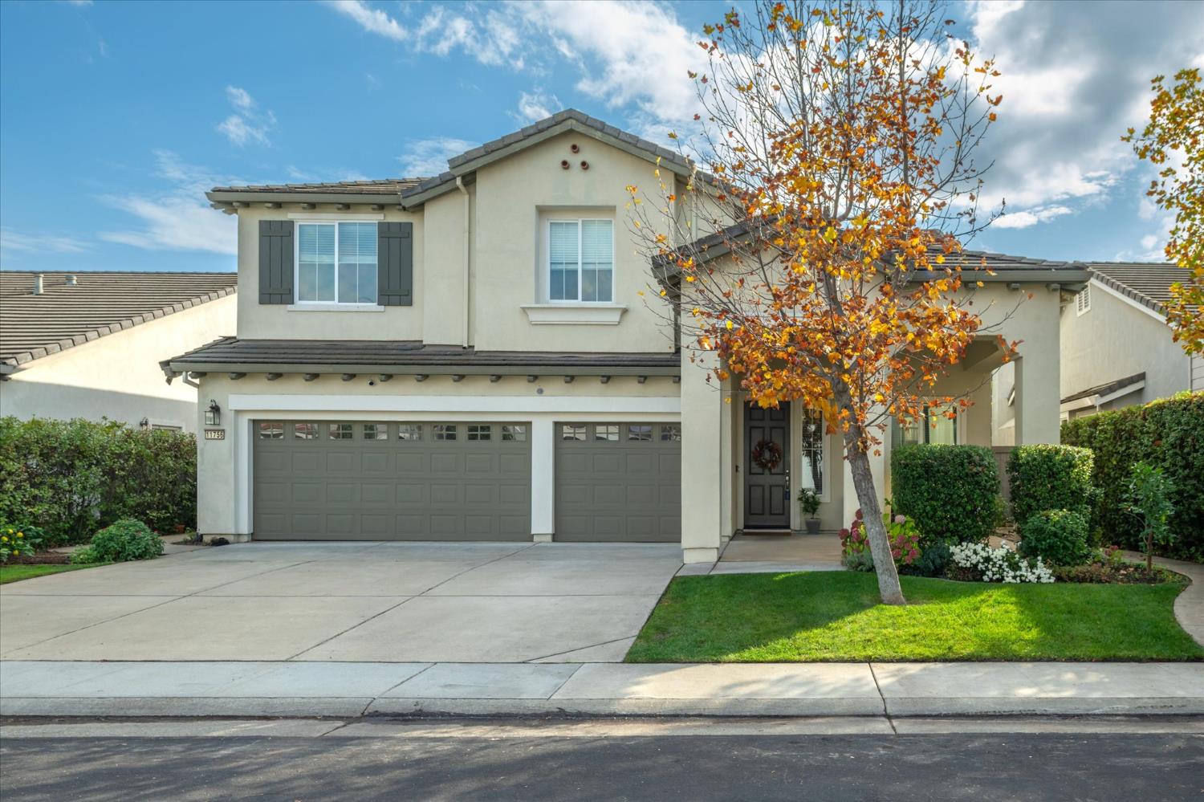
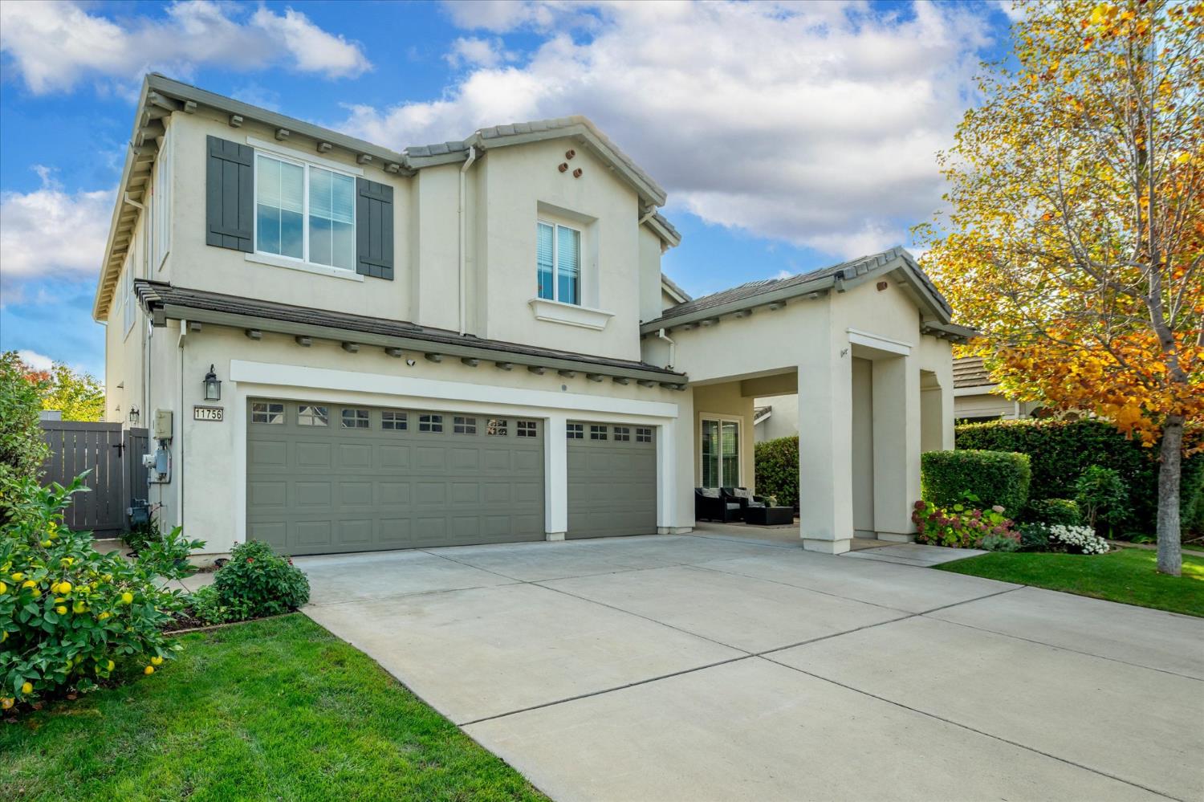
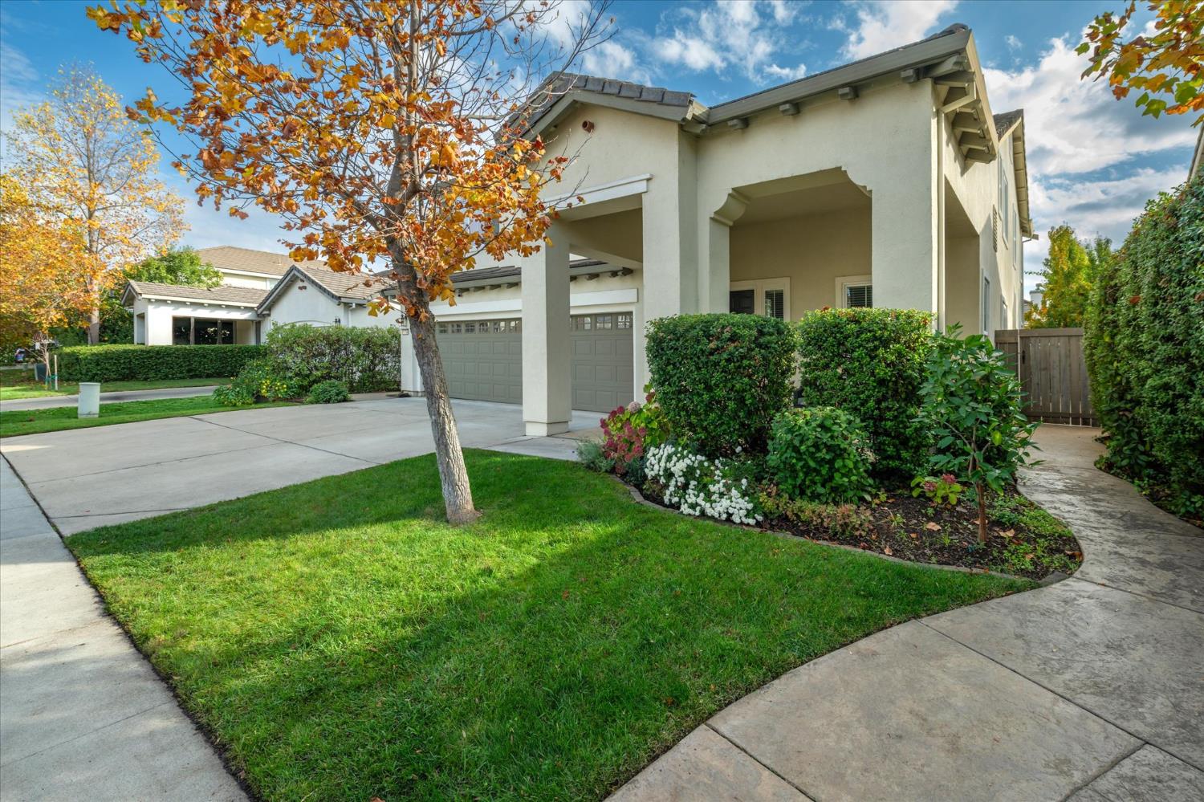
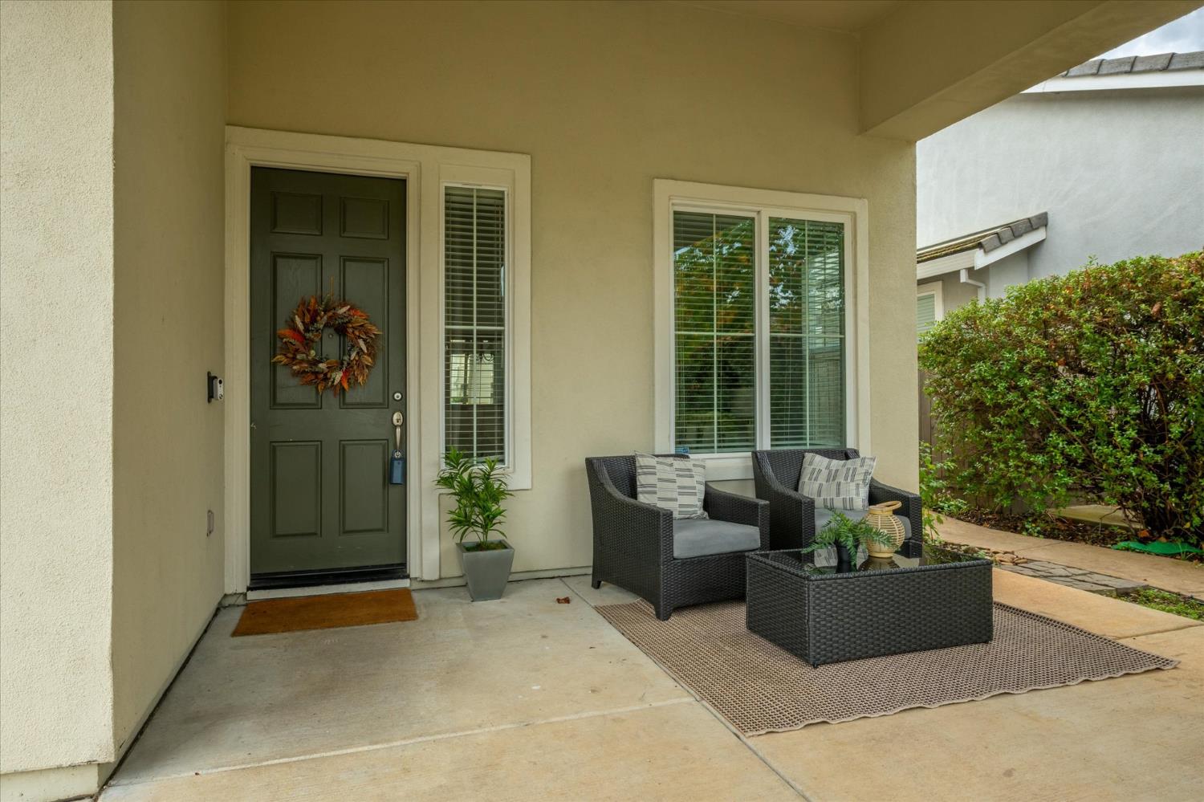
6 bd · 4.0 ba · 3,156 sqft · $230/sqft · 0.15 acres
- Bedrooms
- 6
- Bathrooms
- 4.0
- Sq Ft
- 3,156
- Per sq ft
- $230
- Acre lot
- 0.15
Residential · Single Family Residence · Built 2006 · 14 days on Properkey
Description
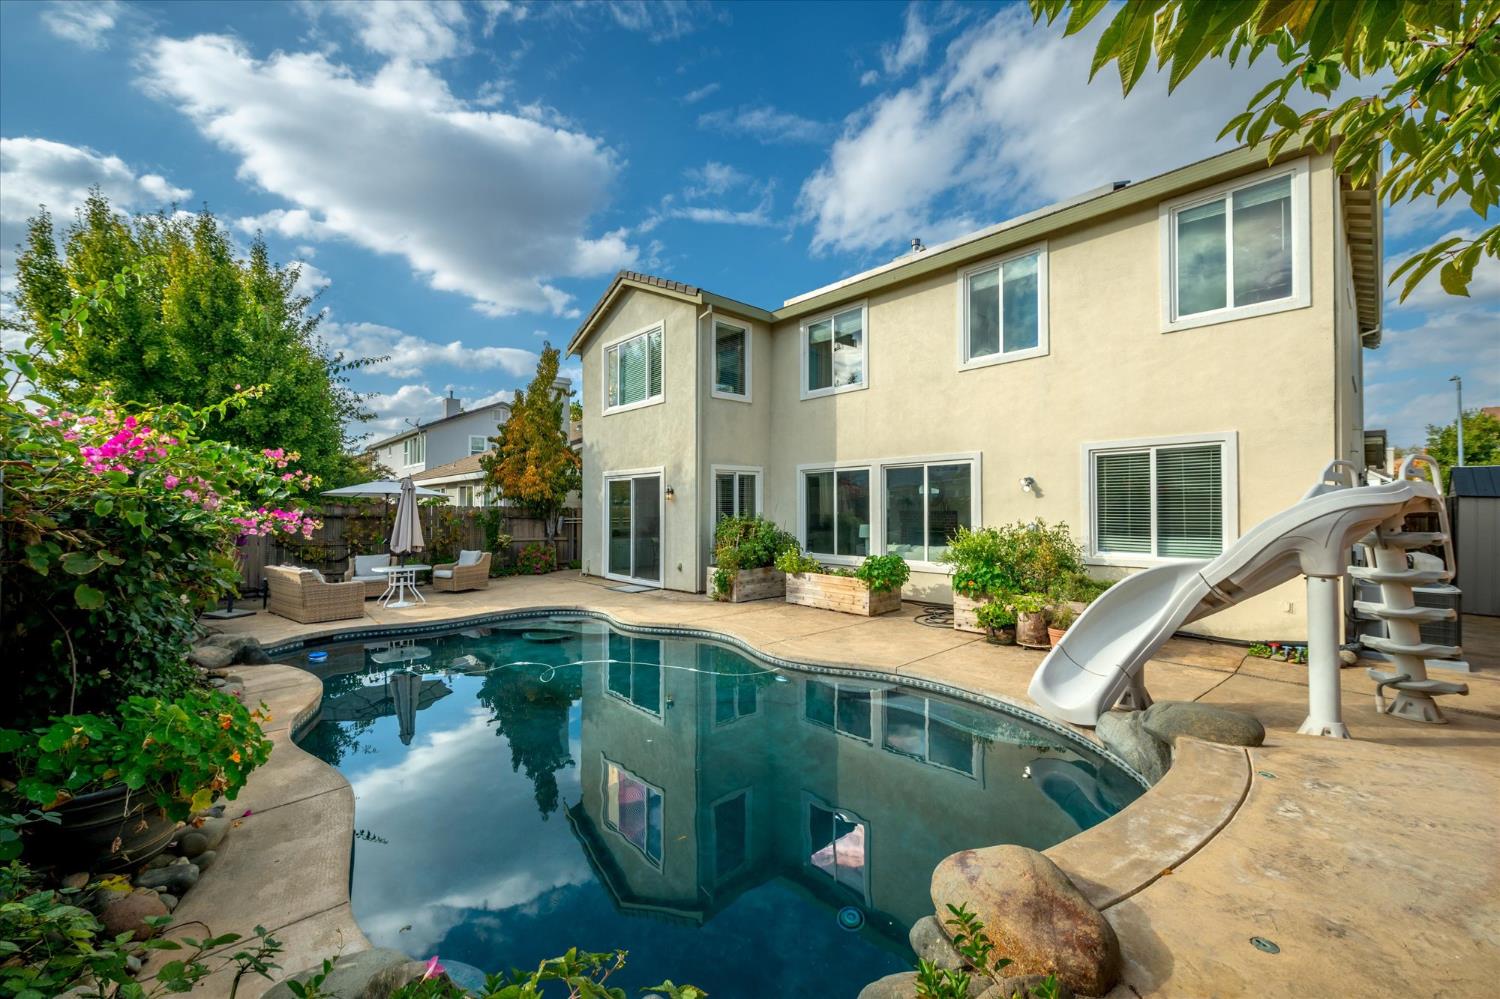
**$10,000 SELLER CREDIT FOR RATE BUY-DOWN** Welcome to this wonderfully spacious home with 3,156 square feet of living space in Rancho Cordova's highly sought-after Anatolia community. With 6 bedrooms & 4 baths, this home delivers the kind of room that is hard to find: space for overnight guests, a dedicated home office, a hobby or craft room, a home gym, or a quiet retreat of your own. Whatever your lifestyle calls for, there is a place for it here. Step into the large living room with adjoining dining area big enough for a large table. Spacious kitchen with tons of white cabinets, walk in pantry, large island, & abreakfast nook, making entertaining a breeze. The family room includes a warm fireplace with access to the backyard just steps away. Upstairs you will find a spacious loft perfect for game room, exercise area, media room, etc. The upstairs primary suite includes large bath with jetted tub, separate shower stall, & walk in closet. Step outside into your own private, summer fun land, where a sparkling pool takes center stage. A slide brings the fun, a cascading waterfall adds a soothing soundtrack, & playful water jets complete the scene. Picture long summer afternoons in the water, weekend barbecues with friends, and warm evenings unwinding poolside as the sun goes down. With Sacramento-area summers, this backyard will quickly become your favorite "room" of the house. Beyond your front door, Anatolia offers a lifestyle that feels like a year-round getaway. Residents enjoy access to multiple community swimming pools & a spa, a fitness center, recreation facilities, & inviting gathering spaces that make it easy to meet neighbors and stay active. Xfinity Internet service is included in the association dues, a valuable perk that eliminates an extra monthly bill. Leased Rooftop solar helps keep those power bills in check. Nearby bike trail makes it easy to get outside for a ride or a stroll. Convenience is built in, too. An elementary school and a neighborhood park are less than half a mile away, and everyday shopping, dining, and services along Sunrise Boulevard are just minutes away. Highway 50 offers an easy commute to downtown Sacramento, Folsom, & beyond. Weekend adventures at Folsom Lake, the American River Parkway, & the Sierra foothills are all within easy reach. Space, comfort, & resort-style living come together beautifully. Homes with this much room and a private pool don't come along often, and we're excited to show this one off!
Agent & source
- Listed by
- Andi L Wagner
- Brokerage
- eXp Realty of California, Inc.
- DRE
- #01706844
- Phone
- (530) 409-3984
- [email protected]

Property details
Rooms & Layout
- Breakfast Area
- Pantry Closet
- Island w/Sink
- Kitchen/Family Combo
- Breakfast Nook
- Dining Bar
- Dining/Living Combo
- Formal Area
- Closet
- Shower Stall(s)
- Double Sinks
- Jetted Tub
- Tile
- Walk-In Closet
- Window
- Bidet
- Closet
- Shower Stall(s)
- Double Sinks
- Jack & Jill
- Tub w/Shower Over
- Cabinets
- Sink
- Gas Hook-Up
- Ground Floor
- Inside Room
Property Features
- Auto Sprinkler Front
- Curb(s)/Gutter(s)
- Street Lights
- Landscape Back
- Landscape Front
HOA
Building & Construction
Exterior & Parking
Interior & Comfort
- Central
- Fireplace(s)
- MultiZone
- Natural Gas
Appliances & Equipment
- Free Standing Gas Range
- Gas Water Heater
- Dishwasher
- Disposal
- Microwave
- Plumbed For Ice Maker
Utilities
- Cable Available
- Public
- Electric
- Sewer In & Connected
- Internet Available
- Natural Gas Connected
Nearby
- Elementary
- Elk Grove Unified District
- Middle
- Elk Grove Unified District
- High
- Elk Grove Unified District
Schedule a tour
Book an in-person visit
Takes about a minute
Tour requested!
A Properkey agent will confirm your visit within 24 hours.
Create a free account to track itOptional — we'll reach out either way. An account just keeps your showings and offers in one place.
All data, photos, visualizations, and information regarding a property, including the property's compliance with state and local legal requirements and all measurements and calculations of area, have been obtained from various sources, and may include such material that has been generated by use of artificial intelligence. Such information and material have not been and will not be verified for accuracy by the listing broker or the multiple listing service, and are not guaranteed as complete, accurate or reliable.
Such information and material should be independently reviewed and verified for accuracy. This information and material are intended for the personal use of consumers and may not be used for any purpose other than to identify prospective properties consumers may be interested in purchasing.
Data last updated: November 05, 2026 3:34 AM PT
Copyright © 2026 MetroList Services, Inc. All Rights Reserved.