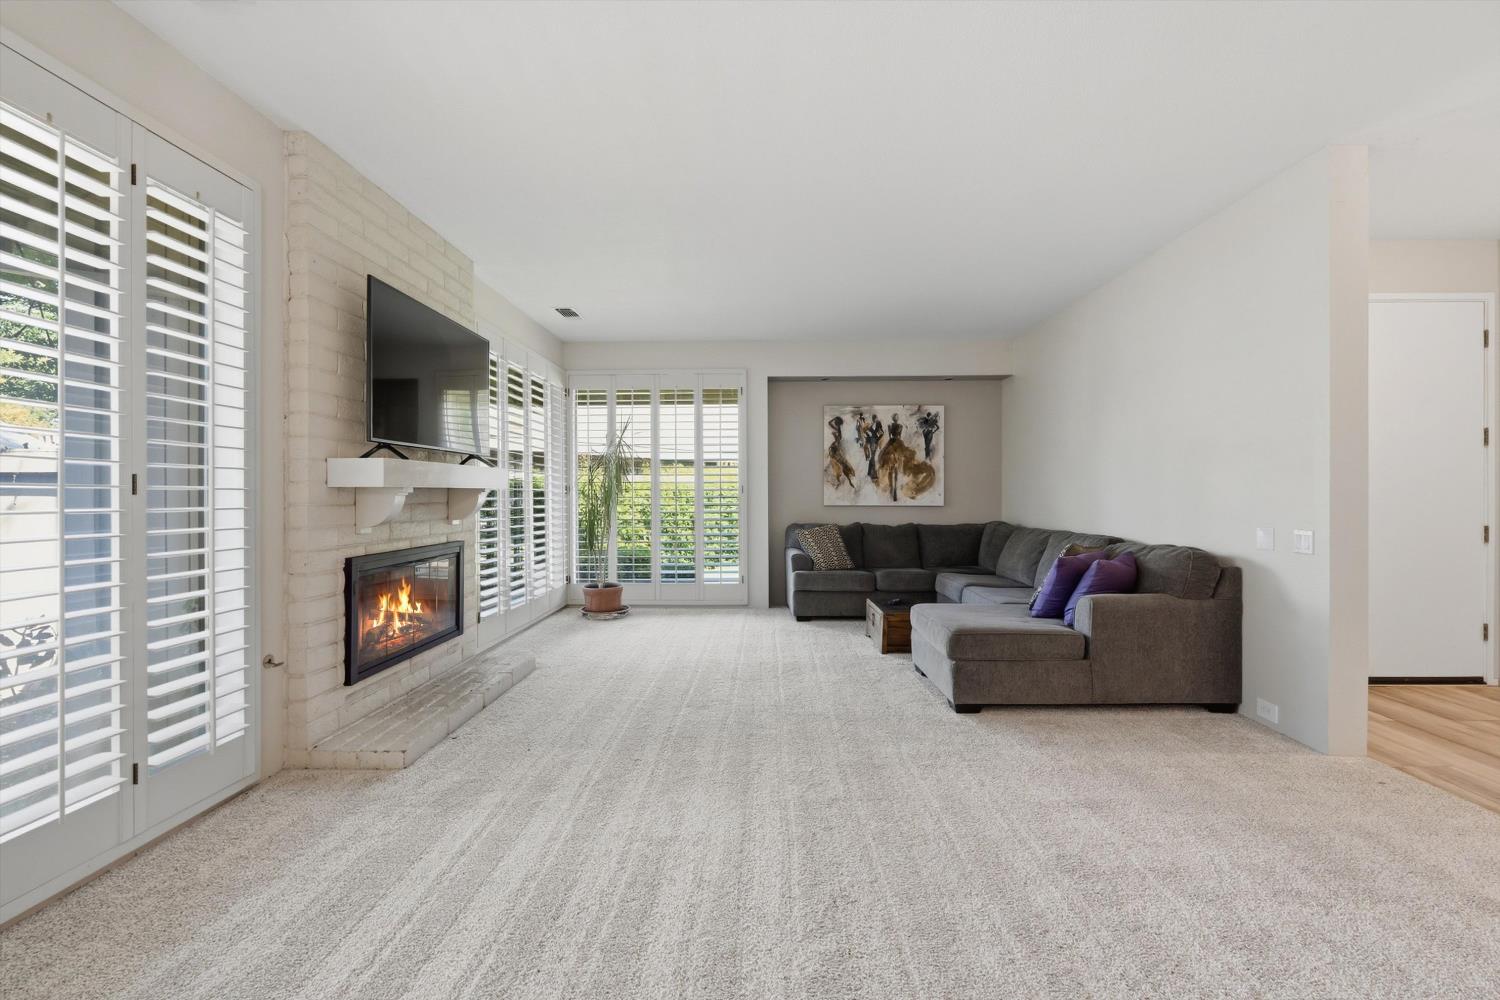
3 bd · 3.0 ba · 2,745 sqft · $319/sqft · 0.28 acres
- Bedrooms
- 3
- Bathrooms
- 3.0
- Sq Ft
- 2,745
- Per sq ft
- $319
- Acre lot
- 0.28
Residential · Single Family Residence · Built 1993 · 38 days on Properkey
Description
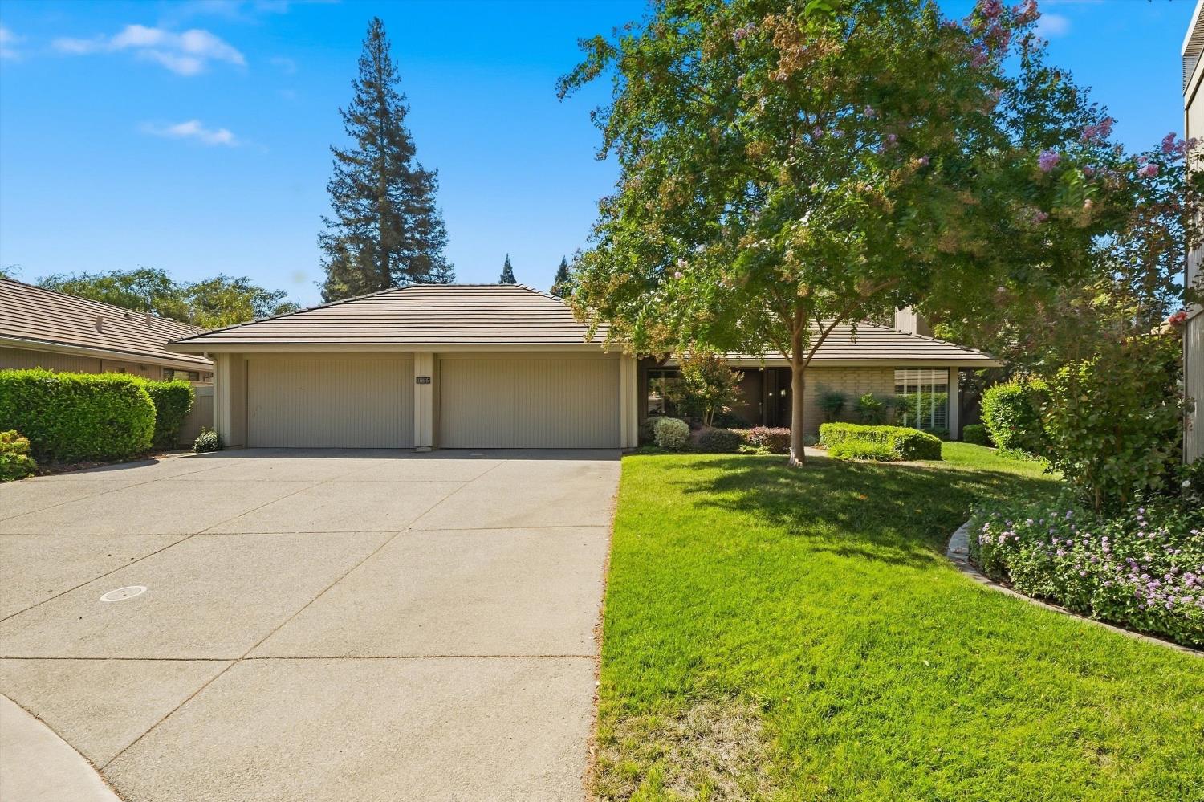
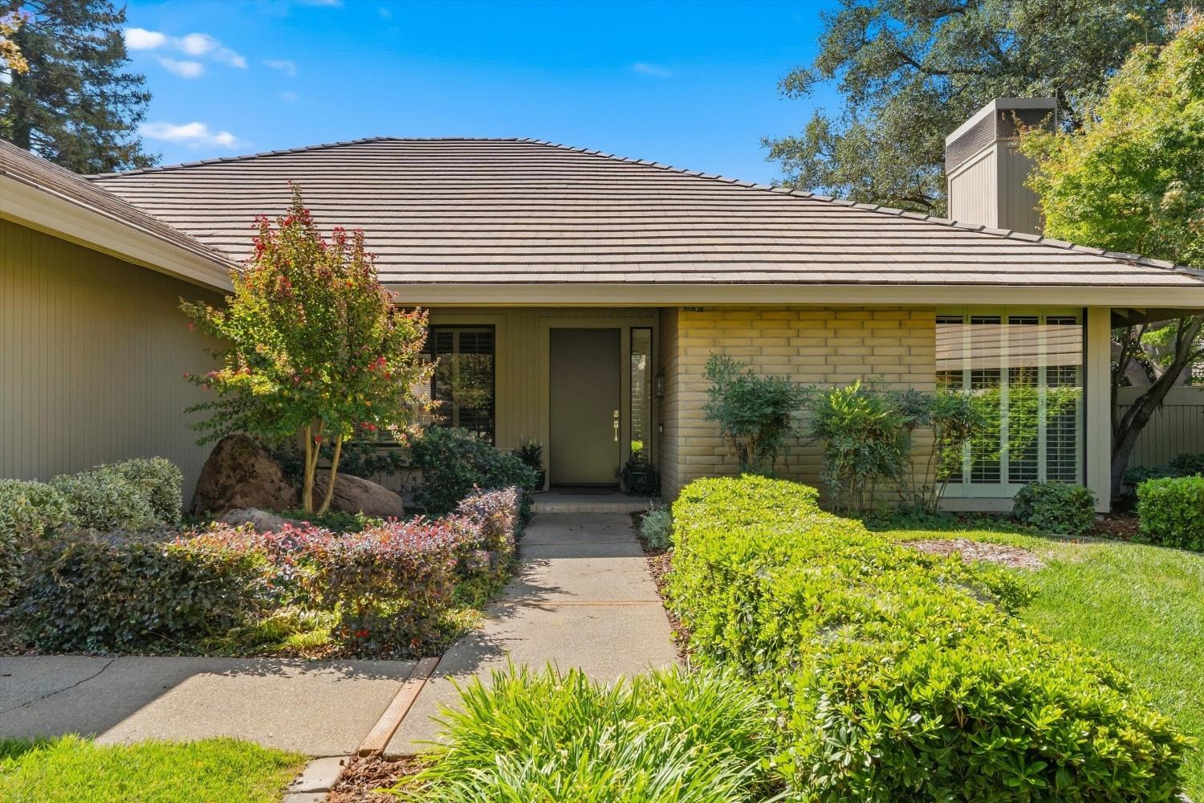
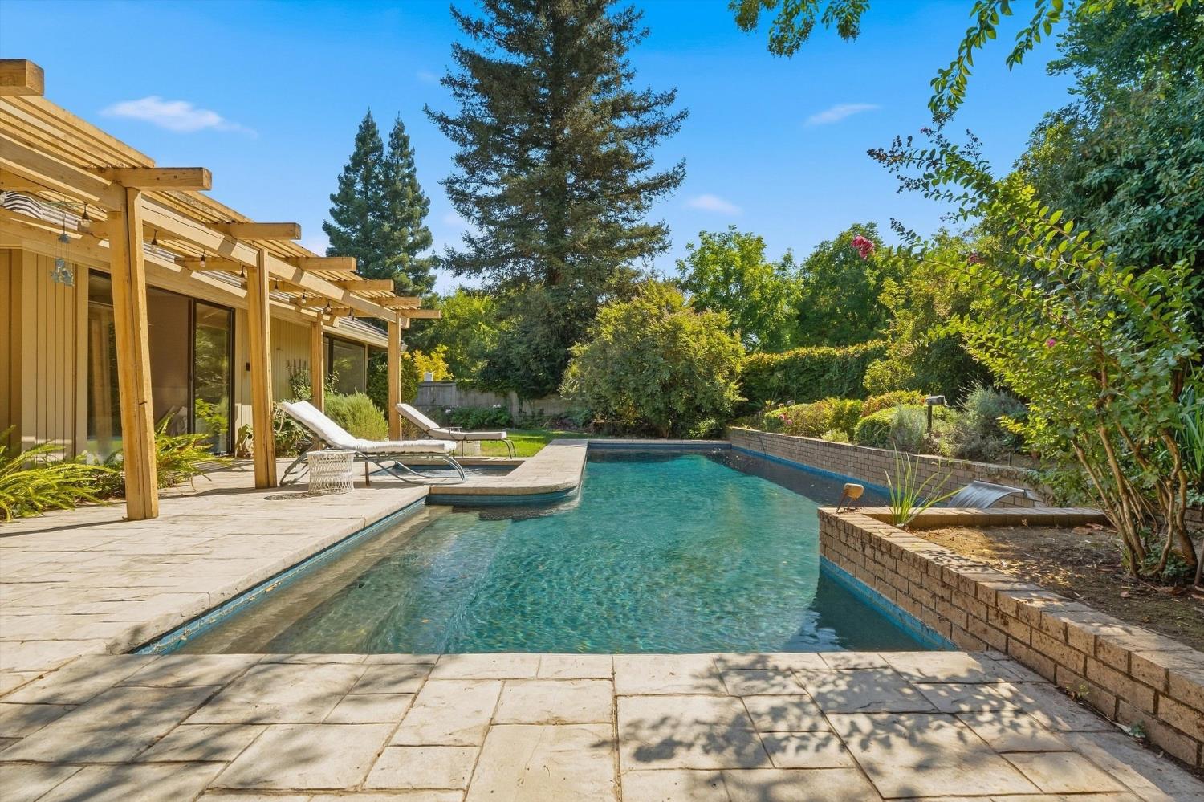
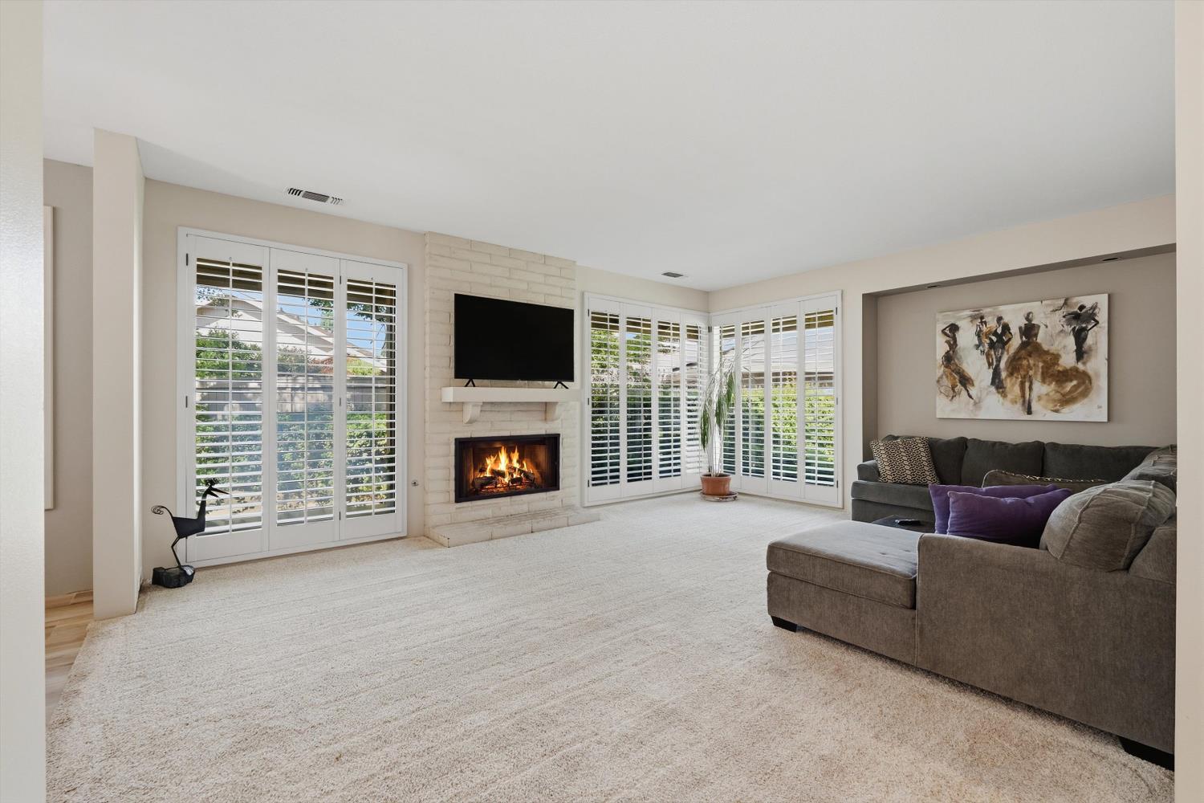
You've just found your personal oasis in our highly exclusive Gold River community! Imagine coming home to a quiet cul-de-sac, surrounded by mature landscaping with nearly 1/3 of an acre of total privacy to call your own. Spend summer afternoons by the pool, unwind in the in-ground spa as the backyard lights come on, or gather with friends and family for evenings outside. Inside, this home features an open-concept living space, 4-car garage, two fireplaces, built-in floor to ceiling bookcases, and a kitchen with added pantry space and wet bar. When it's time to explore; Lake Natoma, the aquatic center, miles of biking and walking trails, and nearby outdoor recreation are just minutes away. Add the convenience of fully maintained front landscaping and 24-hour security, and 11816 American Bar Ct offers more than a home, it offers a lifestyle built around privacy, space, recreation, and enjoying where you live.
Agent & source
- Listed by
- Sally Calligano
- Brokerage
- eXp Realty of Northern CA Inc
- DRE
- #01047571
- Phone
- (916) 849-2479
- [email protected]

Property details
Rooms & Layout
- Breakfast Area
- Pantry Closet
- Kitchen/Family Combo
- Tile Counter
- Surround Sound
- Ground Floor
- Outside Access
- Sitting Area
- Closet
- Shower Stall(s)
- Double Sinks
- Low-Flow Shower(s)
- Sunken Tub
- Low-Flow Toilet(s)
- Walk-In Closet
- Window
- Dual Flush Toilet
- Low-Flow Shower(s)
- Low-Flow Toilet(s)
- Tub w/Shower Over
- Cabinets
- Sink
- Electric
- Ground Floor
- Inside Room
Property Features
- Auto Sprinkler Front
- Auto Sprinkler Rear
- Close to Clubhouse
- Cul-De-Sac
- Curb(s)
- Curb(s)/Gutter(s)
- Dead End
- Secluded
- Shape Regular
- Landscape Back
- Landscape Front
HOA
Building & Construction
Exterior & Parking
- Back Yard
- Entry Gate
- Wood
- Full
- Masonry
Interior & Comfort
- Caulked/Sealed
- Dual Pane Full
- Greenhouse Window(s)
- Window Screens
Appliances & Equipment
- Built-In Electric Oven
- Gas Cook Top
- Gas Water Heater
- Built-In Refrigerator
- Ice Maker
- Dishwasher
- Disposal
- Microwave
- Self/Cont Clean Oven
- Audio/Video Prewired
- Central Vac Plumbed
- Networked
- Water Cond Equipment Owned
- Water Filter System
Utilities
- Cable Available
- Public
- Electric
- Sewer In & Connected
- Internet Available
- Natural Gas Available
- Underground Utilities
- Natural Gas Connected
Nearby
- Elementary
- San Juan Unified District
- Middle
- San Juan Unified District
- High
- San Juan Unified District
Get notified
Track this home
You're on the list!
We'll notify you the moment this home becomes available.
Create a free account to track itOptional — we'll reach out either way. An account just keeps your showings and offers in one place.
We'll let you know the moment this property comes back on the market.
All data, photos, visualizations, and information regarding a property, including the property's compliance with state and local legal requirements and all measurements and calculations of area, have been obtained from various sources, and may include such material that has been generated by use of artificial intelligence. Such information and material have not been and will not be verified for accuracy by the listing broker or the multiple listing service, and are not guaranteed as complete, accurate or reliable.
Such information and material should be independently reviewed and verified for accuracy. This information and material are intended for the personal use of consumers and may not be used for any purpose other than to identify prospective properties consumers may be interested in purchasing.
Data last updated: October 24, 2026 3:51 PM PT
Copyright © 2026 MetroList Services, Inc. All Rights Reserved.