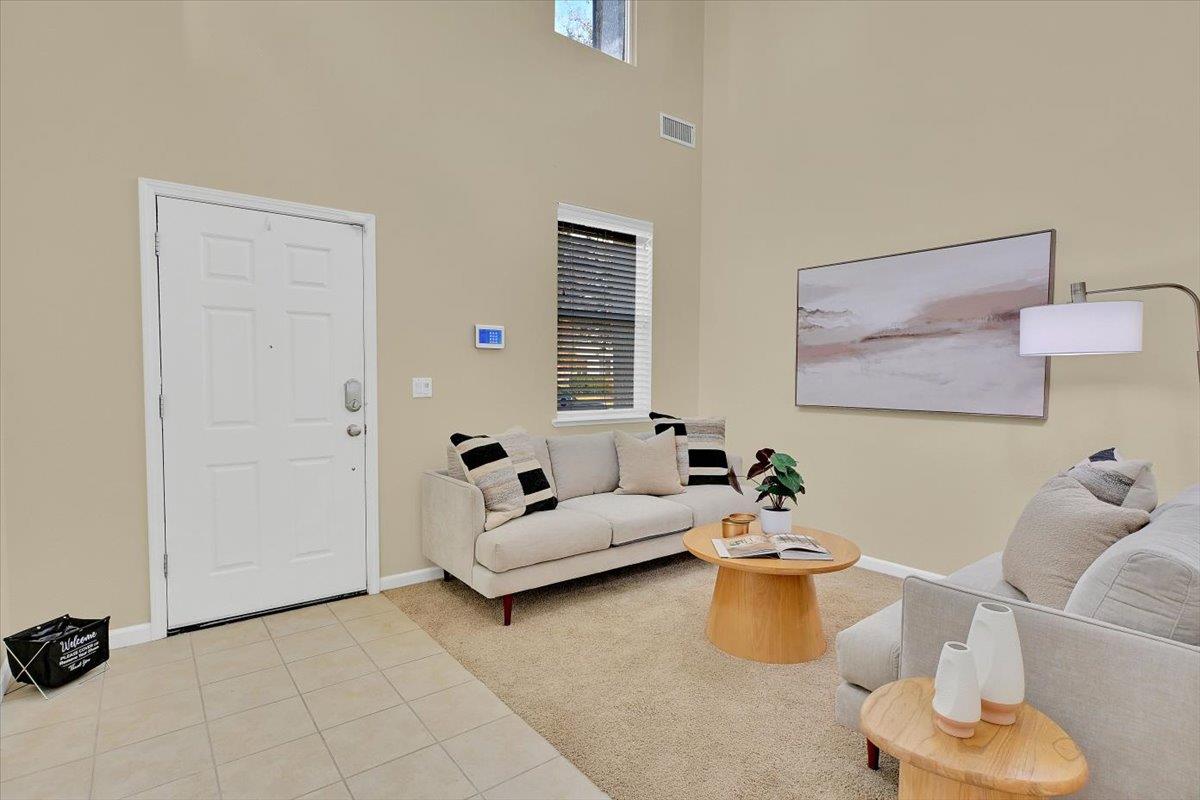
4 bd · 3.0 ba · 2,585 sqft · $250/sqft · 0.11 acres
- Bedrooms
- 4
- Bathrooms
- 3.0
- Sq Ft
- 2,585
- Per sq ft
- $250
- Acre lot
- 0.11
Residential · Single Family Residence · Built 2005 · 6 days on Properkey
Description
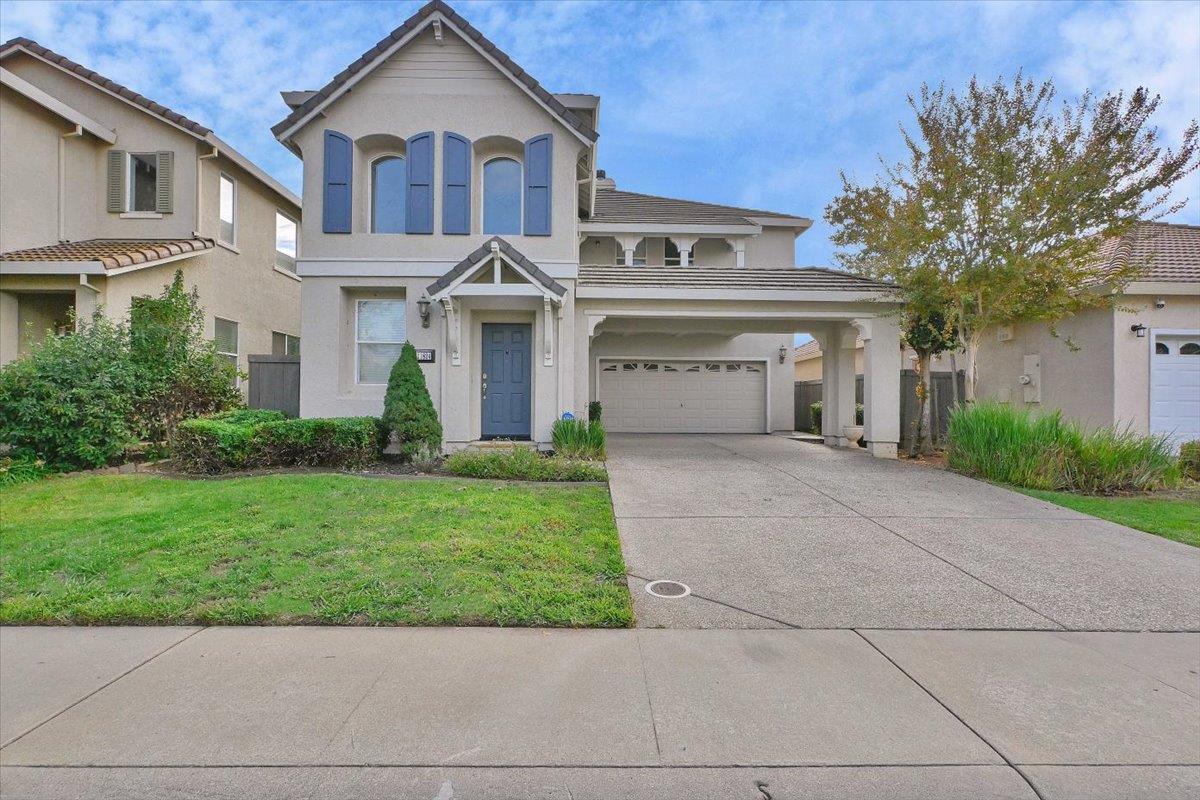
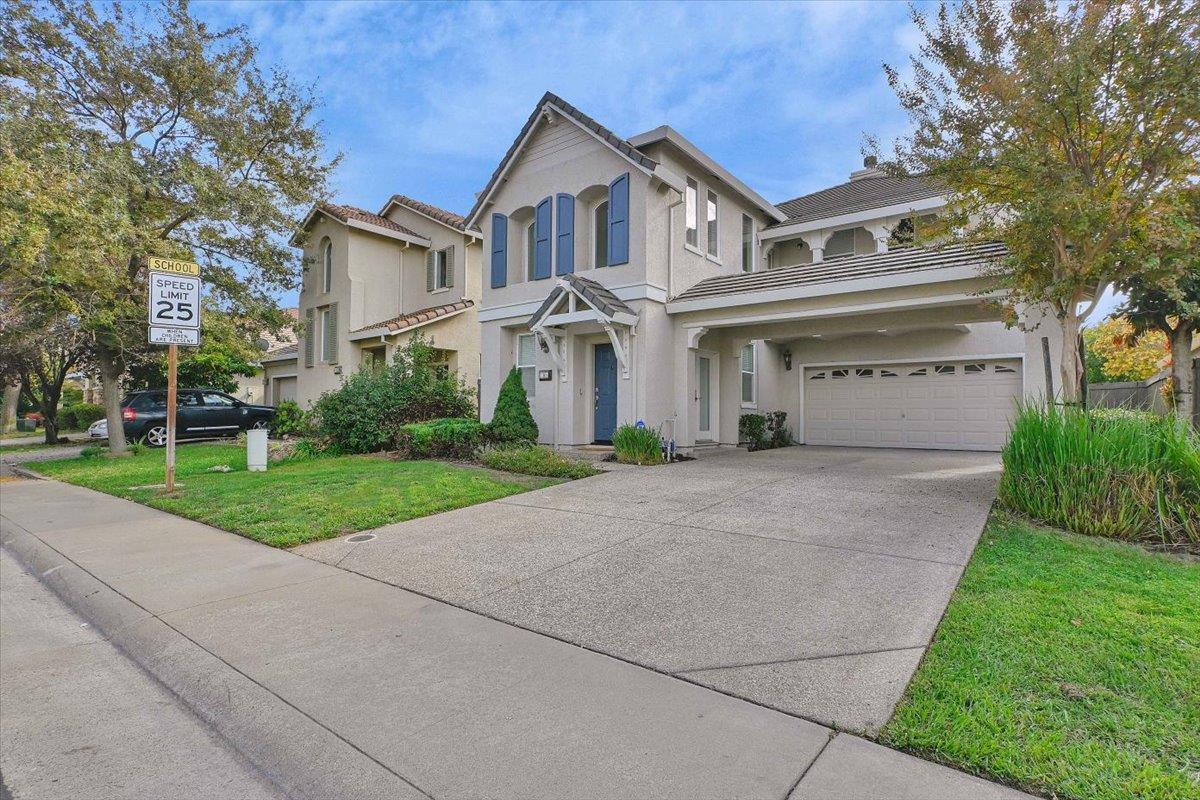
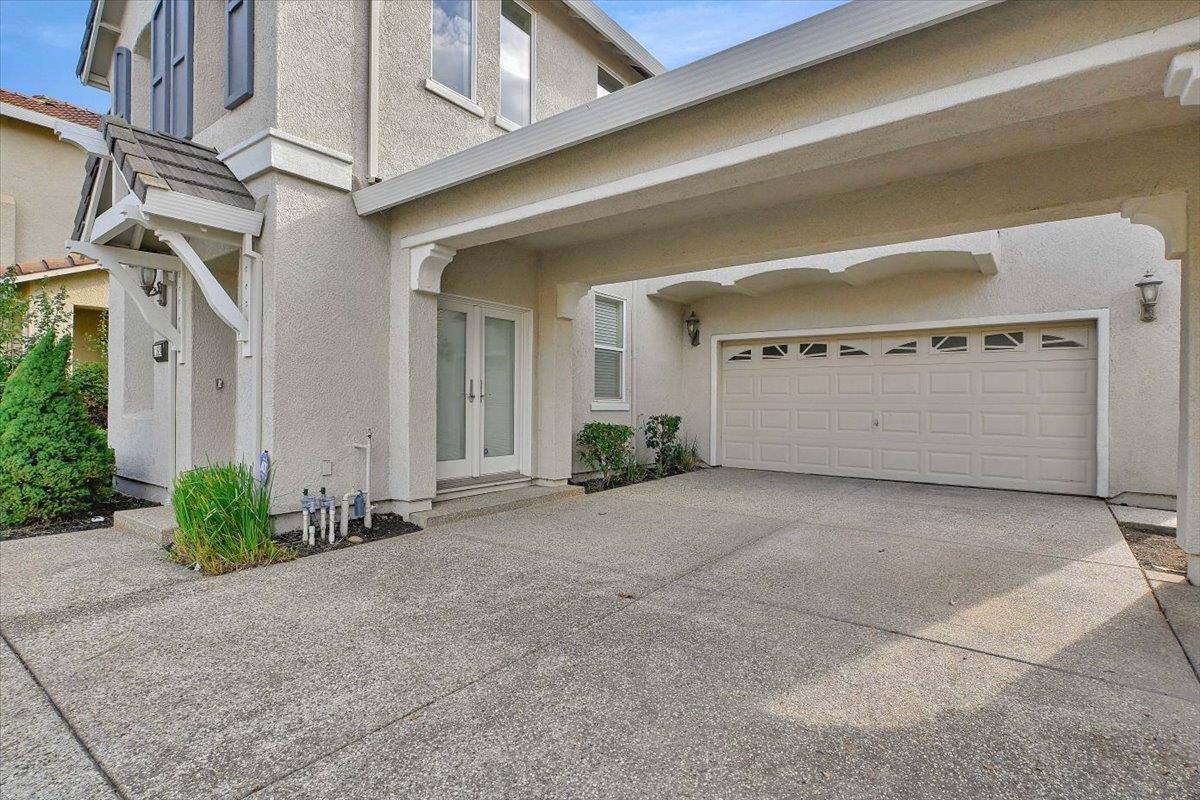
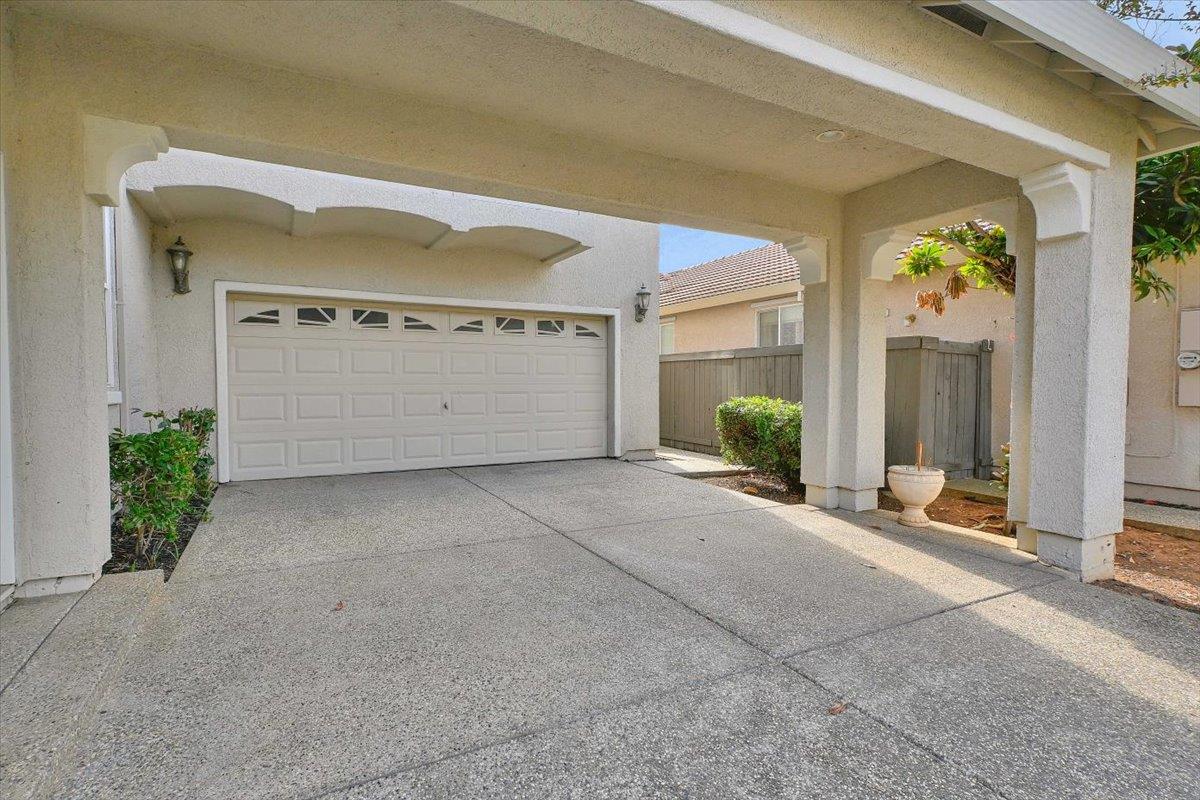
*** JUST LISTED *** Welcome to this FRESHLY painted interior home with 4 bedroom 3 bath in the highly sought after community of Anatolia. This home is located just yards from Sunrise Elementary School, Perfect for the family who wants to be close to the school. Arrive at your home with a porte cochere and double door entry. When you step inside you'll immediately notice the soaring ceiling in the great entry way. There is a formal living and dining room at the front of the home. There is a half bath on the main floor. Continuing on through the hallway you'll arrive at the great room. This room features a spacious eat-in kitchen with a large island, all appliances stay including a new microwave. The walk in pantry has ample storage. The great room also features a wood burning fireplace. On the second floor there is a loft with access to a balcony. Perfect for morning coffee! There are 3 generously sized bedrooms and a full bathroom to share. The primary is loaded with natural light and has 2 walk-in closets, dual sinks, a deep soaking tub, a standing shower and an enclosed commode. Outside you will find a pergola with misting system, perfect for those warm evenings. The yard is fully fenced and is very low maintenance. Anatolia is a master-planned community with an impressive array of amenities for only $103 per month, including:12,000-square-foot clubhouse, 3 resort-style swimming pools, 2 hot tubs, 4 parks, Walking trails, Fitness center, Sauna and steam rooms, internet service. There's even 2 sports courts where you're sure to find a pick up game happening. There's something for everyone. Electricity service provided by SMUD.
Agent & source
- Listed by
- Niraj Dhanani
- Brokerage
- Real Estate Source Inc
- DRE
- #02120486
- Phone
- (408) 909-6331
- [email protected]

Property details
Rooms & Layout
- Breakfast Area
- Other Counter
- Pantry Closet
- Granite Counter
- Island w/Sink
- Kitchen/Family Combo
- Electric
- Gas Hook-Up
- Upper Floor
- Inside Room
Property Features
- Auto Sprinkler F&R
- Curb(s)
- Curb(s)/Gutter(s)
- Street Lights
- Landscape Front
- Low Maintenance
HOA
Building & Construction
Exterior & Parking
Interior & Comfort
Appliances & Equipment
- Free Standing Gas Range
- Free Standing Refrigerator
- Gas Water Heater
- Dishwasher
- Disposal
- Microwave
- Plumbed For Ice Maker
Utilities
- Cable Connected
- Public
- Sewer Connected
- Electric
- Internet Available
- Natural Gas Available
- Underground Utilities
- Natural Gas Connected
Nearby
- Elementary
- Sacramento Unified District
- Middle
- Sacramento Unified District
- High
- Sacramento Unified District
Schedule a tour
Book an in-person visit
Takes about a minute
Tour requested!
A Properkey agent will confirm your visit within 24 hours.
Create a free account to track itOptional — we'll reach out either way. An account just keeps your showings and offers in one place.
All data, photos, visualizations, and information regarding a property, including the property's compliance with state and local legal requirements and all measurements and calculations of area, have been obtained from various sources, and may include such material that has been generated by use of artificial intelligence. Such information and material have not been and will not be verified for accuracy by the listing broker or the multiple listing service, and are not guaranteed as complete, accurate or reliable.
Such information and material should be independently reviewed and verified for accuracy. This information and material are intended for the personal use of consumers and may not be used for any purpose other than to identify prospective properties consumers may be interested in purchasing.
Data last updated: November 05, 2026 3:45 AM PT
Copyright © 2026 MetroList Services, Inc. All Rights Reserved.