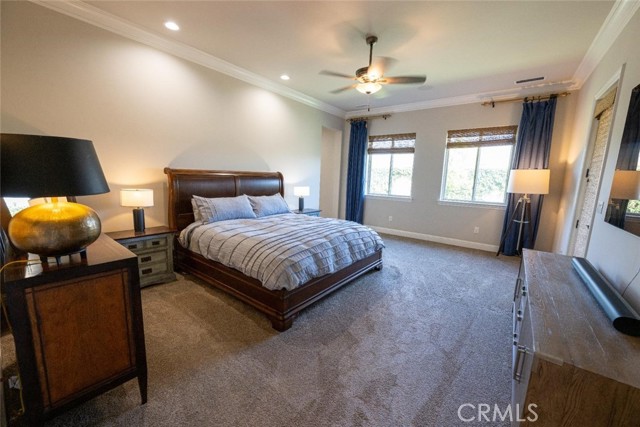
3 bd · 3.0 ba · 2,762 sqft · $380/sqft · 0.19 acres
- Bedrooms
- 3
- Bathrooms
- 3.0
- Sq Ft
- 2,762
- Per sq ft
- $380
- Acre lot
- 0.19
Residential · Single Family Residence · Built 2019 · 100 days on Properkey
Description
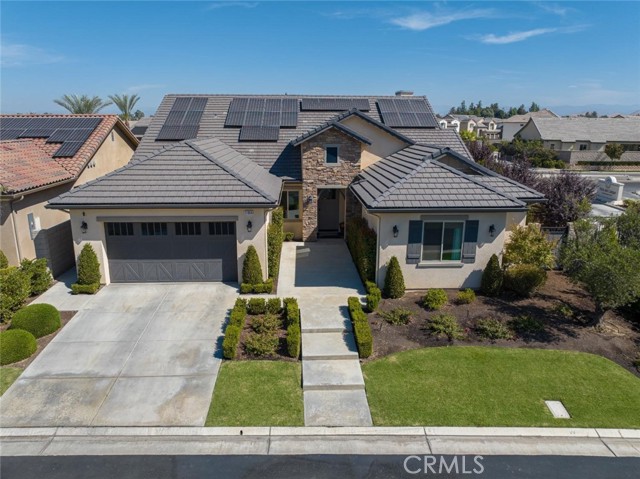
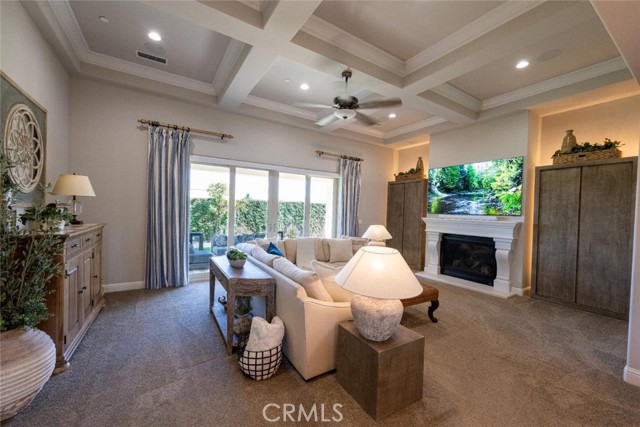
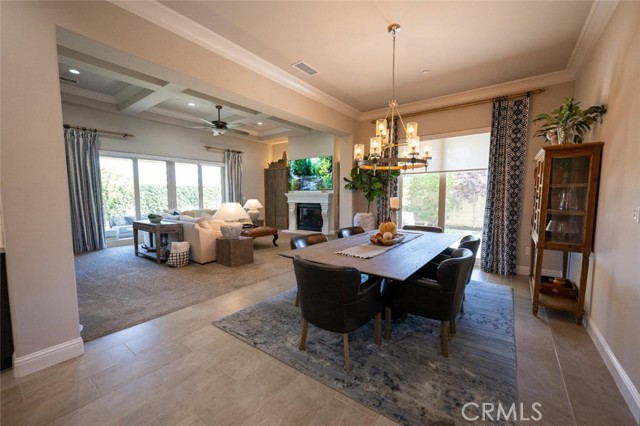
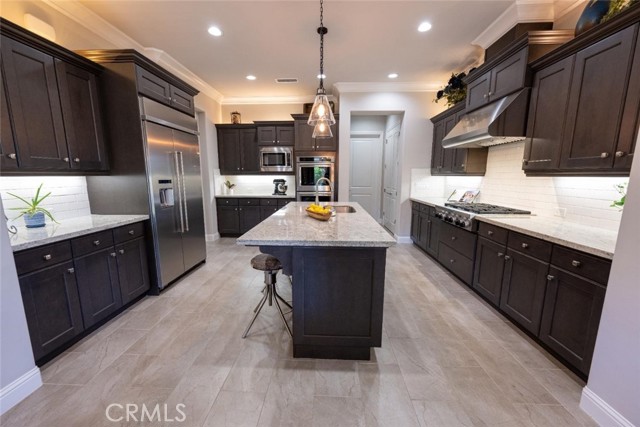
Original Gary McDonald model home located in the prestigious gated community of Vista del Campo at Copper River Ranch. Showcasing exceptional designer finishes throughout, this residence features custom paint, upgraded tile, stylish lighting, and premium window coverings that elevate every space. Designed for both entertaining and everyday living, the open-concept floor plan offers a spacious great room with a stunning stone fireplace, custom ceiling detail, and expansive sliding doors that create a seamless indoor-outdoor connection. The chef's kitchen is a standout, complete with abundant cabinetry, granite countertops, stainless steel appliances, and a large center island with bar seating. The dining area opens to a private patio, ideal for hosting gatherings. The thoughtfully designed layout includes a versatile flex room with glass French doors, perfect for a home office, media room, or additional living space. The generous primary suite serves as a private retreat with direct outdoor access and a luxurious ensuite bath featuring a soaking tub, oversized walk-in shower, dual granite vanities, and a dedicated vanity area, complemented by two closets. A separate bedroom wing offers two additional bedrooms, including one with an ensuite bath, plus a convenient half bath for guests. Recent upgrades add both value and efficiency, including owned solar, whole house and attic fans, and a water filtration system. The finished garage is a standout feature with epoxy flooring, built-in cabinetry, workbench, and two EV charging stations. (Tesla). Located within the highly acclaimed Clovis Unified School District, including Clovis North, Granite Ridge, and Fugman, this exceptional home combines luxury, comfort, and functionality in one of Fresno's most sought-after communities.
Agent & source
- Listed by
- Rod Aluisi
- Brokerage
- Rod Aluisi Real Estate
- DRE
- #00609432
- Phone
- 559-647-1301

Property details
Rooms & Layout
- Soaking Tub
- Closet in bathroom
- Exhaust fan(s)
- Main Floor Full Bath
- Linen Closet/Storage
- Separate tub and shower
- Double sinks in bath(s)
- Privacy toilet door
- Bathtub
- Double Sinks in Primary Bath
- Low Flow Toilet(s)
- Shower
- Granite Counters
Property Features
- Sprinklers In Front
- Sprinklers Timer
- Sprinkler System
- Sprinklers In Rear
- Golf
- Biking
- Sidewalks
- Suburban
- Park
HOA
Building & Construction
Exterior & Parking
Interior & Comfort
- Crown Molding
- Wired for Data
- Unfurnished
- High Ceilings
- Ceiling Fan(s)
- Pantry
- Recessed Lighting
- Open Floorplan
- Coffered Ceiling(s)
- Wired for Sound
- Granite Counters
- Tandem
Appliances & Equipment
- 6 Burner Stove
- Disposal
- Microwave
- Refrigerator
- Self Cleaning Oven
- Gas Water Heater
- Vented Exhaust Fan
- Water Softener
- Range Hood
- Water Purifier
- Double Oven
- Dishwasher
- Fire Sprinkler System
- Carbon Monoxide Detector(s)
- Fire and Smoke Detection System
- Security System
- Smoke Detector(s)
- Gated Community
- Automatic Gate
Utilities
- Water Available
- Natural Gas Connected
- Phone Available
- Sewer Connected
- Electricity Connected
Nearby
- High
- Clovis Unified District
Schedule a tour
Book an in-person visit
Takes about a minute
Tour requested!
A Properkey agent will confirm your visit within 24 hours.
Create a free account to track itOptional — we'll reach out either way. An account just keeps your showings and offers in one place.
The multiple listing data appearing on this website, or contained in reports produced therefrom, is owned and copyrighted by California Regional Multiple Listing Service, Inc. ("CRMLS") and is protected by all applicable copyright laws. Information provided is for viewer's personal, non-commercial use and may not be used for any purpose other than to identify prospective properties the viewer may be interested in purchasing.
All listing data, including but not limited to square footage and lot size is believed to be accurate, but the listing Agent, listing Broker and CRMLS and its affiliates do not warrant or guarantee such accuracy. The viewer should independently verify the listed data prior to making any decisions based on such information by personal inspection and/or contacting a real estate professional.
Based on information from California Regional Multiple Listing Service, Inc. as of 2026-10-18 02:25:34 PST. The listing broker's offer of compensation is made only to participants of the MLS where the listing is filed.