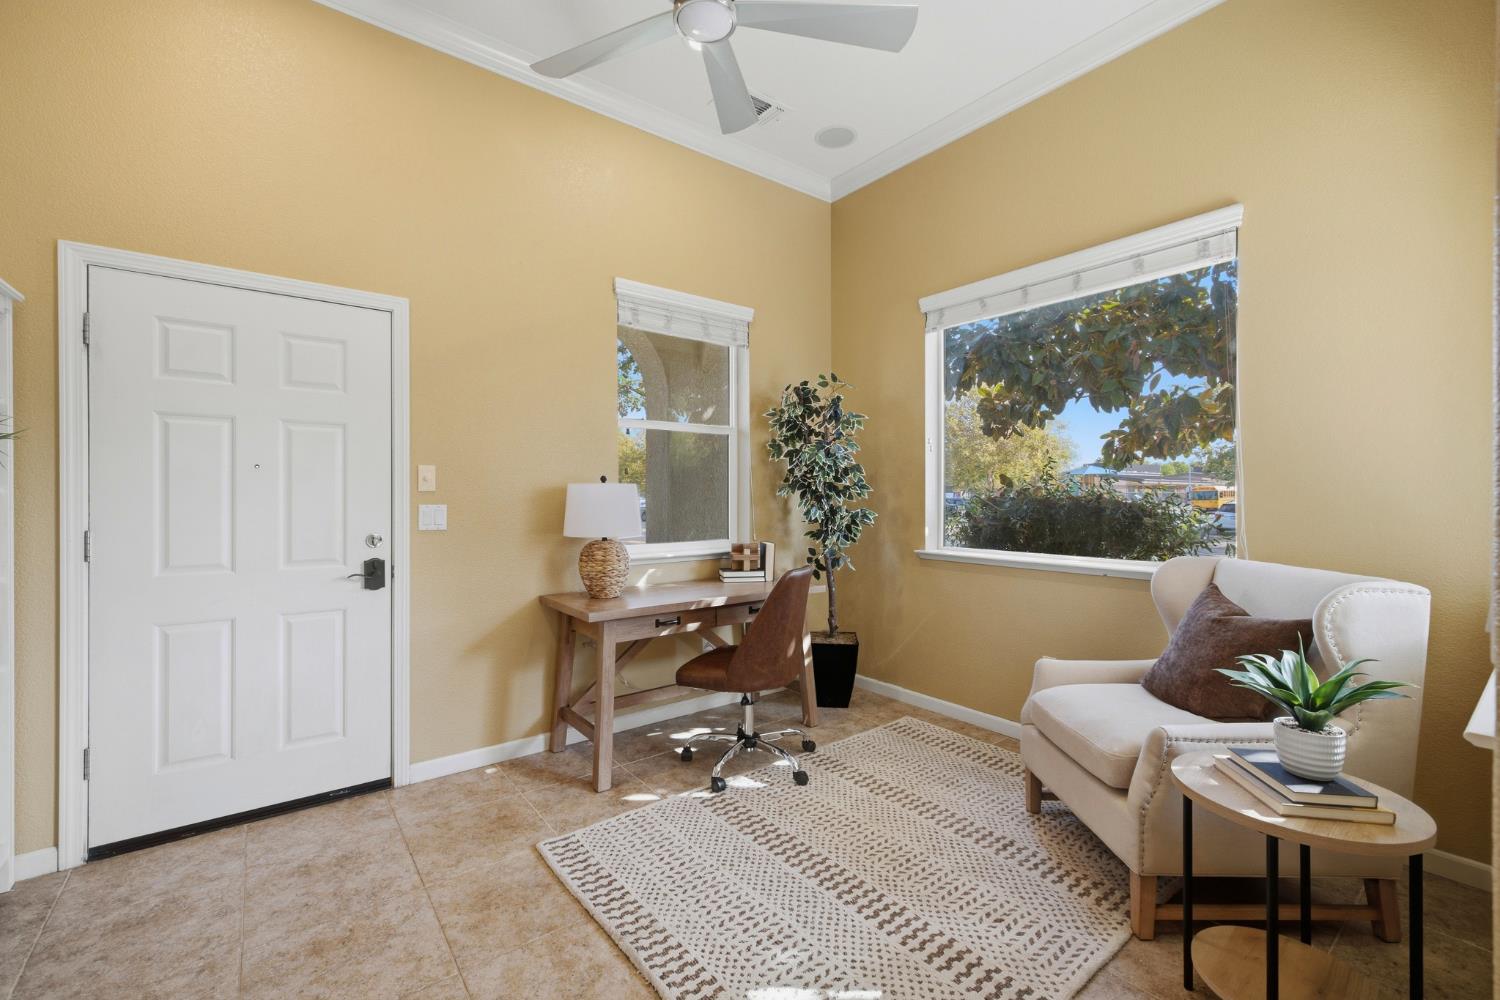
3 bd · 2.0 ba · 1,507 sqft · $332/sqft · 0.14 acres
- Bedrooms
- 3
- Bathrooms
- 2.0
- Sq Ft
- 1,507
- Per sq ft
- $332
- Acre lot
- 0.14
Residential · Single Family Residence · Built 2005 · 29 days on Properkey
Description
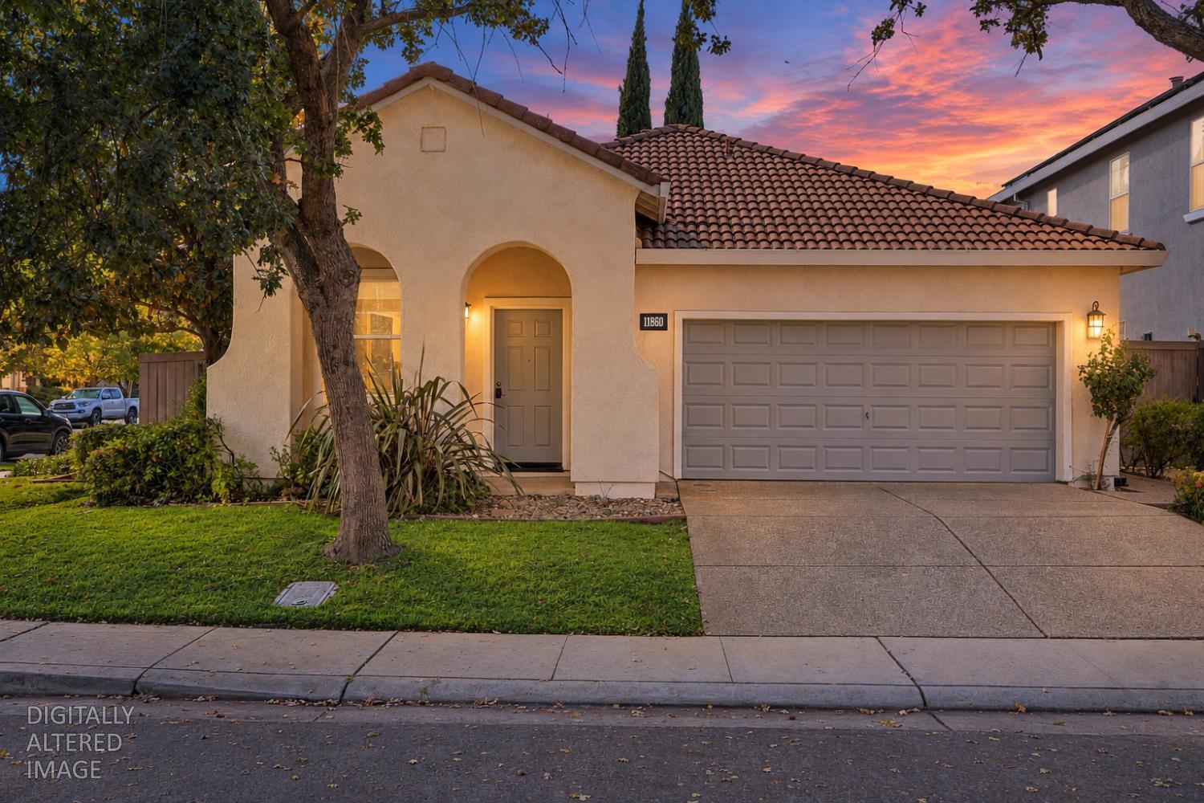
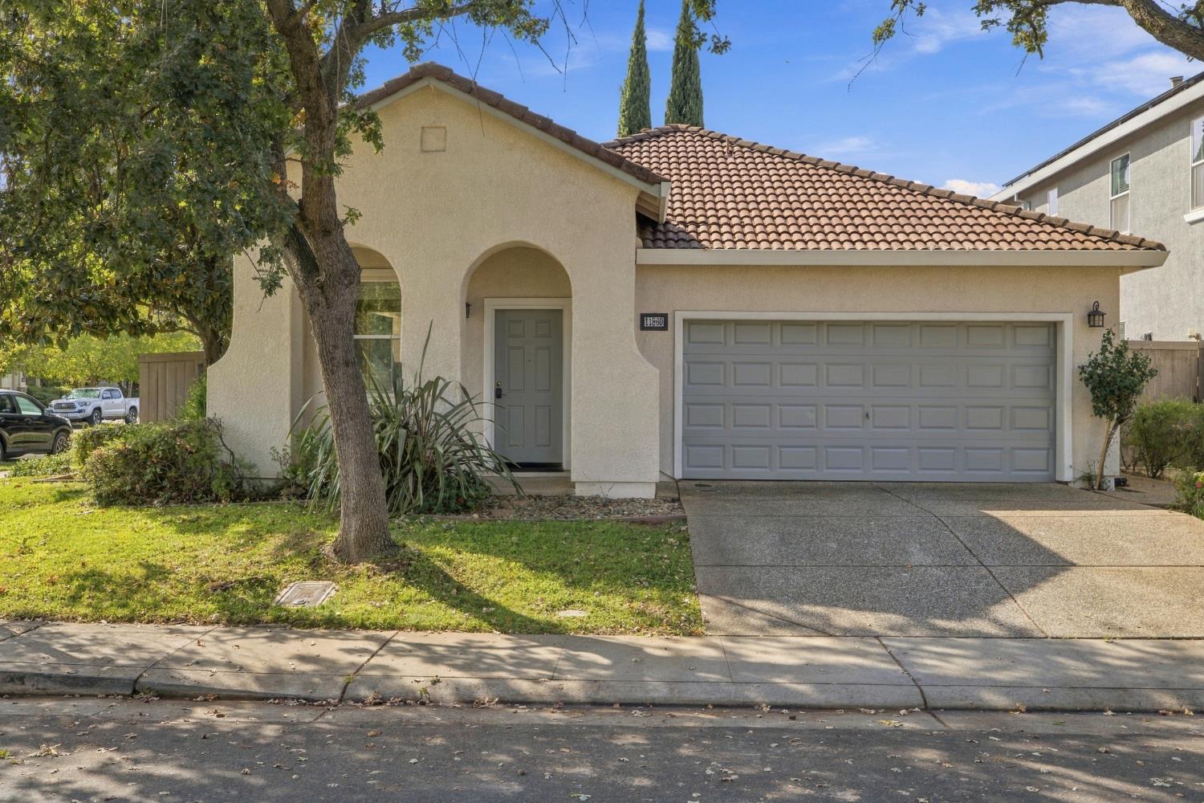
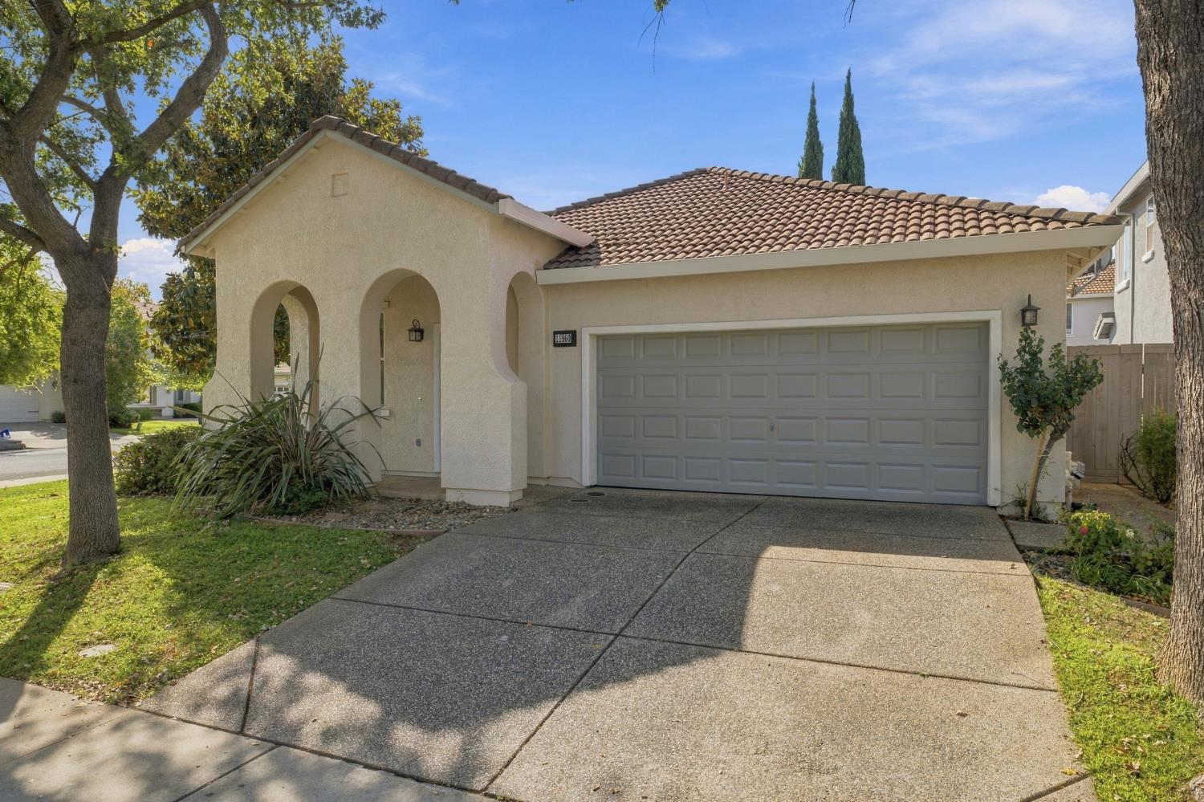
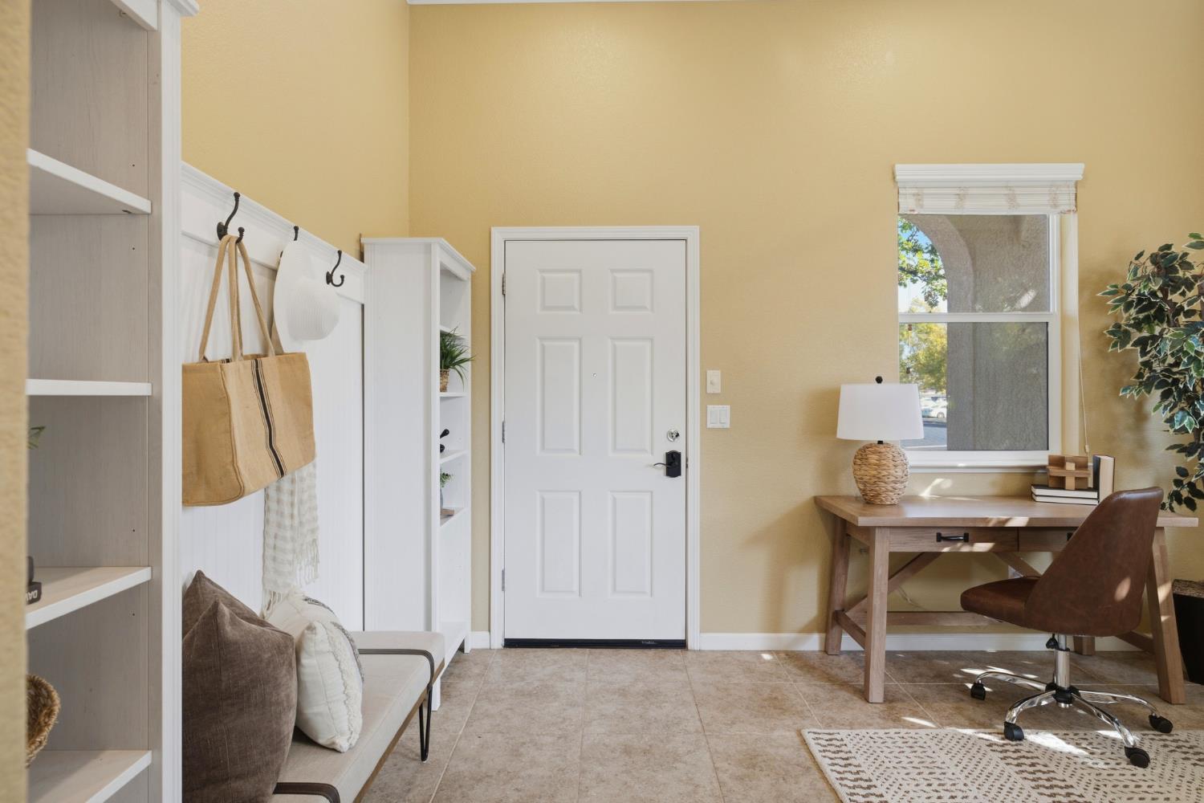
Home internet included! HOA monthly due includes home internet plus access to Anatolia's clubhouse, pools, spas and fitness center. This single-story former model home sits directly across from Sunrise Elementary and Argonaut Park, with the clubhouse approximately a two-minute drive away. High ceilings, graceful arched openings and an open kitchen, dining and living area create a welcoming setting for everyday living and entertaining. Enjoy whole-house audio, a gas fireplace with brick surround, and a kitchen featuring white cabinetry, gas cooking and a breakfast bar. A separate front room offers flexibility for a home office or sitting area. The primary suite features a walk-in closet, dual sinks, a soaking tub and a separate shower. Take the gathering outdoors to two covered patios with ceiling fans, complemented by mature landscaping and a side-yard putting green. A distinctive combination of model-home character, inviting outdoor spaces and convenient access to neighborhood amenities.
Agent & source
- Listed by
- Jie Fu Chi
- Brokerage
- Prime Real Estate
- DRE
- #02228308
- Phone
- (408) 893-5811
- [email protected]

Property details
Rooms & Layout
- Closet
- Shower Stall(s)
- Soaking Tub
- Tile
- Walk-In Closet
- Window
- Cabinets
- Dryer Included
- Electric
- Washer Included
- Inside Room
Property Features
- Auto Sprinkler F&R
- Close to Clubhouse
- Corner
- Low Maintenance
HOA
Building & Construction
- Ceiling Insulation
- Concrete
- Stucco
- Frame
- Wall Insulation
- Wood
Exterior & Parking
Interior & Comfort
Appliances & Equipment
- Free Standing Refrigerator
- Gas Cook Top
- Gas Plumbed
- Gas Water Heater
- Hood Over Range
- Compactor
- Dishwasher
- Microwave
- Free Standing Gas Oven
Utilities
- Public
- Electric
- Sewer In & Connected
- Internet Available
- Natural Gas Available
- Natural Gas Connected
Nearby
- Elementary
- Elk Grove Unified District
- Middle
- Elk Grove Unified District
- High
- Elk Grove Unified District
Get notified
Track this home
You're on the list!
We'll notify you the moment this home becomes available.
Create a free account to track itOptional — we'll reach out either way. An account just keeps your showings and offers in one place.
We'll let you know the moment this property comes back on the market.
All data, photos, visualizations, and information regarding a property, including the property's compliance with state and local legal requirements and all measurements and calculations of area, have been obtained from various sources, and may include such material that has been generated by use of artificial intelligence. Such information and material have not been and will not be verified for accuracy by the listing broker or the multiple listing service, and are not guaranteed as complete, accurate or reliable.
Such information and material should be independently reviewed and verified for accuracy. This information and material are intended for the personal use of consumers and may not be used for any purpose other than to identify prospective properties consumers may be interested in purchasing.
Data last updated: October 23, 2026 12:49 AM PT
Copyright © 2026 MetroList Services, Inc. All Rights Reserved.