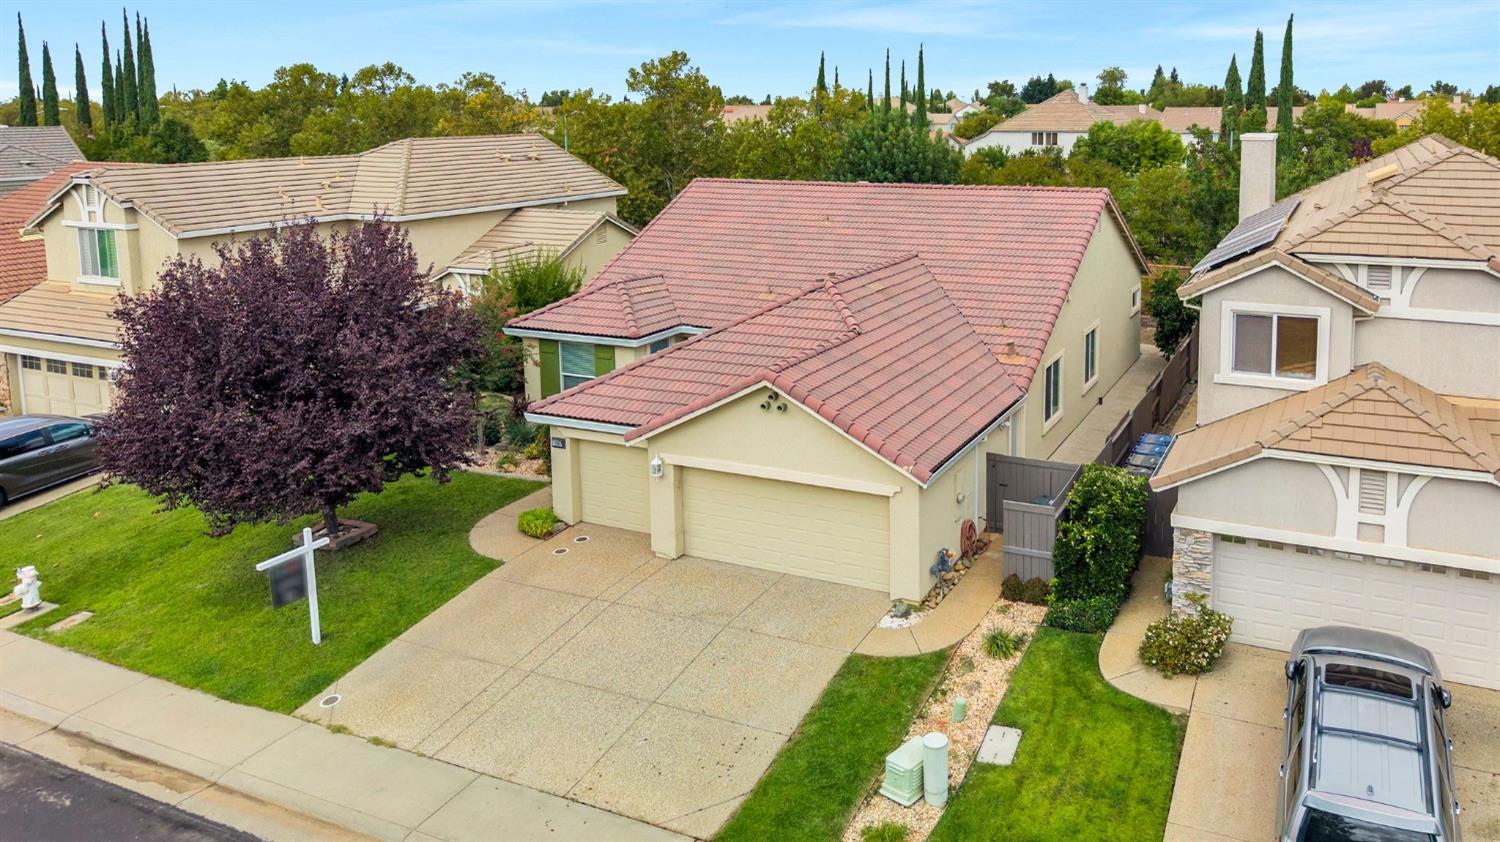
4 bd · 2.0 ba · 1,977 sqft · $282/sqft · 0.15 acres
- Bedrooms
- 4
- Bathrooms
- 2.0
- Sq Ft
- 1,977
- Per sq ft
- $282
- Acre lot
- 0.15
Residential · Single Family Residence · Built 2006 · 29 days on Properkey
Description
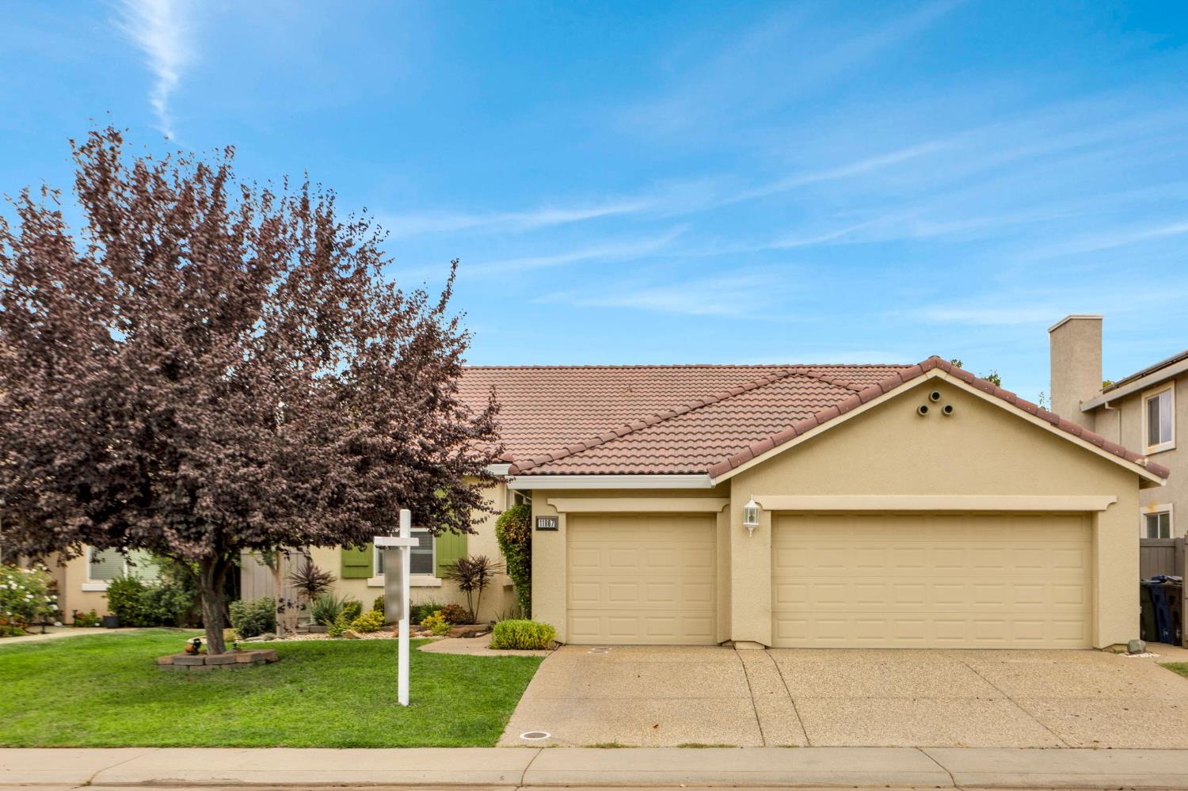
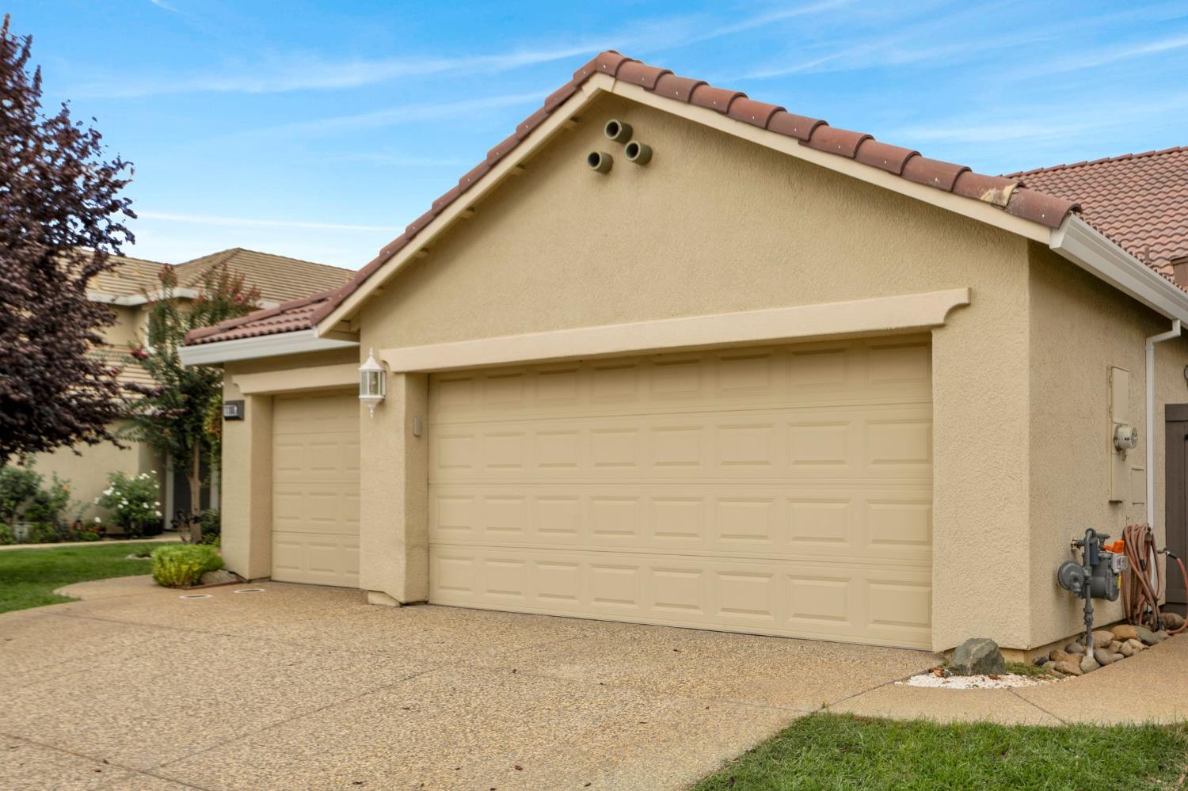
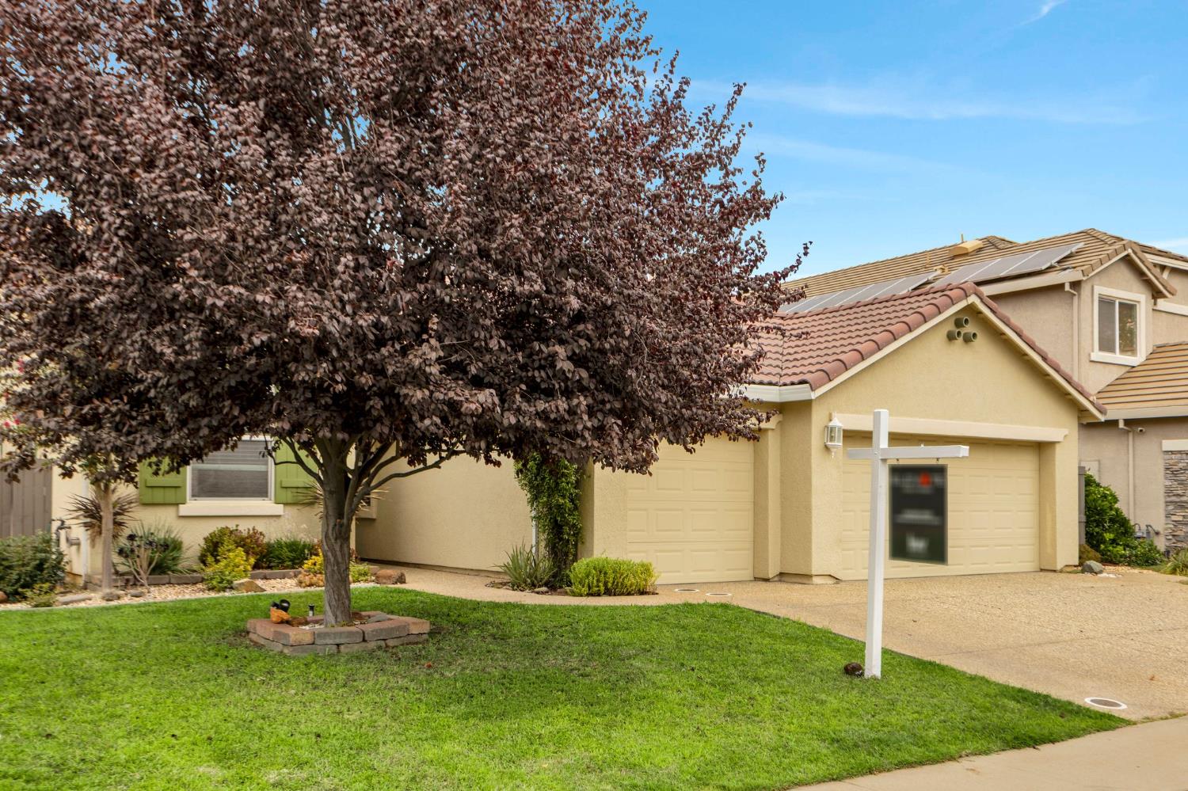
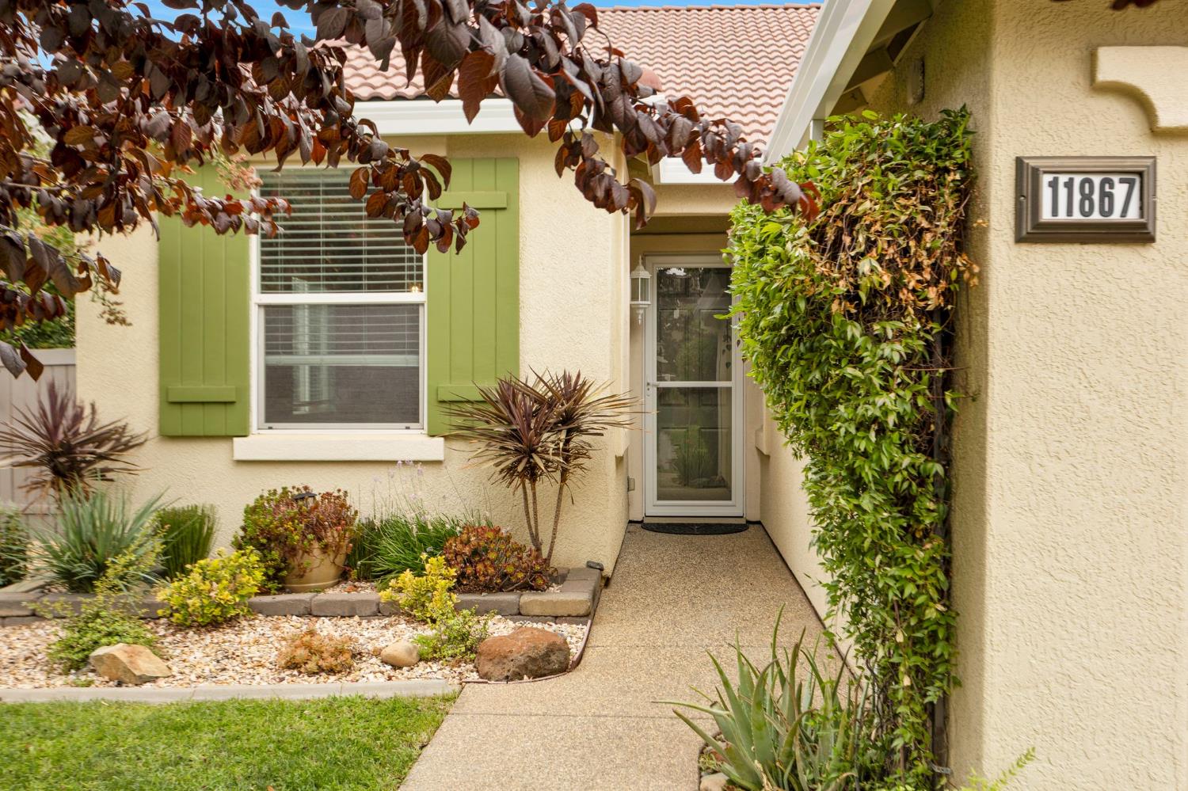
Located in the sought after Anatolia community, this inviting single story home offers nearly 2,000 square feet with 4 bedrooms, 2 bathrooms, and a spacious 3 car garage. Great curb appeal welcomes you home, while contemporary lighting throughout adds a fresh, updated feel. Step inside to a comfortable, easy-flowing floor plan featuring a versatile front living space that can be enjoyed as a formal dining room or additional space for entertaining. A bedroom located just off the entry would make a great home office, den, or guest room. The kitchen is truly the heart of the home, featuring rich cabinetry, stainless steel appliances, upgraded fixtures, center island with sink, and plenty of space for casual dining. The adjoining family room is warm and welcoming with a fireplace, abundant natural light, and direct access to the backyard, creating a comfortable space for everyday living and gatherings. The spacious primary suite offers a relaxing retreat with a walk-in closet and private bath featuring dual sinks, a soaking tub, and shower. The additional bedrooms offer generous space and ample closets, while the main bathroom features dual sinks and an expansive vanity. With high-gloss Pergo wood laminate, tile flooring, new carpet, and a convenient indoor laundry room, this home offers the perfect blend of style, comfort, and functionality. Step outside to a private, low-maintenance backyard designed for easy outdoor living. A spacious covered patio and built-in BBQ provide a comfortable setting for outdoor dining, weekend gatherings, or simply relaxing at home. The thoughtfully designed landscaping offers plenty of greenery without the upkeep, making this an inviting outdoor space that's ready to enjoy. Anatolia offers an amenity-rich community lifestyle with HOA-maintained front landscaping, internet, 24-hour security, an impressive clubhouse, three swimming pools, two spas, a fitness center, sauna and steam rooms, fitness classes, tennis and basketball courts, game room, gathering spaces, parks, and scenic walking and biking trails. The community also hosts family-friendly Food Truck Tuesdays at the neighborhood park April-October, offering a fun and convenient way to enjoy the neighborhood and connect with the community. Conveniently located near shopping, dining, Highway 50, Folsom, and El Dorado Hills, and within the Elk Grove School District, this home offers a wonderful combination of comfort, convenience, and community living.
Agent & source
- Listed by
- Steven J. Lamothe
- Brokerage
- Keller Williams Realty
- DRE
- #01953465
- Phone
- (916) 665-0392
- [email protected]

Property details
Rooms & Layout
- Pantry Closet
- Island w/Sink
- Kitchen/Family Combo
- Tile Counter
- Shower Stall(s)
- Double Sinks
- Soaking Tub
- Walk-In Closet
- Window
Property Features
- Close to Clubhouse
- Private
- Shape Regular
- Landscape Back
- Landscape Front
- Low Maintenance
HOA
Building & Construction
Exterior & Parking
Interior & Comfort
Appliances & Equipment
- Gas Cook Top
- Dishwasher
- Microwave
- Double Oven
Utilities
Nearby
- Elementary
- Elk Grove Unified District
- Middle
- Elk Grove Unified District
- High
- Elk Grove Unified District
Get notified
Track this home
You're on the list!
We'll notify you the moment this home becomes available.
Create a free account to track itOptional — we'll reach out either way. An account just keeps your showings and offers in one place.
We'll let you know the moment this property comes back on the market.
All data, photos, visualizations, and information regarding a property, including the property's compliance with state and local legal requirements and all measurements and calculations of area, have been obtained from various sources, and may include such material that has been generated by use of artificial intelligence. Such information and material have not been and will not be verified for accuracy by the listing broker or the multiple listing service, and are not guaranteed as complete, accurate or reliable.
Such information and material should be independently reviewed and verified for accuracy. This information and material are intended for the personal use of consumers and may not be used for any purpose other than to identify prospective properties consumers may be interested in purchasing.
Data last updated: October 17, 2026 11:44 AM PT
Copyright © 2026 MetroList Services, Inc. All Rights Reserved.