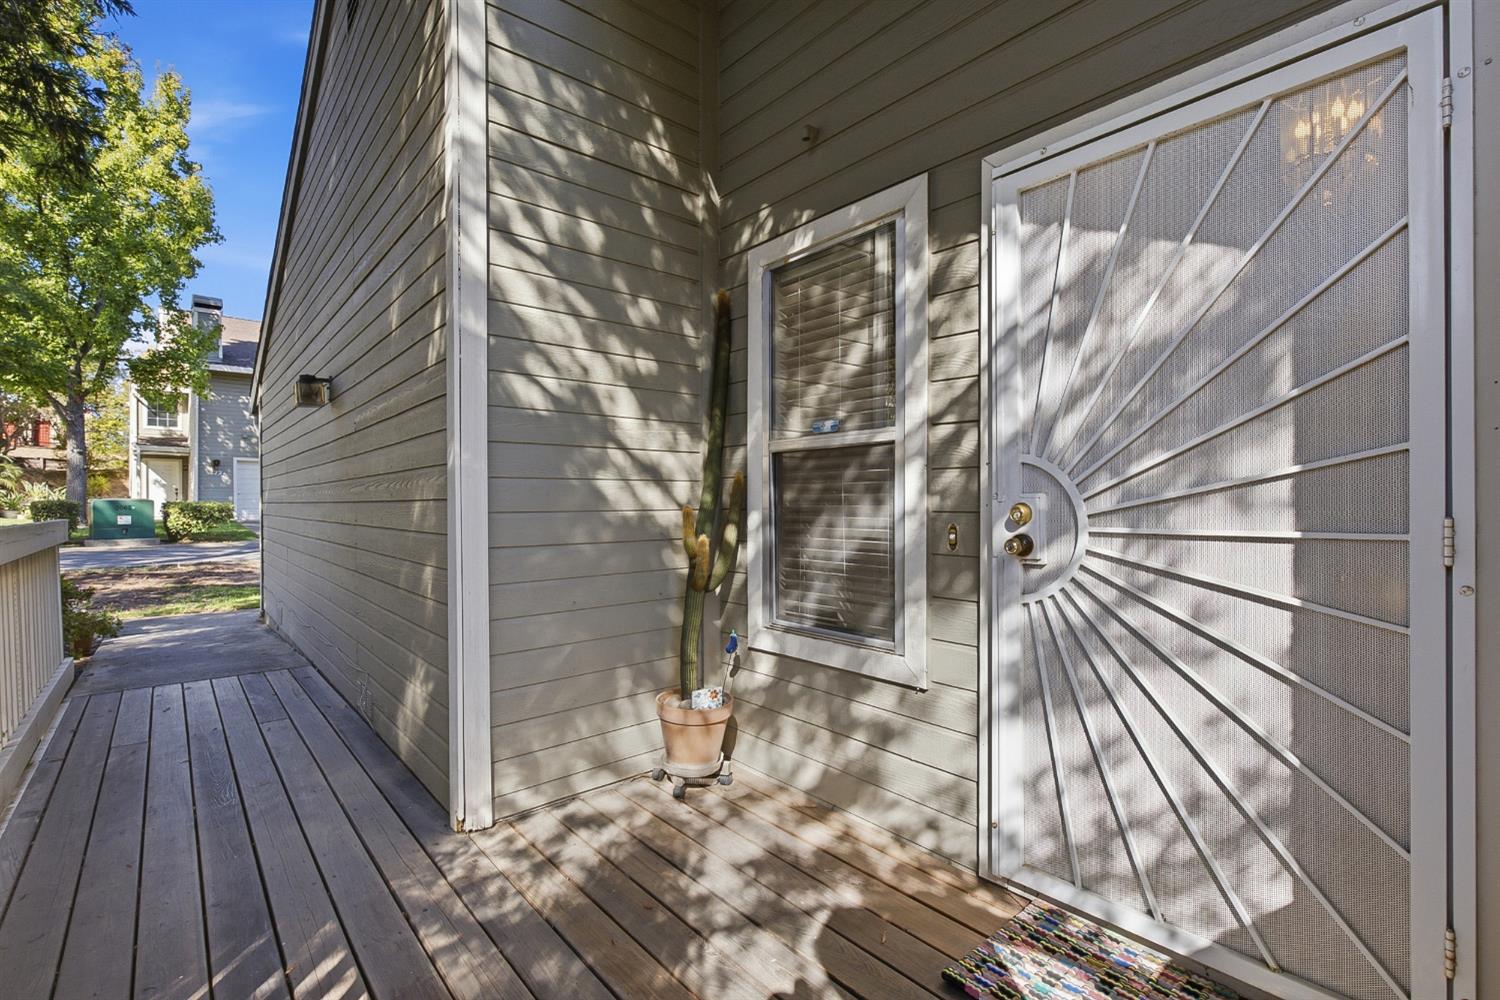
3 bd · 3.0 ba · 1,380 sqft · $290/sqft · 0.06 acres
- Bedrooms
- 3
- Bathrooms
- 3.0
- Sq Ft
- 1,380
- Per sq ft
- $290
- Acre lot
- 0.06
Residential · Townhouse · Built 1984 · 16 days on Properkey
Description
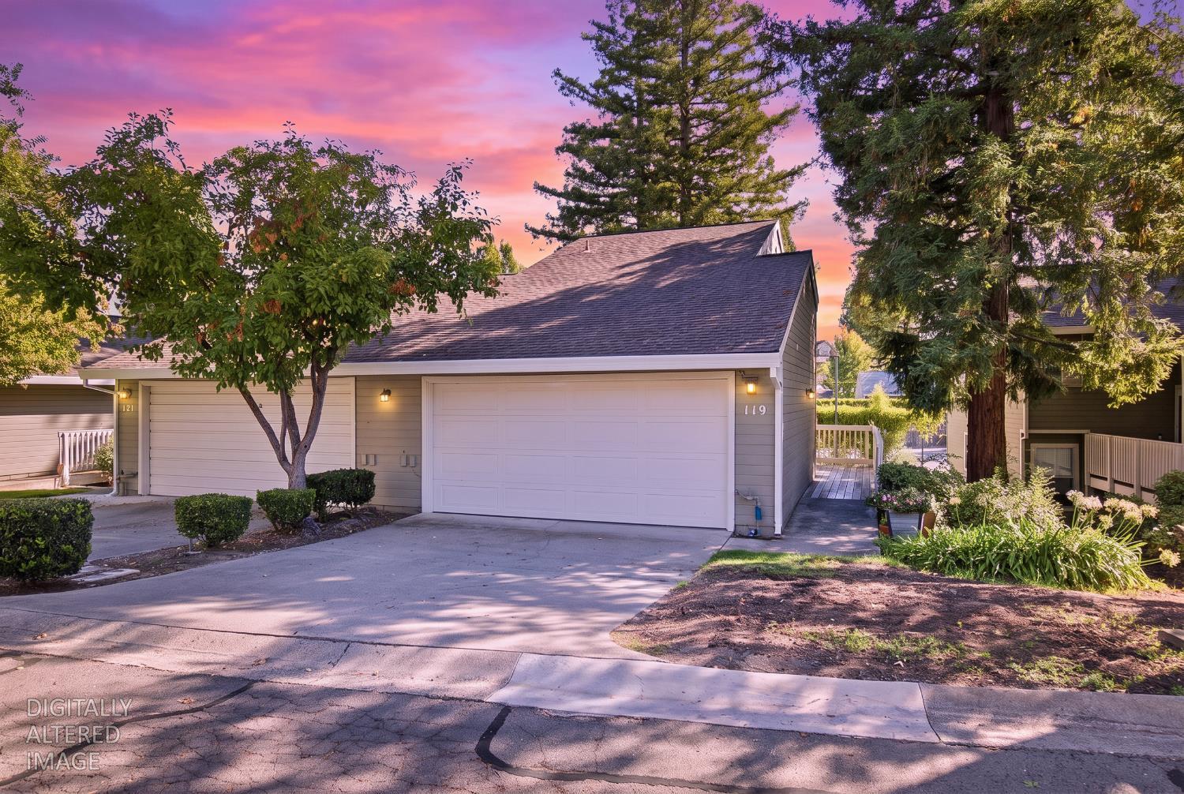
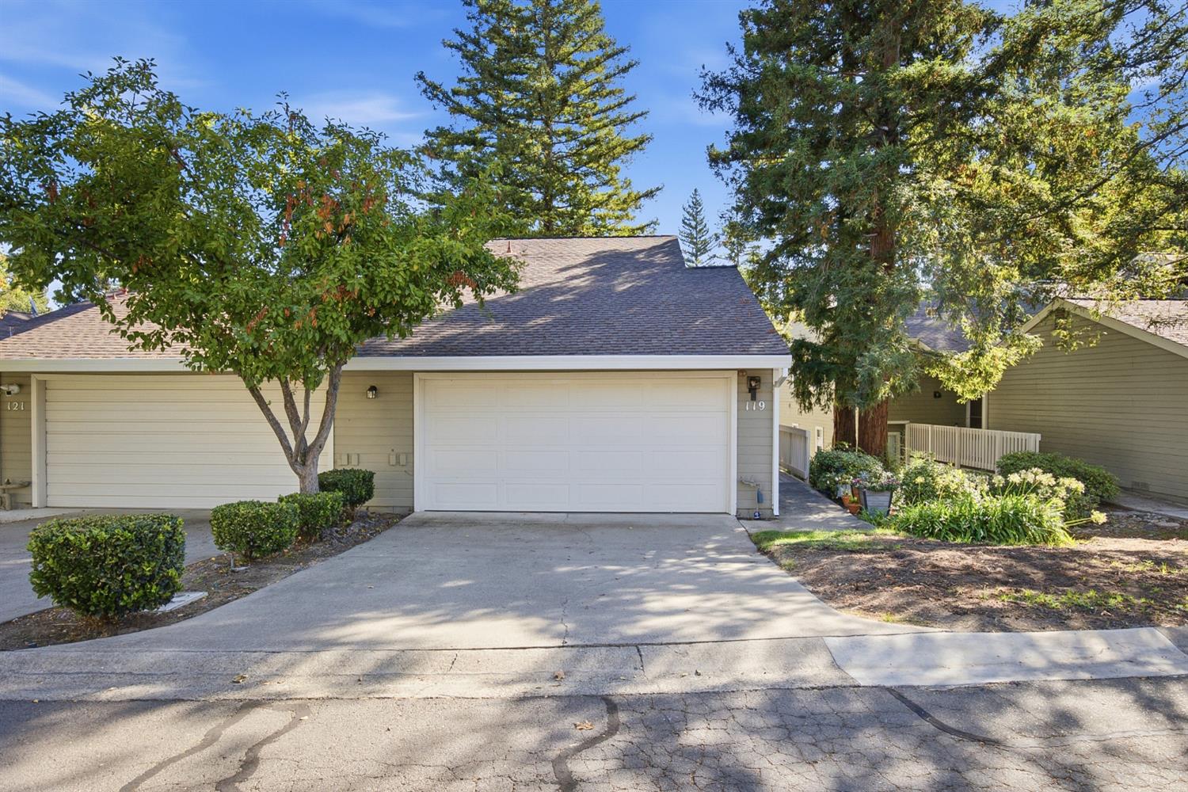
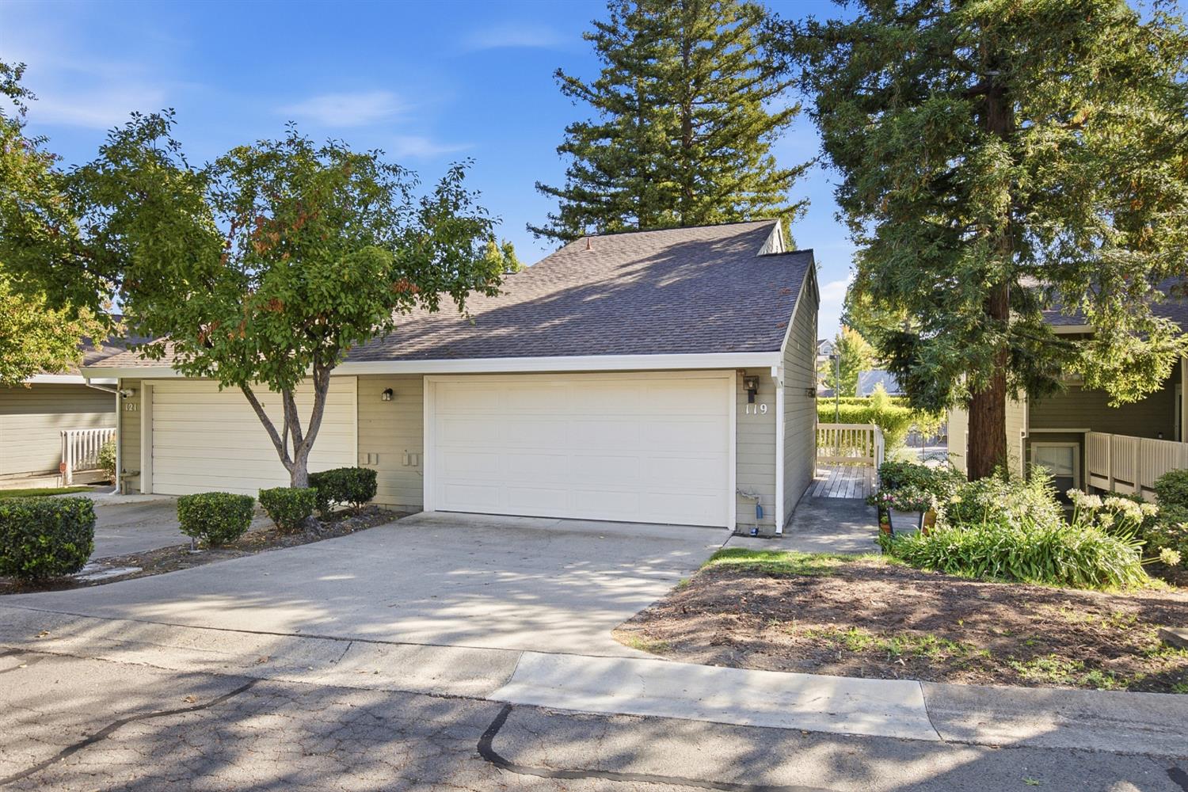
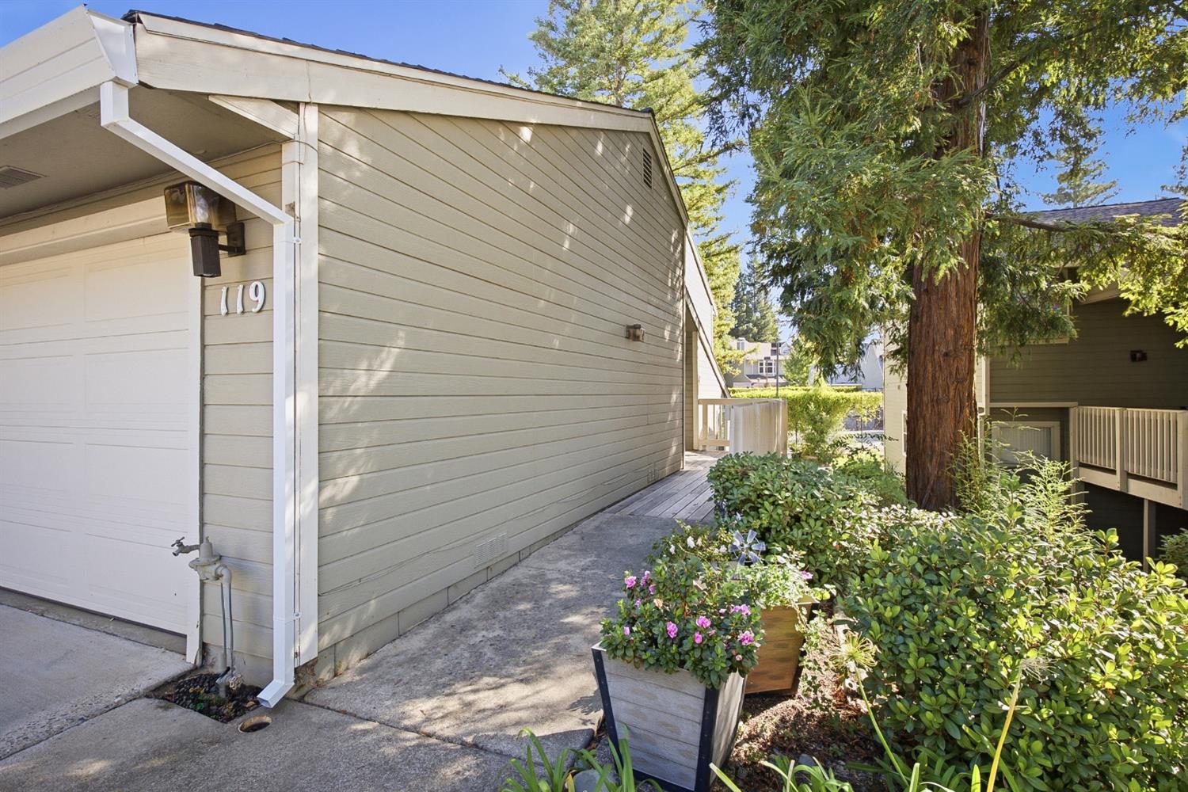
Move-in ready townhouse in one of Roseville's most convenient locations. Tucked among mature trees just steps from the Dry Creek Greenway Trail, this multi-level home pairs a peaceful setting with quick access to everything. The light-filled upper level features updated wood laminate flooring, fresh touch-up paint, and vaulted ceilings. The living room, with its cozy electric fireplace insert, opens to the dining area and out to an attached deck, ideal for everyday living or entertaining. The kitchen offers tile countertops, plenty of cabinet space, and an included refrigerator. A convenient half bath completes this level. Downstairs, brand-new carpet runs through the hallway and all three bedrooms. Two full baths are located here, set apart from the main living area for added privacy. The primary suite includes its own patio, a private bath, and two closet areas. With only one shared wall, the home enjoys extra light and privacy, plus tree-filled views from multiple decks. An attached two-car garage provides storage and laundry hookups. The community offers a pool, spa, clubhouse, and walking paths along Cirby Creek, and the HOA maintains exterior landscaping, siding, roof, and decks for minimal upkeep. Royer Park, Maidu Park, I-80, and downtown Roseville are just minutes away. Come relax at 119 Valley Oak Dr.
Agent & source
- Listed by
- Todd Slack
- Brokerage
- Prime California Homes
- DRE
- #01253101
- Phone
- (916) 508-4973
- [email protected]

Property details
Rooms & Layout
- Closet
- Shower Stall(s)
- Double Sinks
- Stone
- Tile
- Cabinets
- Dryer Included
- Electric
- Washer Included
- In Garage
Property Features
- Close to Clubhouse
- Shape Regular
- Street Lights
- Low Maintenance
- Built-In
- Common Facility
- Fenced
- Gunite Construction
HOA
Building & Construction
Exterior & Parking
Interior & Comfort
Appliances & Equipment
- Free Standing Refrigerator
- Ice Maker
- Dishwasher
- Disposal
- Microwave
- Self/Cont Clean Oven
- Free Standing Electric Oven
- Free Standing Electric Range
Utilities
- Cable Available
- Public
- Electric
- Sewer In & Connected
- Internet Available
Nearby
- Elementary
- Roseville City District
- Middle
- Roseville City District
- High
- Roseville Joint District
Schedule a tour
Book an in-person visit
Takes about a minute
Tour requested!
A Properkey agent will confirm your visit within 24 hours.
Create a free account to track itOptional — we'll reach out either way. An account just keeps your showings and offers in one place.
All data, photos, visualizations, and information regarding a property, including the property's compliance with state and local legal requirements and all measurements and calculations of area, have been obtained from various sources, and may include such material that has been generated by use of artificial intelligence. Such information and material have not been and will not be verified for accuracy by the listing broker or the multiple listing service, and are not guaranteed as complete, accurate or reliable.
Such information and material should be independently reviewed and verified for accuracy. This information and material are intended for the personal use of consumers and may not be used for any purpose other than to identify prospective properties consumers may be interested in purchasing.
Data last updated: October 17, 2026 11:59 PM PT
Copyright © 2026 MetroList Services, Inc. All Rights Reserved.