


5 bd · 3.0 ba · 3,263 sqft · $291/sqft · 0.16 acres
- Bedrooms
- 5
- Bathrooms
- 3.0
- Sq Ft
- 3,263
- Per sq ft
- $291
- Acre lot
- 0.16
Residential · Single Family Residence · Built 1994 · 44 days on Properkey
Description
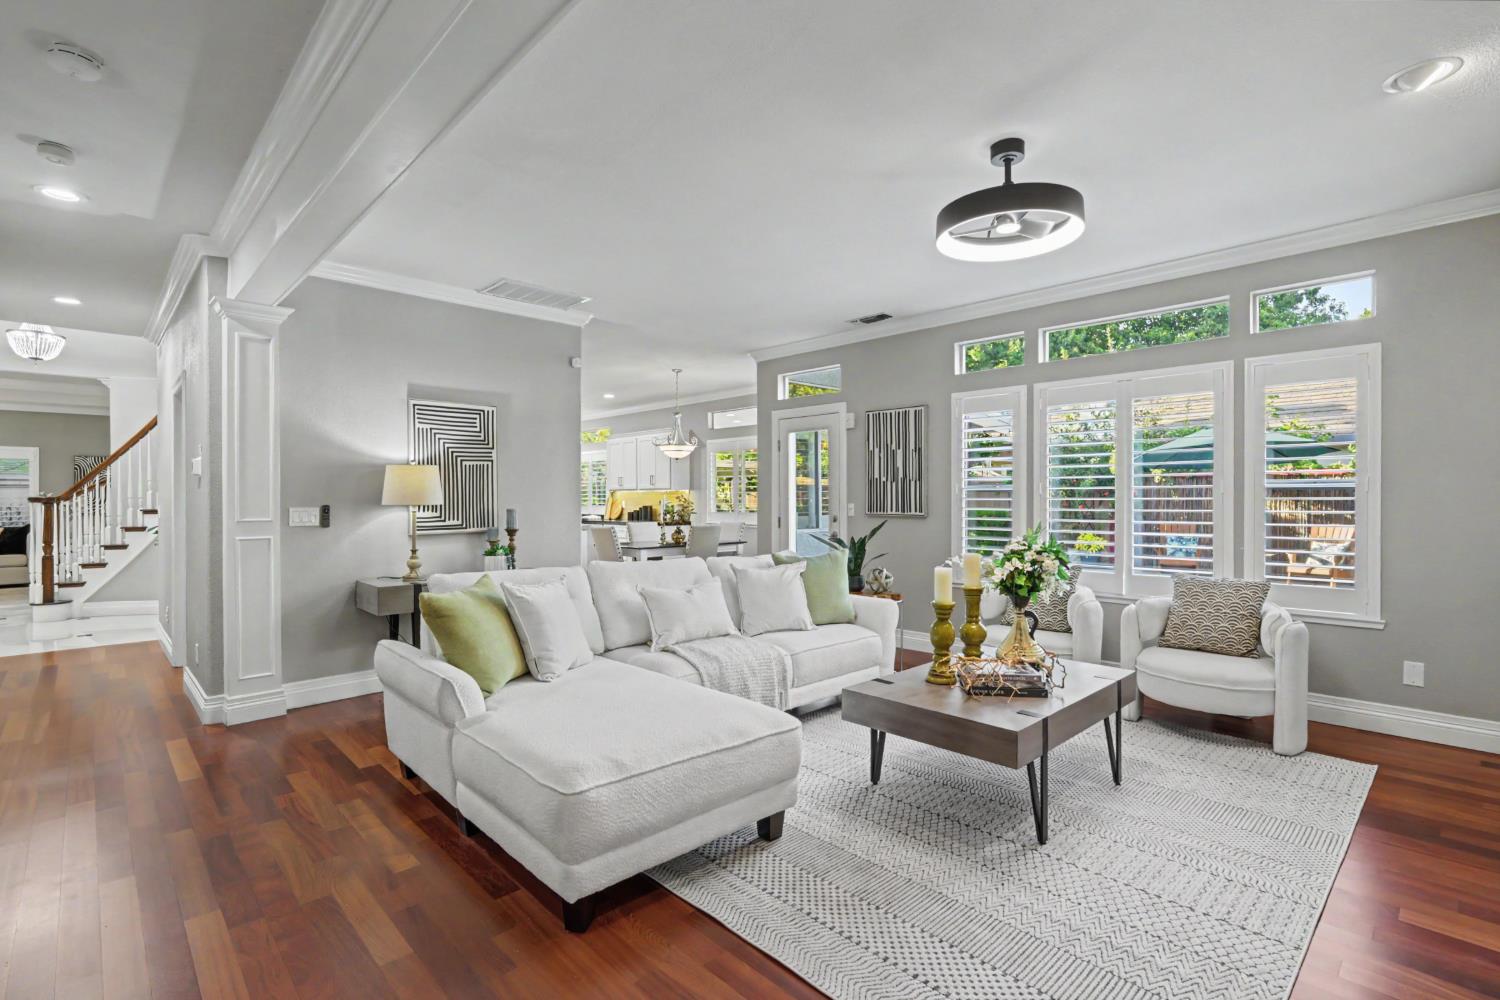
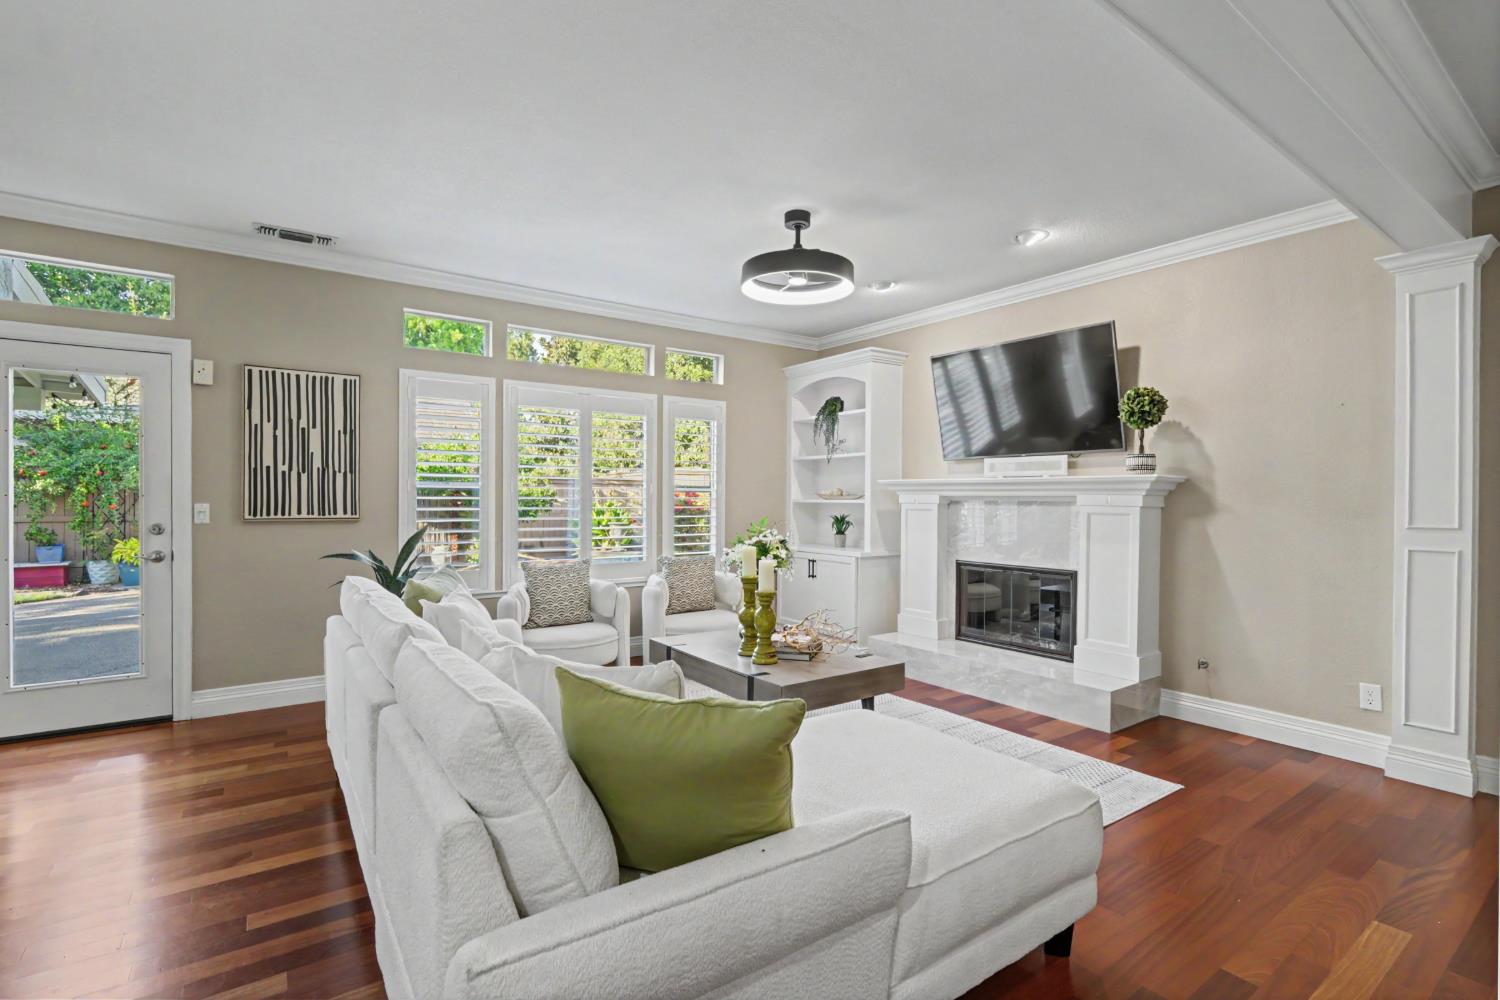
This beautifully updated four‑bedroom stunner in prestigious Mother Lode Village radiates elegance from the moment you step inside. Whether you're walking across imported marble or Brazilian cherry wood floors, every detail speaks to the home's craftsmanship and class. The light and welcoming kitchen features premium Thermador appliances and offers a lovely view of the backyard and the expansive family room, creating an ideal space for cooking, gathering, and entertaining. This home is packed with exceptional upgrades, including motion‑activated instant hot water, a whole‑house fan, solar‑heated pool, and a primary bathroom with heated floors. Enjoy a custom wet bar with U‑Line wine fridge, and unwind in the impressive theater room complete with surround sound and a 10‑foot projection screen perfect for movie nights and hosting guests. Mother Lode Village offers unbeatable access to outdoor recreation and convenience, including the American River Parkway bike trail, Lake Natomas Aquatic Center, and nearby freeway access for easy commuting. Come experience this remarkable property a home ready to elevate your lifestyle and support all your adventures.
Agent & source
- Listed by
- Richard Hammill
- Brokerage
- RE/MAX Gold - Carmichael
- DRE
- #01094961
- Phone
- (916) 531-2445
- [email protected]

Property details
Rooms & Layout
Property Features
HOA
Building & Construction
Exterior & Parking
Interior & Comfort
Utilities
Nearby
- Elementary
- San Juan Unified District
- Middle
- San Juan Unified District
- High
- San Juan Unified District
Schedule a tour
Book an in-person visit
Takes about a minute
Tour requested!
A Properkey agent will confirm your visit within 24 hours.
Create a free account to track itOptional — we'll reach out either way. An account just keeps your showings and offers in one place.
All data, photos, visualizations, and information regarding a property, including the property's compliance with state and local legal requirements and all measurements and calculations of area, have been obtained from various sources, and may include such material that has been generated by use of artificial intelligence. Such information and material have not been and will not be verified for accuracy by the listing broker or the multiple listing service, and are not guaranteed as complete, accurate or reliable.
Such information and material should be independently reviewed and verified for accuracy. This information and material are intended for the personal use of consumers and may not be used for any purpose other than to identify prospective properties consumers may be interested in purchasing.
Data last updated: October 17, 2026 9:08 PM PT
Copyright © 2026 MetroList Services, Inc. All Rights Reserved.