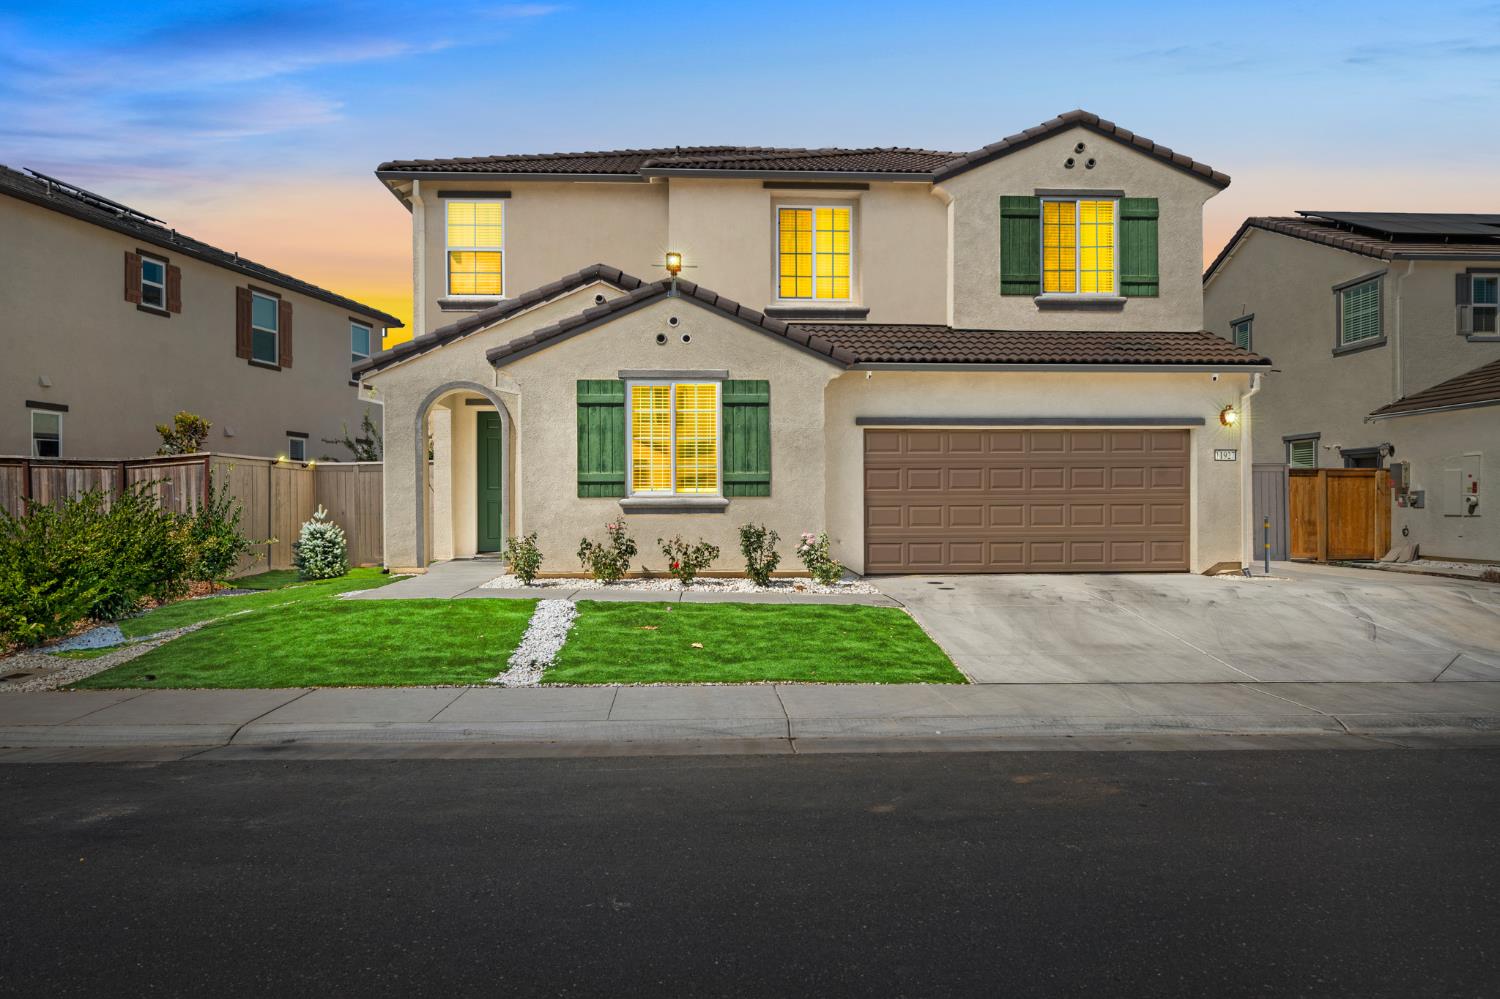
4 bd · 3.0 ba · 2,526 sqft · $301/sqft · 0.11 acres
- Bedrooms
- 4
- Bathrooms
- 3.0
- Sq Ft
- 2,526
- Per sq ft
- $301
- Acre lot
- 0.11
Residential · Single Family Residence · Built 2023 · 31 days on Properkey
Description
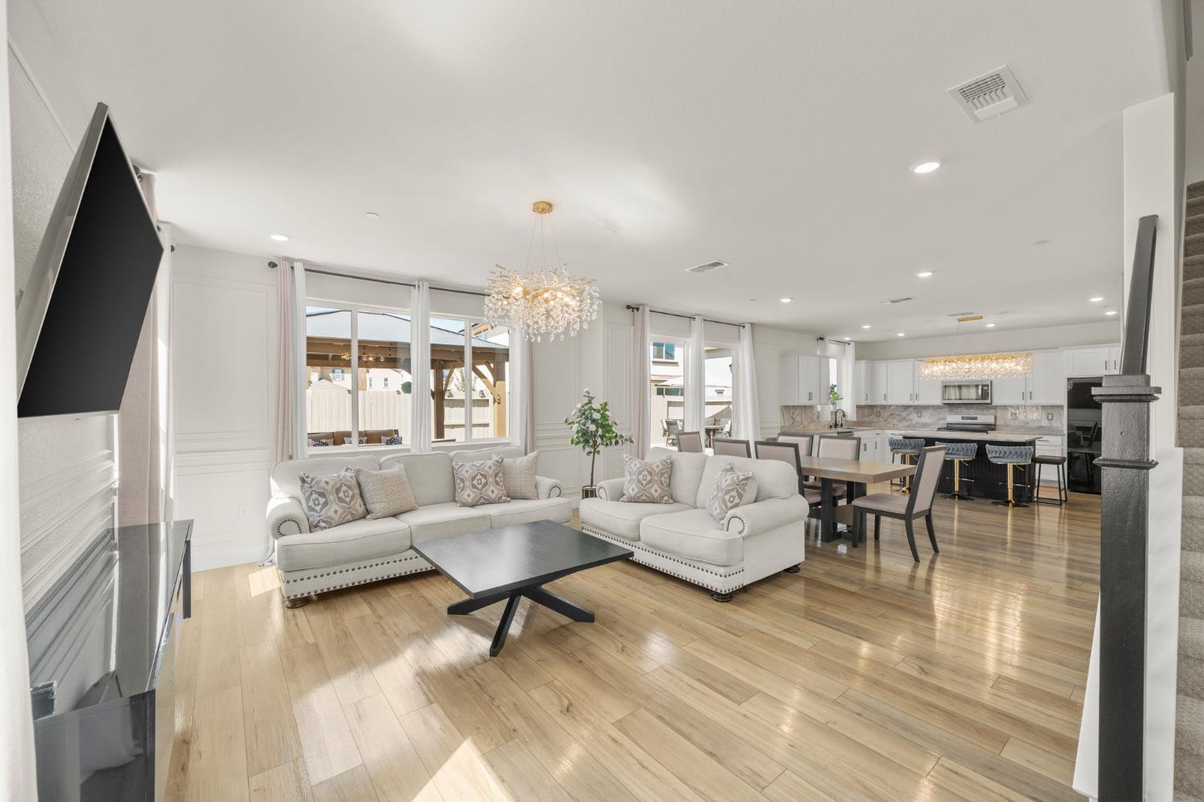
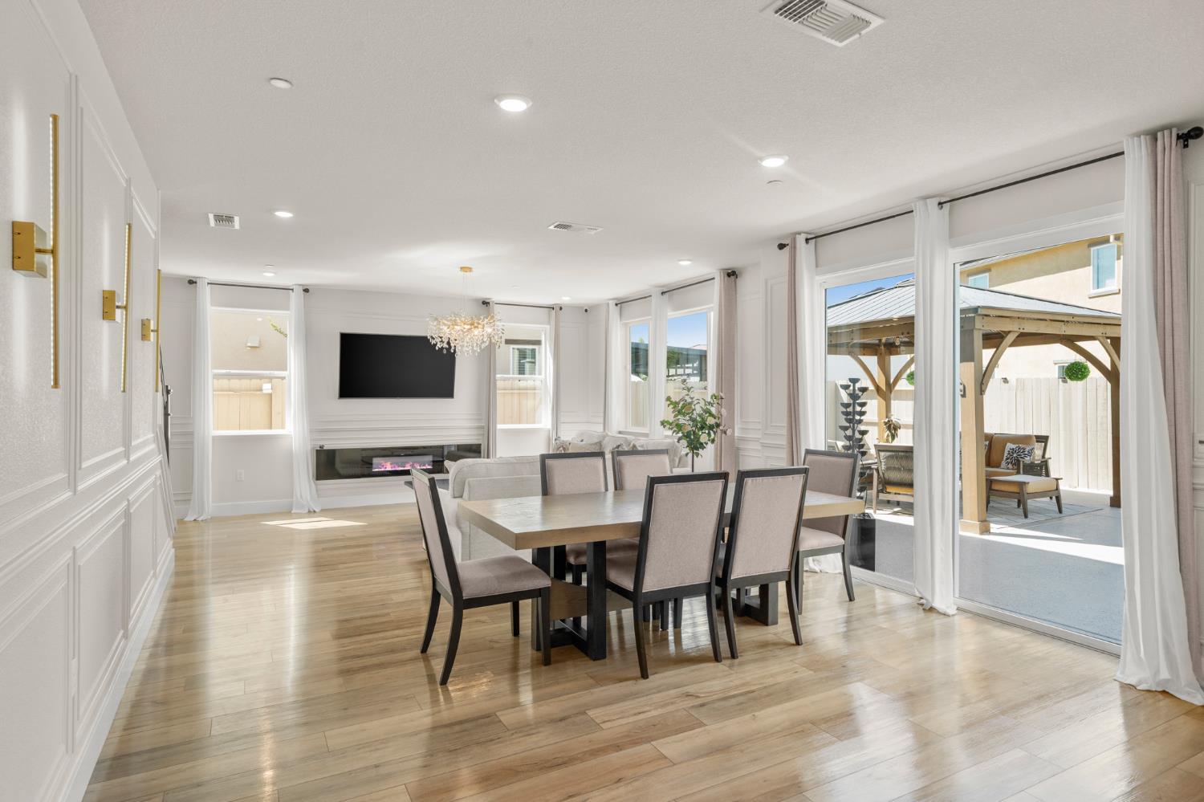
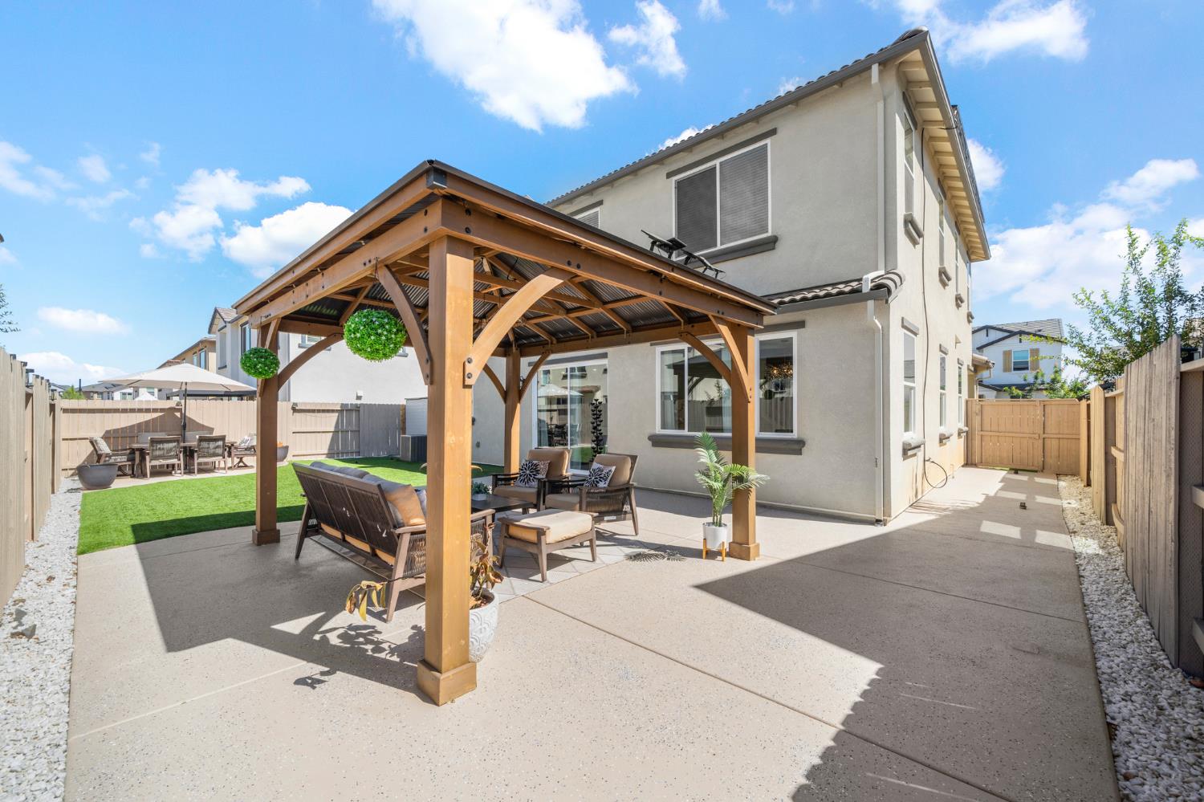
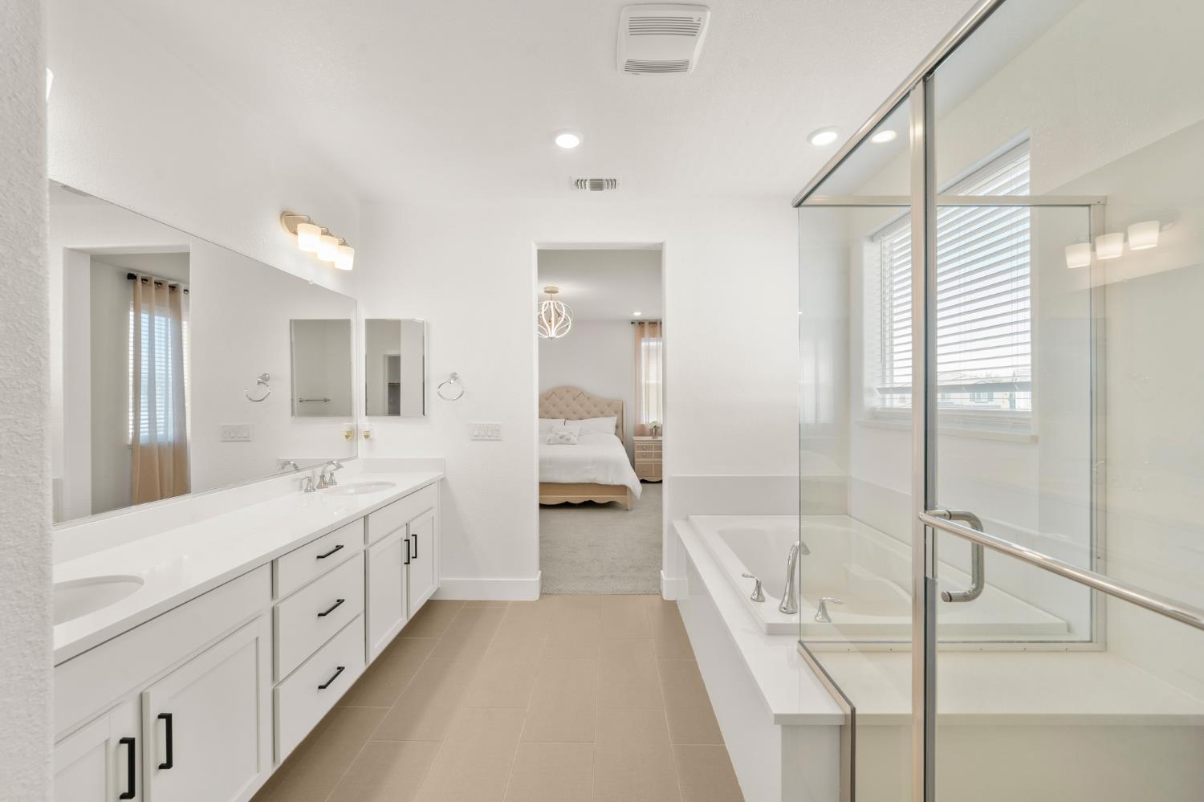
NOT BUILDER-BASIC. This 2023 home has already been transformed with the upgrades buyers actually want without the wait, work, or added expense. 4 bedrooms 3 bath bathrooms 2,526 sq. ft. downstairs bedroom and full bath. Step inside and immediately notice the custom wall molding, crown molding, statement chandeliers, recessed lighting, wood-look flooring, and sleek fireplace. The open kitchen delivers with an oversized island, abundant cabinetry, designer backsplash, stainless-steel appliances, and plenty of room to gather. Upstairs: spacious bedrooms, a versatile loft, and a dedicated laundry room with added cabinetry. The backyard? Already finished and ready to enjoy. Artificial turf, expansive patio space, two separate seating and dining areas, a covered gazebo, and solar-powered lighting throughout for evenings outdoors. More upgrades include solar panels with a self-cleaning system, a whole-home water softener, low-maintenance front landscaping, and a freshly painted 2-car garage with an epoxy-coated floor. Minutes from parks, shopping, dining, Anatolia Marketplace, Sunrise Boulevard, and Highway 50. Want the complete look? Furniture and appliances may also be available with the right offer. This is the move-in-ready home buyers hope to find, but rarely do.
Agent & source
- Listed by
- Hovhannes Hovakimyan
- Brokerage
- GUIDE Real Estate
- DRE
- #02139295
- Phone
- (916) 578-4773
- [email protected]

Property details
Rooms & Layout
Property Features
HOA
Building & Construction
Exterior & Parking
Interior & Comfort
Utilities
- Cable Available
- Electric
- Solar
- Natural Gas Connected
Nearby
- Elementary
- Elk Grove Unified District
- Middle
- Elk Grove Unified District
- High
- Elk Grove Unified District
Schedule a tour
Book an in-person visit
Takes about a minute
Tour requested!
A Properkey agent will confirm your visit within 24 hours.
Create a free account to track itOptional — we'll reach out either way. An account just keeps your showings and offers in one place.
All data, photos, visualizations, and information regarding a property, including the property's compliance with state and local legal requirements and all measurements and calculations of area, have been obtained from various sources, and may include such material that has been generated by use of artificial intelligence. Such information and material have not been and will not be verified for accuracy by the listing broker or the multiple listing service, and are not guaranteed as complete, accurate or reliable.
Such information and material should be independently reviewed and verified for accuracy. This information and material are intended for the personal use of consumers and may not be used for any purpose other than to identify prospective properties consumers may be interested in purchasing.
Data last updated: October 18, 2026 7:28 PM PT
Copyright © 2026 MetroList Services, Inc. All Rights Reserved.