2 bd · 2.0 ba · 1,480 sqft · $514/sqft · 0.03 acres
- Bedrooms
- 2
- Bathrooms
- 2.0
- Sq Ft
- 1,480
- Per sq ft
- $514
- Acre lot
- 0.03
Residential · Townhouse · Built 1974 · 2 days on Properkey
Description
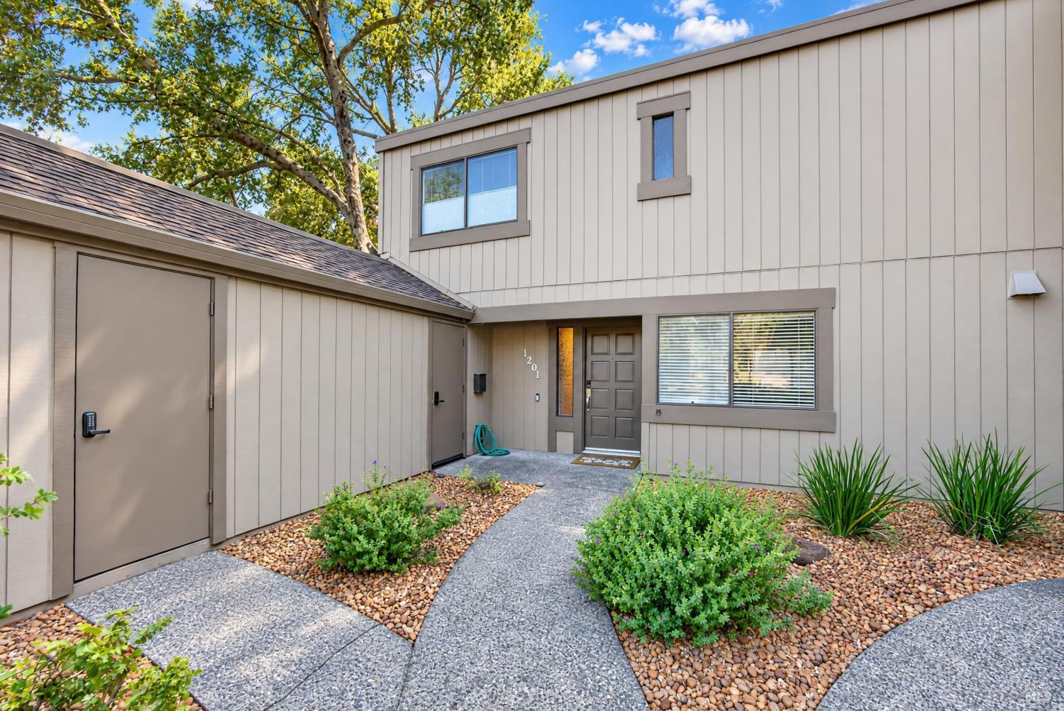
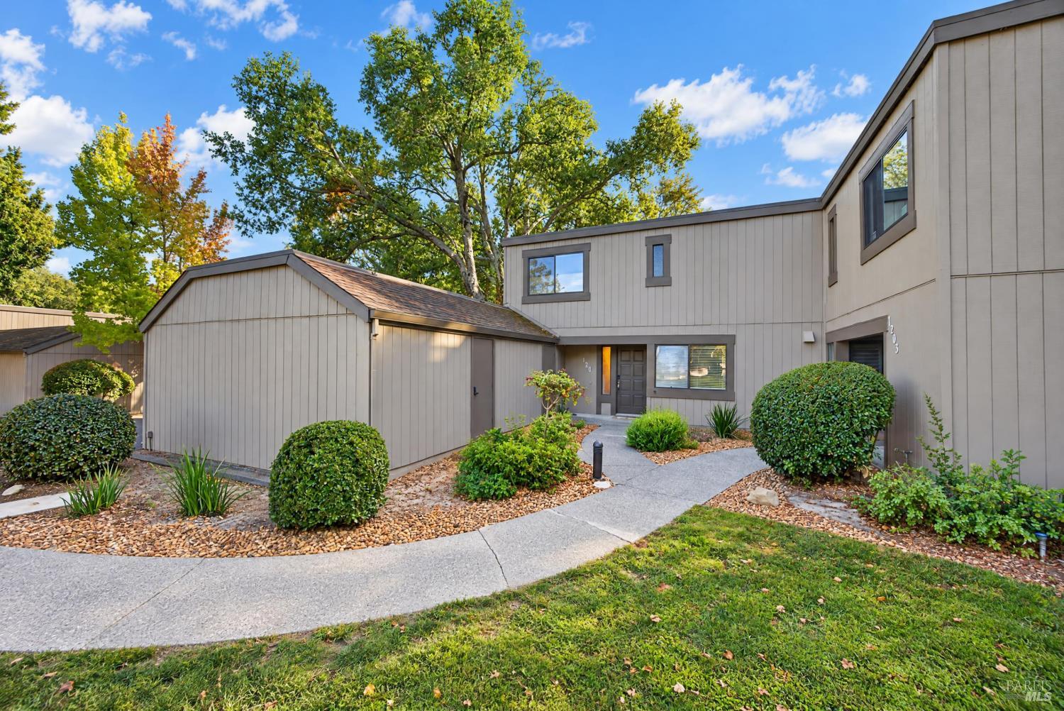
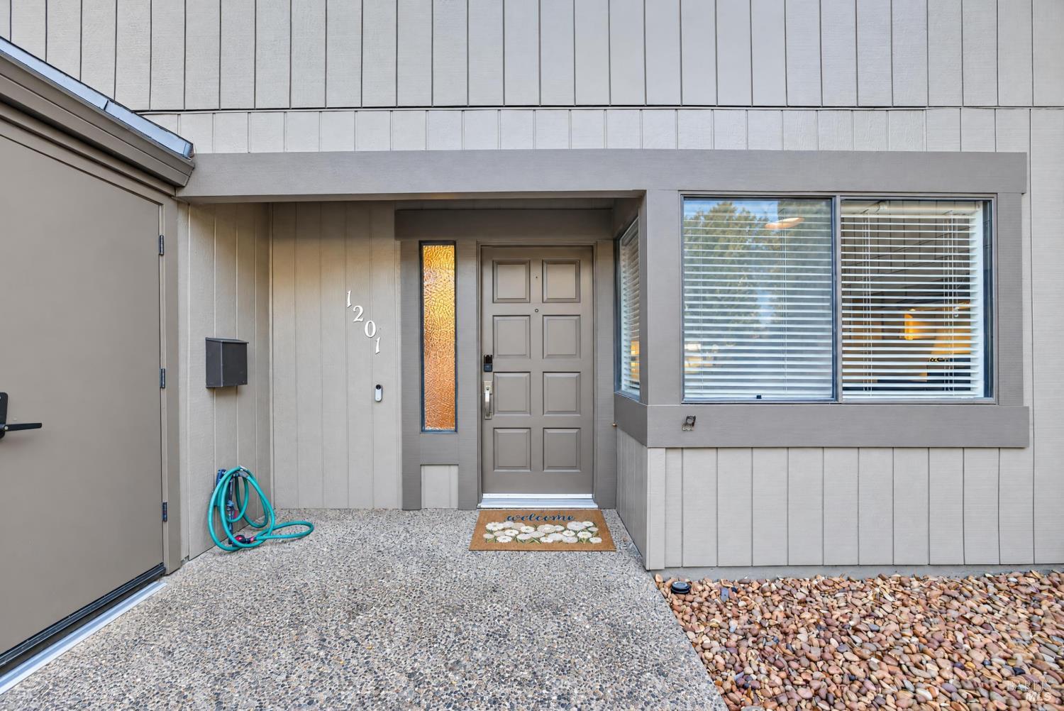
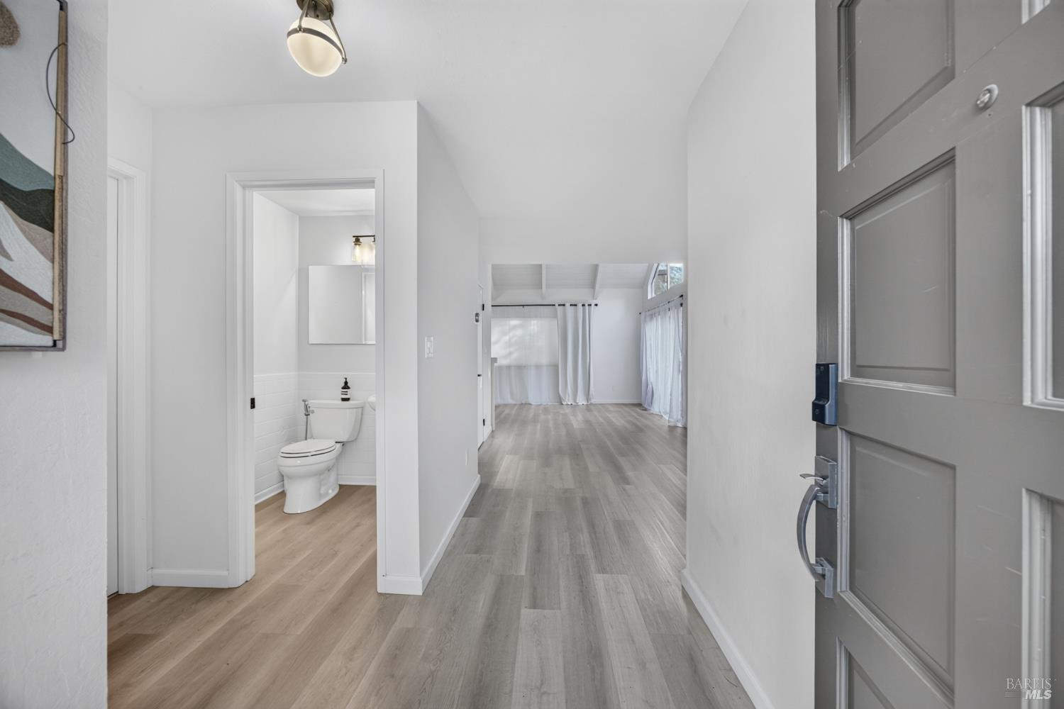
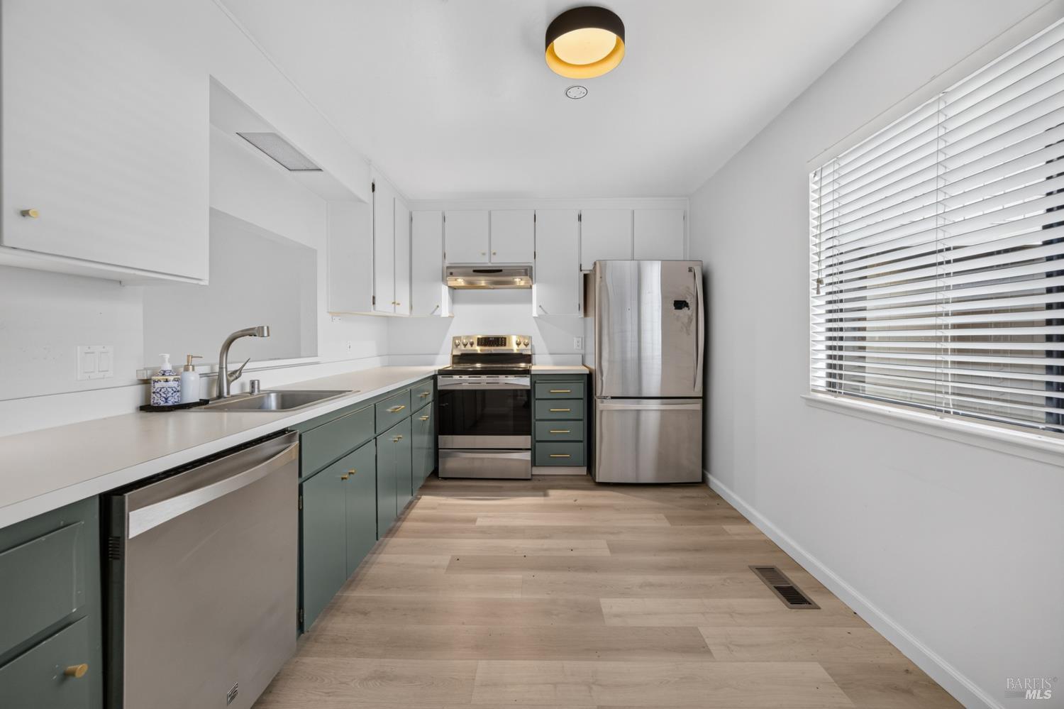
Discover a wonderful combination of natural beauty, comfortable living, and everyday convenience in this inviting Ignacio Creek townhome. Tucked into a picturesque setting surrounded by mature oak trees, this home offers a relaxing escape from the hustle and bustle. Inside, dramatic vaulted ceilings create an impressive sense of space in the light and airy living room, while the adjoining dining area provides the perfect setting for gathering with family and friends. The refreshed kitchen features stainless steel appliances and a delightful breakfast nook, offering a welcoming space to start your day. A convenient laundry room and updated guest powder room complete the main level. Upstairs, you'll find two spacious bedrooms, including a primary suite with a generous walk-in closet. A beautifully finished Jack-and-Jill bathroom connects the bedrooms, combining style and functionality. Beyond your front door, enjoy the benefits of a beautifully situated community featuring a pool and clubhouse. Nature lovers will appreciate the proximity to Indian Valley Open Space, where scenic trails invite you to explore the outdoors, while the nearby Indian Valley College lap pool offers even more recreational opportunities. With its peaceful surroundings, inviting interior, and convenient location, this Ignacio Creek gem offers a lifestyle that's easy to love!
Agent & source
- Listed by
- John Paul L Ibarra
- Brokerage
- All City Homes
- DRE
- #02237244
- Phone
- (916) 672-2274
- [email protected]

Property details
Rooms & Layout
Property Features
HOA
Exterior & Parking
Interior & Comfort
Appliances & Equipment
Utilities
Nearby
School information not available for this property.
Schedule a tour
Book an in-person visit
Takes about a minute
Tour requested!
A Properkey agent will confirm your visit within 24 hours.
Create a free account to track itOptional — we'll reach out either way. An account just keeps your showings and offers in one place.
All data, photos, visualizations, and information regarding a property, including the property's compliance with state and local legal requirements and all measurements and calculations of area, have been obtained from various sources, and may include such material that has been generated by use of artificial intelligence. Such information and material have not been and will not be verified for accuracy by the listing broker or the multiple listing service, and are not guaranteed as complete, accurate or reliable.
Such information and material should be independently reviewed and verified for accuracy. This information and material are intended for the personal use of consumers and may not be used for any purpose other than to identify prospective properties consumers may be interested in purchasing.
Data last updated: October 21, 2026 5:42 AM PT
Copyright © 2026 MetroList Services, Inc. All Rights Reserved.