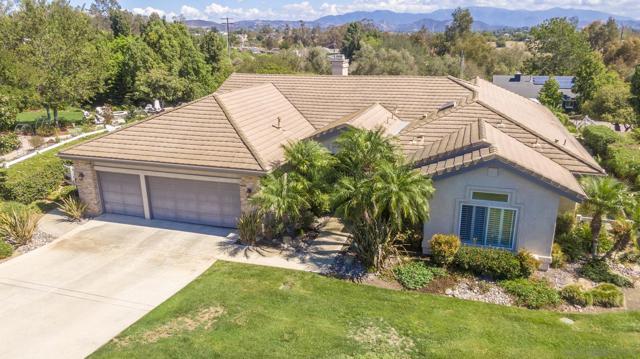
4 bd · 3.0 ba · 2,791 sqft · $354/sqft · 0.51 acres
- Bedrooms
- 4
- Bathrooms
- 3.0
- Sq Ft
- 2,791
- Per sq ft
- $354
- Acre lot
- 0.51
Residential · Single Family Residence · Built 1999 · 17 days on Properkey
Description
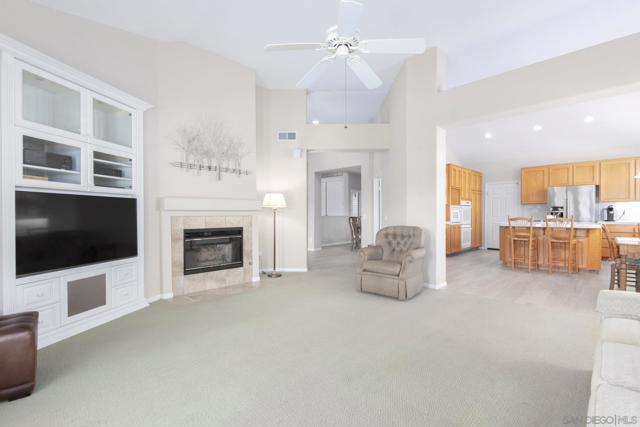
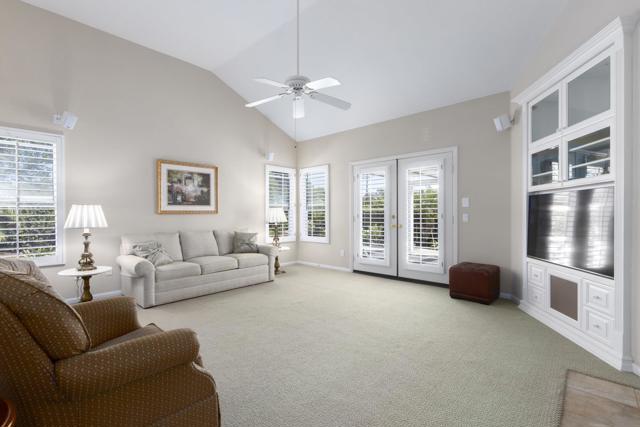
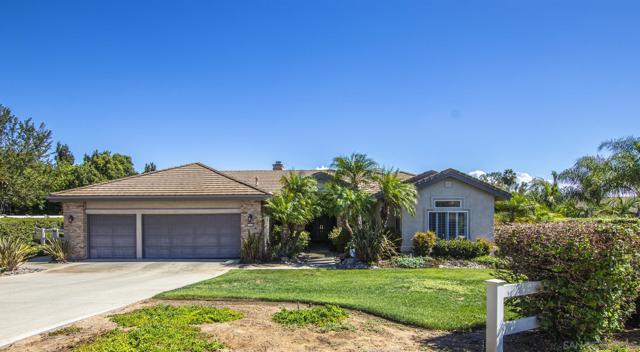
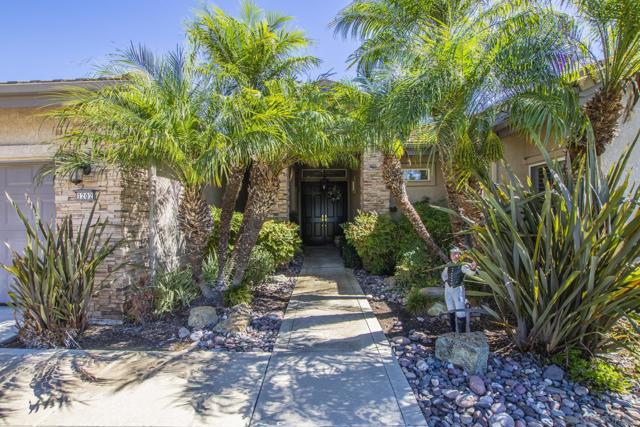
Spacious single-story living in a gated Fallbrook community! Set on a landscaped 22,215-square-foot lot at the end of a cul-de-sac, this four-bedroom, three-bath home offers an open, bright floorplan, high ceilings and plenty of natural light, porcelain tile flooring. The kitchen features a large island, double oven and generous cabinetry, and opens to the family room. There’s also a separate living room and formal dining room. French doors connect the primary bedroom to a backyard with orange, fig and lemon trees. A Jack-and-Jill bathroom serves two bedrooms, while custom blinds and a three-car garage with built-in storage add everyday convenience. Community greenbelts and parks complete the setting. Trustees have never occupied this home. Limited disclosures. Buyers and buyers agents to complete their own due diligence, regarding room sizes, etc.
Agent & source
- Listed by
- Terri Leivas
- Brokerage
- Terri Leivas, Broker
- DRE
- #01193924

Property details
Rooms & Layout
- Inside
- Gas Dryer Hookup
- Laundry Room
- Electric Dryer Hookup
Property Features
HOA
Building & Construction
Exterior & Parking
Interior & Comfort
- Coffered Ceiling(s)
- Recessed Lighting
- Ceiling Fan(s)
- Open Floorplan
- Beamed Ceilings
- Built-in Features
Appliances & Equipment
- Gas Cooking
- Gas Cooktop
- Disposal
- Refrigerator
- Gas Water Heater
- Double Oven
- Dishwasher
Utilities
- Phone Available
- Sewer Connected
- Cable Available
- Water Connected
Nearby
School information not available for this property.
Schedule a tour
Book an in-person visit
Takes about a minute
Tour requested!
A Properkey agent will confirm your visit within 24 hours.
Create a free account to track itOptional — we'll reach out either way. An account just keeps your showings and offers in one place.
The multiple listing data appearing on this website, or contained in reports produced therefrom, is owned and copyrighted by California Regional Multiple Listing Service, Inc. ("CRMLS") and is protected by all applicable copyright laws. Information provided is for viewer's personal, non-commercial use and may not be used for any purpose other than to identify prospective properties the viewer may be interested in purchasing.
All listing data, including but not limited to square footage and lot size is believed to be accurate, but the listing Agent, listing Broker and CRMLS and its affiliates do not warrant or guarantee such accuracy. The viewer should independently verify the listed data prior to making any decisions based on such information by personal inspection and/or contacting a real estate professional.
Based on information from California Regional Multiple Listing Service, Inc. as of 2026-10-16 08:40:30 PST. The listing broker's offer of compensation is made only to participants of the MLS where the listing is filed.