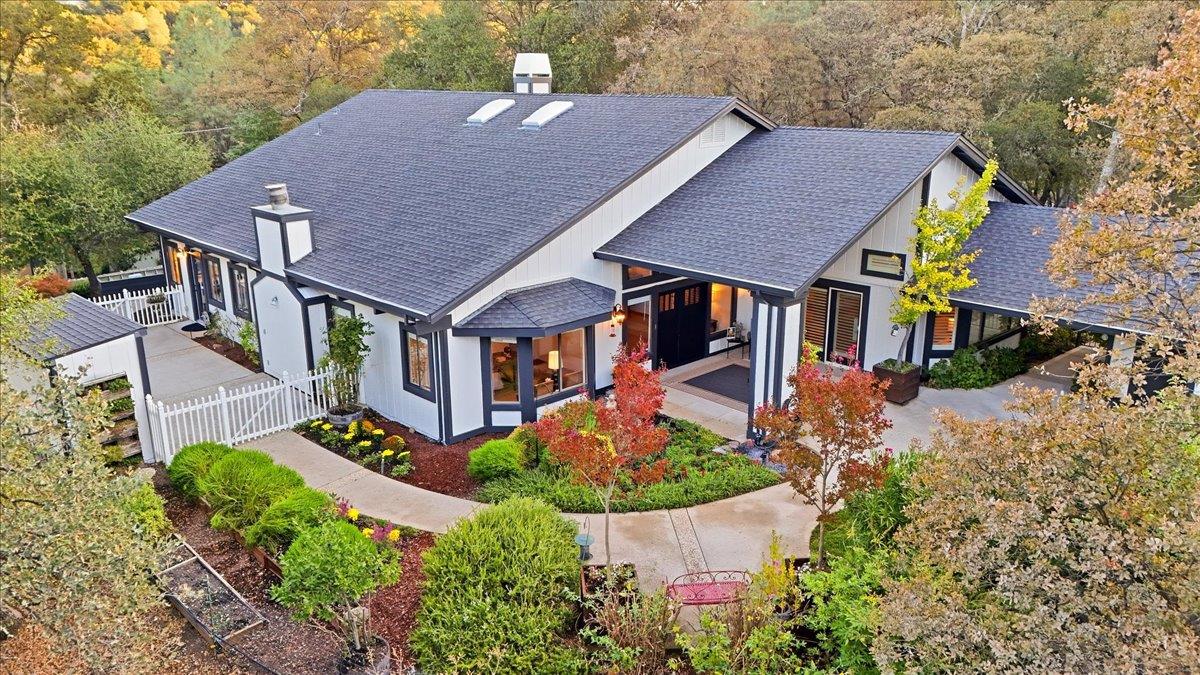
3 bd · 4.0 ba · 2,943 sqft · $367/sqft · 0.98 acres
- Bedrooms
- 3
- Bathrooms
- 4.0
- Sq Ft
- 2,943
- Per sq ft
- $367
- Acre lot
- 0.98
Residential · Single Family Residence · Built 1979
Description
Modern farmhouse style meets relaxed lake living in this beautifully reimagined Lake of the Pines home. Set on nearly one acre, this expansive single-level property offers nearly 3,000 square feet with 3 bedrooms and 3.5 baths, blending fresh designer finishes, warm architectural character and generous indoor-outdoor living. At the heart of the home is an entirely new designer kitchen, thoughtfully created for everyday living and entertaining. Soft-close cabinetry pairs with suede-finish quartz countertops, a stunning 2'' x 12'' ceramic tile backsplash extending to the ceiling, GE stainless steel appliances including an induction range and 36'' refrigerator, and Kohler fixtures. Open and inviting, the kitchen flows naturally into the home's generous living spaces. The transformation continues with wide-plank luxury vinyl wood flooring across the main living areas, fresh interior paint, updated trim, electrical, soft-touch switches, door hardware and designer lighting. Vaulted ceilings and distinctive tongue-and-groove wood ceilings bring warmth and architectural character, while a traditional wood-burning fireplace and freestanding wood-burning stove create inviting gathering spaces. The redesigned primary bath offers a serene retreat with an expansive walk-in shower, dual shower heads, designer tile and a 72'' double vanity with marble countertop. Outside, a refreshed modern farmhouse color palette, added lawn area and updated gardens bring new life to the nearly one-acre setting. Mature trees frame peek views of the lake, while outdoor entertaining areas and expansive grounds create a wonderful sense of space and privacy. And then there's Lake of the Pines. Boating, swimming, fishing, golf and an active community lifestyle are all part of everyday life here, with the lake, marina, clubhouse and recreation close to home. With heating and air conditioning installed in 2022 and extensive improvements completed inside and out, this home offers the warmth and character of an established property with the fresh, finished feel of a thoughtful designer renovation. Beautifully reimagined, exceptionally private and designed for the way you want to live, this is modern farmhouse living at its best in Lake of the Pines.
Agent & source
- Listed by
- Roxane J. Schepens
- Brokerage
- Century 21 Cornerstone Realty
- DRE
- #02019435
- Bought with
- Roxane J. Schepens
- Phone
- (530) 867-5076
- [email protected]

Property details
Rooms & Layout
- Breakfast Area
- Pantry Closet
- Quartz Counter
- Island
- Kitchen/Family Combo
- Cathedral/Vaulted
- Skylight(s)
- Great Room
- View
- Ground Floor
- Walk-In Closet
- Outside Access
- Sitting Area
- Shower Stall(s)
- Double Sinks
- Stone
- Tile
- Marble
- Multiple Shower Heads
- Window
- Bidet
- Shower Stall(s)
- Tile
- Tub w/Shower Over
- Window
- Electric
- Space For Frzr/Refr
- Hookups Only
- Inside Room
Property Features
- Panoramic
- Forest
- Hills
- Water
- Lake
- Auto Sprinkler F&R
- Corner
- Gated Community
- Landscape Back
- Landscape Front
- Low Maintenance
- Built-In
- Common Facility
- Pool House
- Fenced
- Salt Water
- Gunite Construction
- Lap
- Yes
- Service Animals OK
- Cats OK
- Dogs OK
HOA
This home has an HOA.
Building & Construction
Exterior & Parking
- Front Porch
- Back Porch
- Covered Patio
- Uncovered Patio
- Back Yard
- Metal
- Partial
- Entry Gate
Interior & Comfort
- Cathedral Ceiling
- Open Beam Ceiling
- Storage Area(s)
- Formal Entry
- Dual Pane Full
- Window Coverings
- Skylight(s)
- Window Screens
Appliances & Equipment
- Built-In Electric Range
- Built-In Refrigerator
- Ice Maker
- Dishwasher
- Disposal
- Plumbed For Ice Maker
Utilities
- Cable Connected
- Electric
- Internet Available
- Propane Tank Leased
Nearby
- Elementary
- Pleasant Ridge District
- Middle
- Pleasant Ridge District
- High
- Nevada Joint Union District
List for Free.
Sell for More.
Award winning service with personal support
- Personal agent
- Local MLS listing
- Award winning service
All data, photos, visualizations, and information regarding a property, including the property's compliance with state and local legal requirements and all measurements and calculations of area, have been obtained from various sources, and may include such material that has been generated by use of artificial intelligence. Such information and material have not been and will not be verified for accuracy by the listing broker or the multiple listing service, and are not guaranteed as complete, accurate or reliable.
Such information and material should be independently reviewed and verified for accuracy. This information and material are intended for the personal use of consumers and may not be used for any purpose other than to identify prospective properties consumers may be interested in purchasing.
Data last updated: October 19, 2026 11:26 PM PT
Copyright © 2026 MetroList Services, Inc. All Rights Reserved.