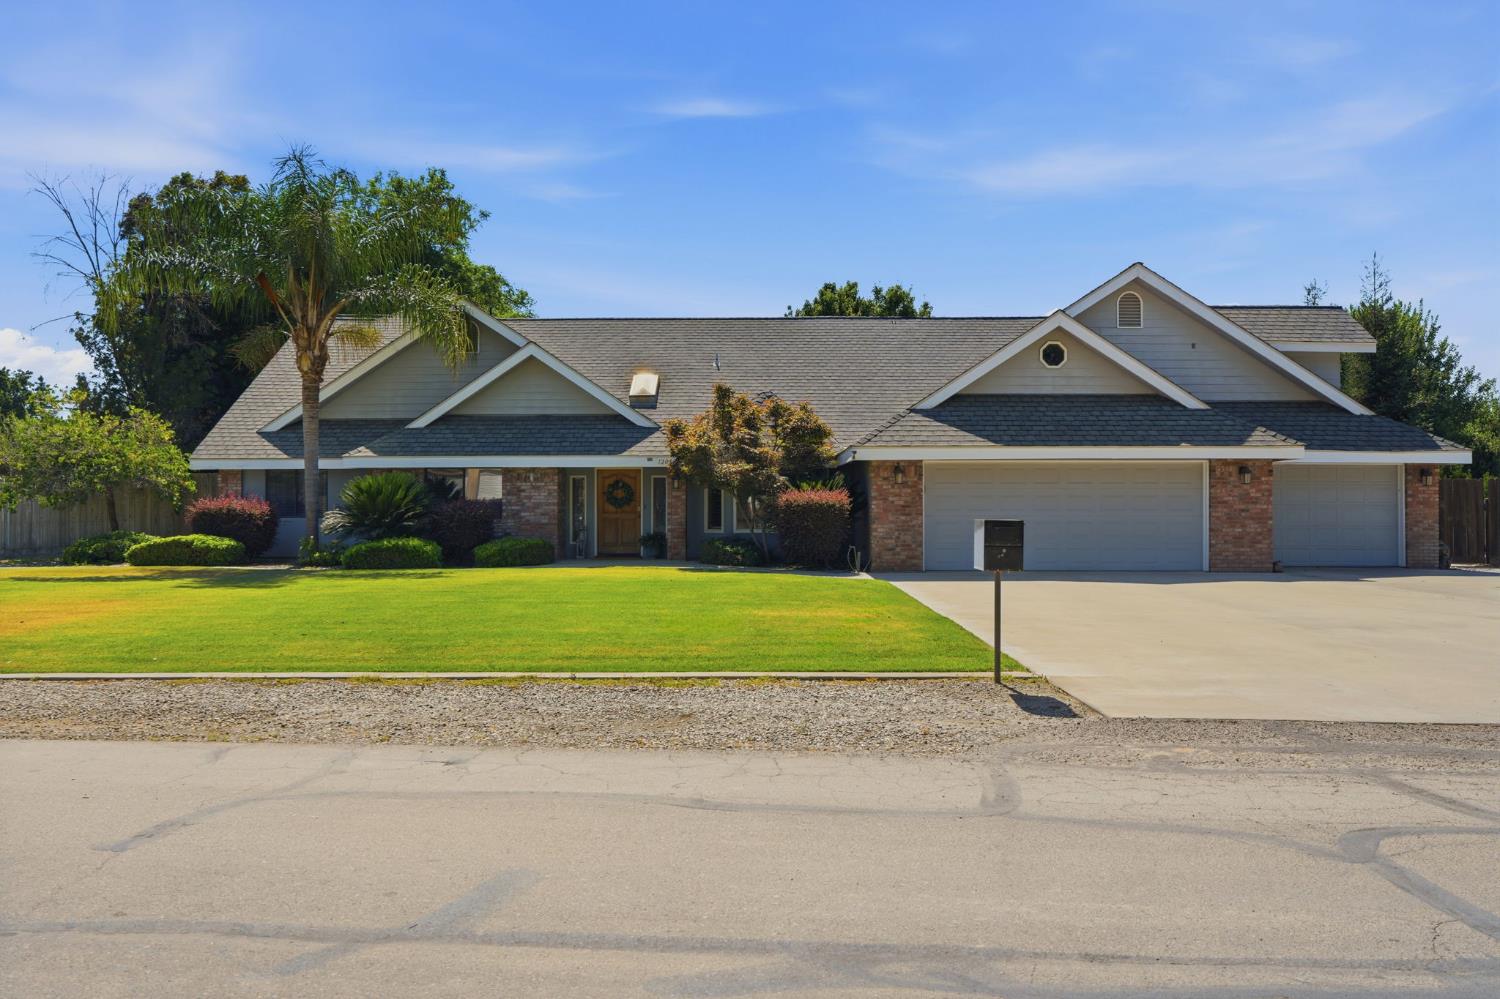
4 bd · 3.5 ba · 4,410 sqft · $295/sqft · 1.04 acres
- Bedrooms
- 4
- Bathrooms
- 3.5
- Sq Ft
- 4,410
- Per sq ft
- $295
- Acre lot
- 1.04
Residential · Single Family Residence · Built 1988
Description
Welcome to Country Acres, one of Visalia's most sought-after neighborhoods, where the charm of country living meets the convenience of being in town. Situated on a rare one-acre lot, this impressive property offers exceptional curb appeal, expansive grounds, and room to enjoy both privacy and space. With over 4,400 square feet in the main home, this is a unique opportunity to own a truly remarkable property in a highly desirable location. Inside, you'll find 4 bedrooms and 3.5 bathrooms, with all bedrooms conveniently located on the main level. The thoughtfully designed chef's kitchen is the heart of the home, featuring a commercial refrigerator, a full-size sink along with a prep sink in the expansive center island, a wine refrigerator, ice maker, warming drawer, expansive walk-in pantry, and a convenient dry bar. The dining room and inviting living room with a fireplace provide ideal spaces for everyday living and entertaining. The spacious primary suite offers a true spa-like retreat with a double vanity, additional built-in storage, a soaking tub, and an oversized walk-in shower featuring dual shower heads and a rainfall shower head. A beautifully designed custom walk-in closet completes this exceptional space. Upstairs, two separate lofts provide additional flexibility, with one featuring its own bathroom and the other offering a bonus room that could serve as a home office, hobby room, or additional living space. Step outside to enjoy a backyard designed for entertaining and relaxation with a sparkling pool and spa, two covered patio areas, and plenty of room to spread out. Beyond the main home, the impressive shop offers space for RV or boat storage, a workshop, an attached two-car garage, and a private studio apartment above complete with a kitchen, bathroom, open-concept living and sleeping area, and a balcony overlooking the backyard. An attached three-car garage, generous driveway parking, and countless possibilities make this one-of-a-kind property a rare find. Schedule your private showing today!
Agent & source
- Listed by
- Robyn E. Icenhower
- Brokerage
- Independent Broker Network
- DRE
- #01810074
- [email protected]
Property details
Rooms & Layout
Property Features
Building & Construction
Exterior & Parking
Interior & Comfort
Appliances & Equipment
- Built In Range/Oven
- Dishwasher
- Microwave
- Refrigerator
- Wine Refrigerator
Utilities
Nearby
- Elementary
- Hurley
- Middle
- Ridgeview
- High
- Redwood
List for Free.
Sell for More.
Award winning service with personal support
- Personal agent
- Local MLS listing
- Award winning service