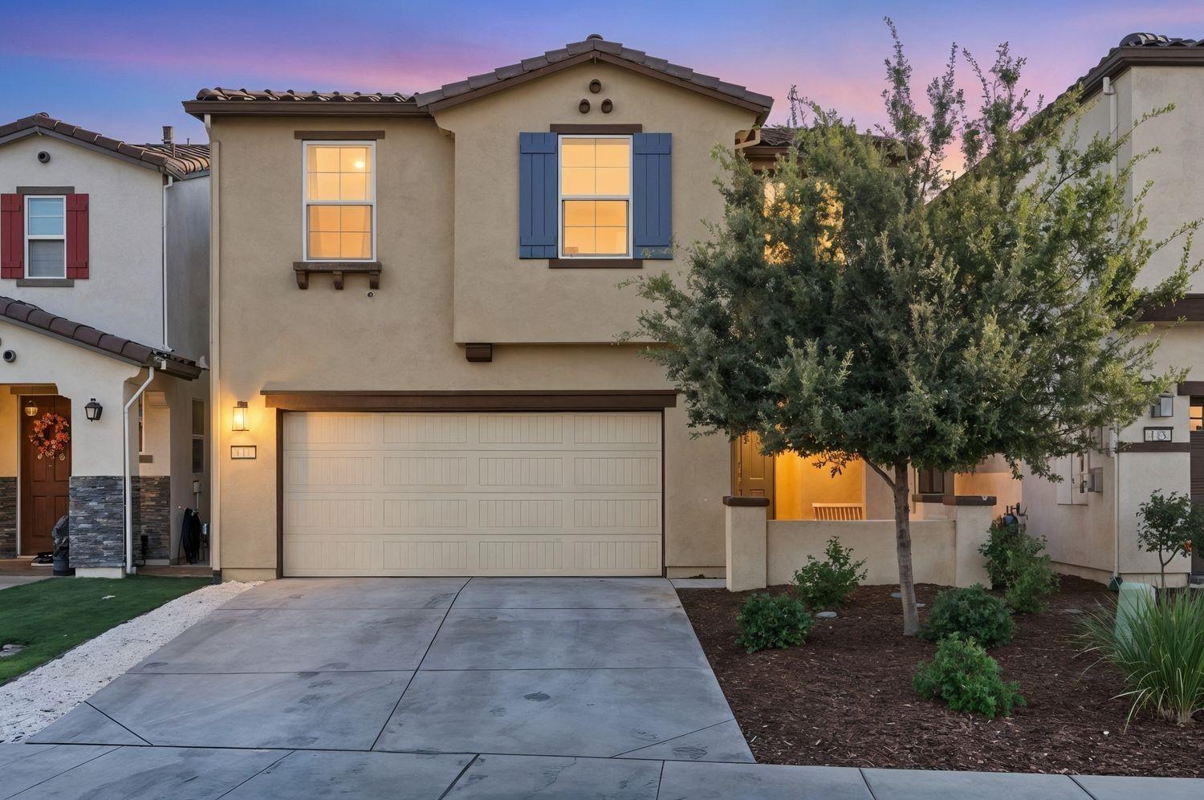
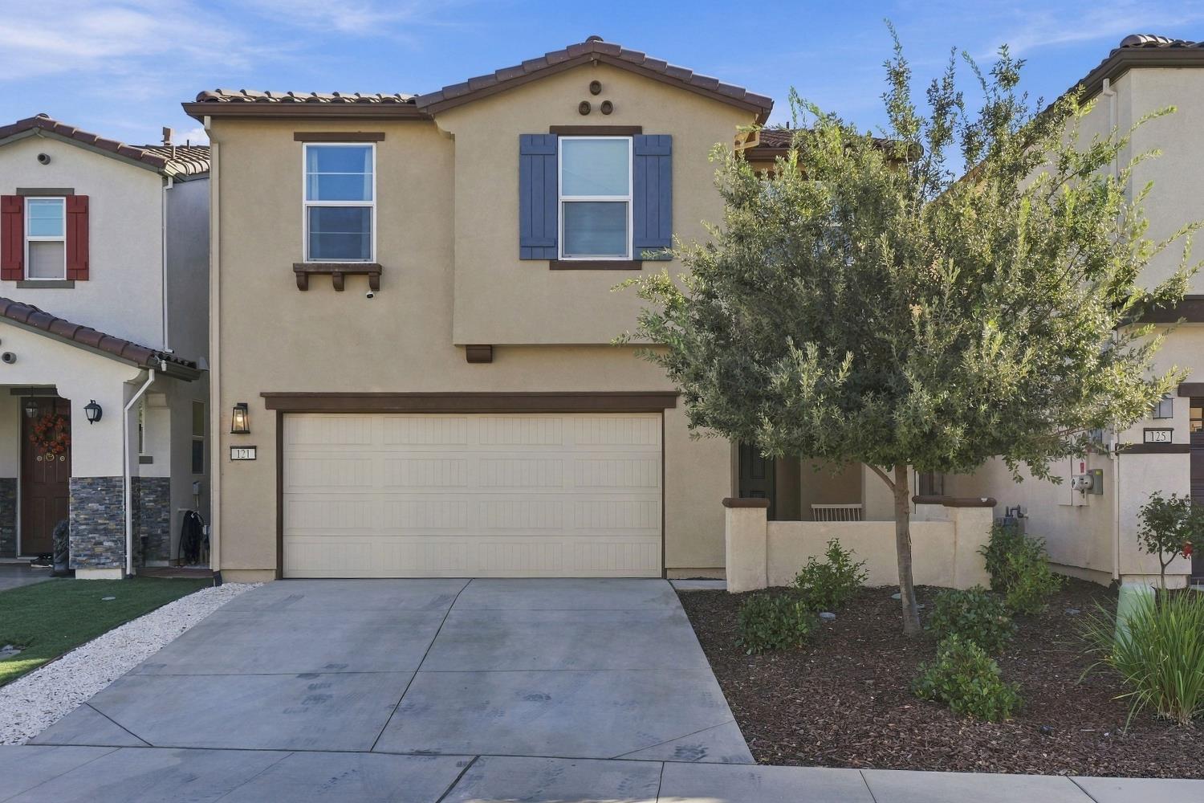
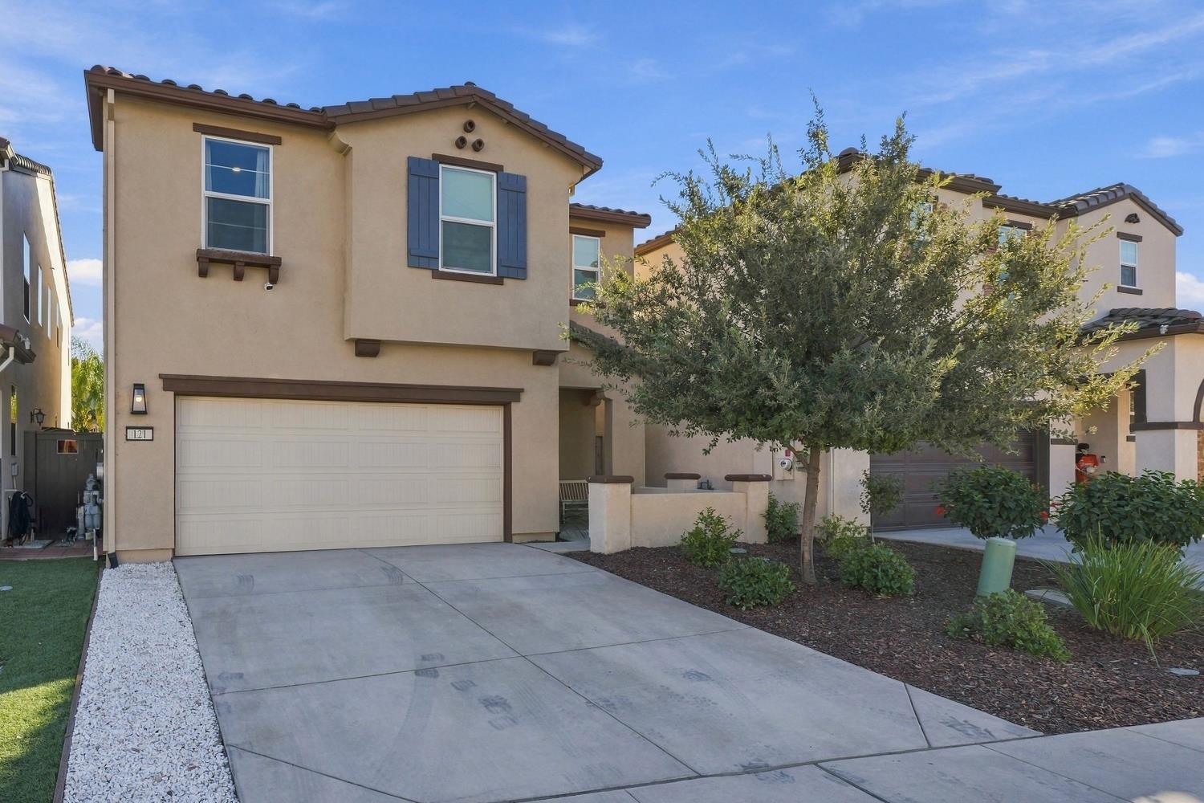
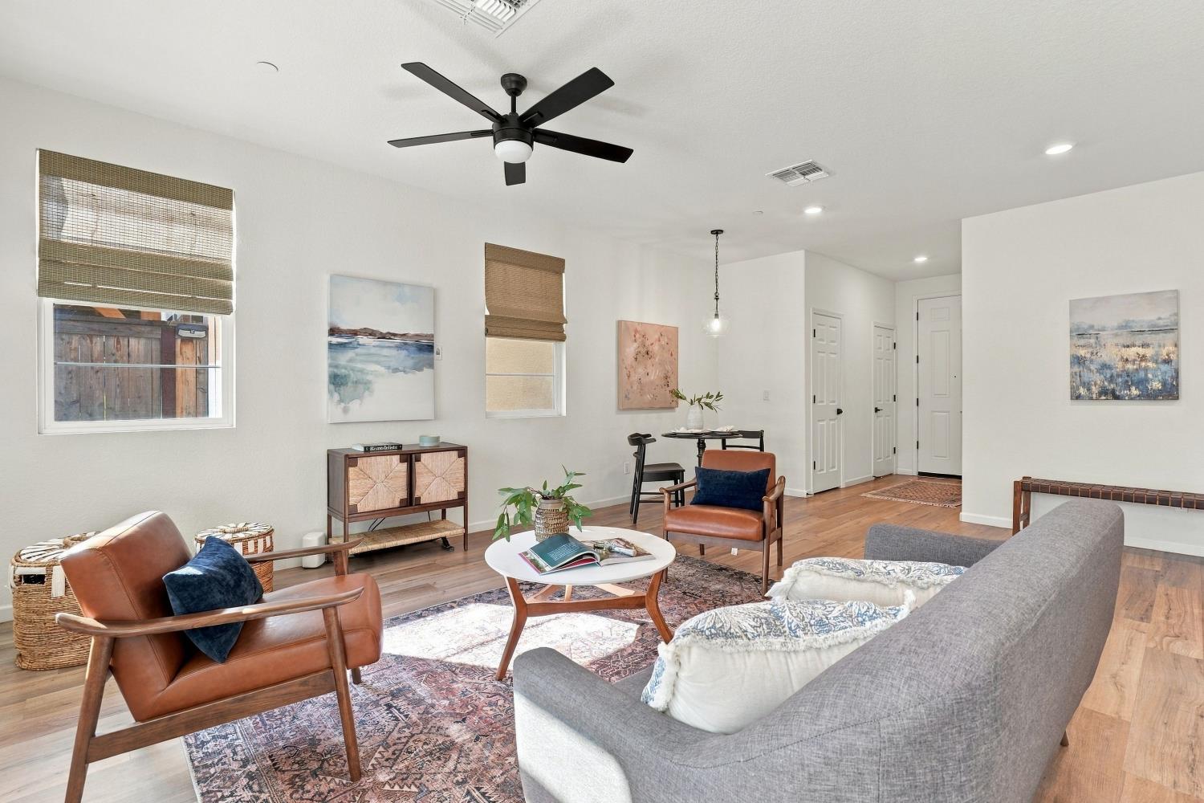
3 bd · 3.0 ba · 1,885 sqft · $286/sqft · 0.08 acres
- Bedrooms
- 3
- Bathrooms
- 3.0
- Sq Ft
- 1,885
- Per sq ft
- $286
- Acre lot
- 0.08
Residential · Single Family Residence · Built 2021 · 3 days on Properkey
Description
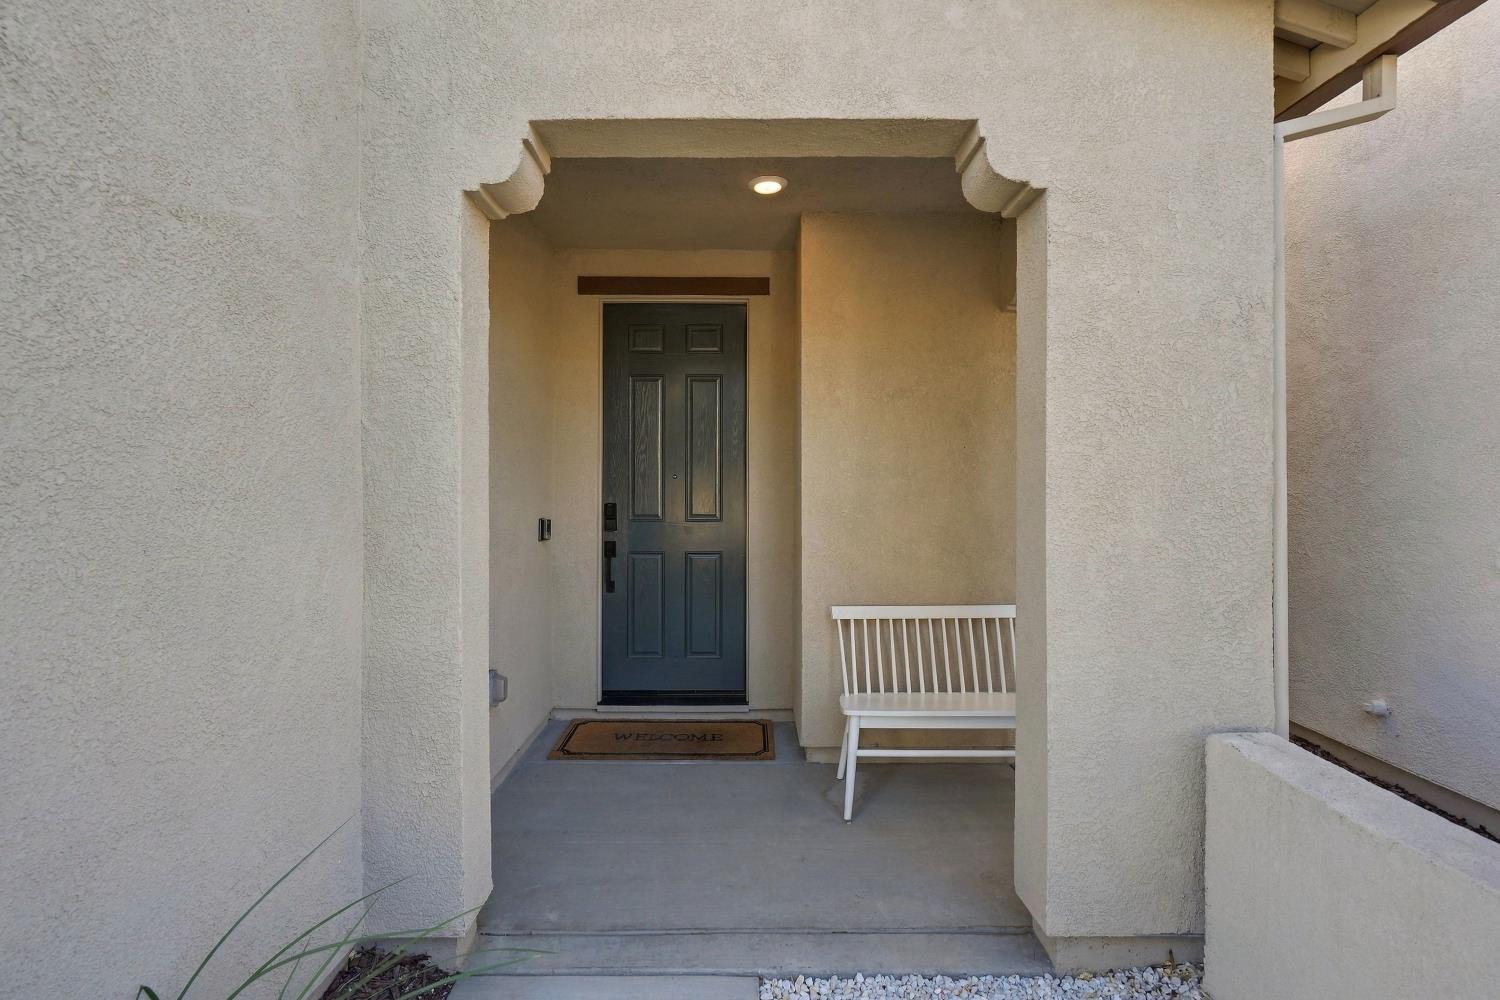
MODERN LIVING, OWNED SOLAR & MOVE-IN READY IN A PRIVATE GATED COMMUNITY! Built in 2021, this beautifully maintained home delivers the perfect combination of modern style, energy efficiency, comfort, and convenience! Featuring 3 POSSIBLE 4 BEDROOMS, 2.5 BATHROOMS, and a versatile floor plan designed for today's lifestyle, this home is ready to impress from the moment you step inside! Enjoy upgraded luxury vinyl plank (LVP) flooring, a stylish kitchen featuring beautiful QUARTZ COUNTERTOPS complemented by a sleek tile backsplash, and inviting living spaces perfect for everyday living and entertaining. The flexible floor plan offers the potential for a fourth bedroom, home office, or additional space to fit your needs. Even better, the OWNED SOLAR SYSTEM provides the benefit of energy efficiency without the burden of a solar lease! ALL APPLIANCES ARE INCLUDED, INCLUDING THE REFRIGERATOR, WASHER & DRYER! That's added value, convenience, and fewer out-of-pocket expenses for the next homeowner! Step outside to your private backyard retreat featuring a COVERED CONCRETE PATIO, offering the perfect setting for weekend BBQs, outdoor entertaining, or simply relaxing after a long day. Located within a PRIVATE GATED COMMUNITY, this newer construction home offers the added appeal of modern design and low-maintenance living. Conveniently situated near parks, schools, shopping, dining, and major freeway access, everything you need is just minutes away!
Agent & source
- Listed by
- John P. Hibbert
- Brokerage
- Keller Williams Realty
- DRE
- #02037867
- Phone
- (916) 665-8810
- [email protected]

Property details
Rooms & Layout
- Electric
- Upper Floor
- Washer Included
- See Remarks
- Inside Room
Property Features
HOA
Building & Construction
Exterior & Parking
Interior & Comfort
Appliances & Equipment
- Free Standing Refrigerator
- Built-In Gas Range
- Dishwasher
- Disposal
- Microwave
Utilities
- Cable Available
- Public
- Sewer In & Connected
- Internet Available
- Solar
- Natural Gas Connected
Nearby
- Elementary
- Elk Grove Unified District
- Middle
- Elk Grove Unified District
- High
- Elk Grove Unified District
Schedule a tour
Book an in-person visit
Takes about a minute
Tour requested!
A Properkey agent will confirm your visit within 24 hours.
Create a free account to track itOptional — we'll reach out either way. An account just keeps your showings and offers in one place.
All data, photos, visualizations, and information regarding a property, including the property's compliance with state and local legal requirements and all measurements and calculations of area, have been obtained from various sources, and may include such material that has been generated by use of artificial intelligence. Such information and material have not been and will not be verified for accuracy by the listing broker or the multiple listing service, and are not guaranteed as complete, accurate or reliable.
Such information and material should be independently reviewed and verified for accuracy. This information and material are intended for the personal use of consumers and may not be used for any purpose other than to identify prospective properties consumers may be interested in purchasing.
Data last updated: October 19, 2026 1:36 AM PT
Copyright © 2026 MetroList Services, Inc. All Rights Reserved.