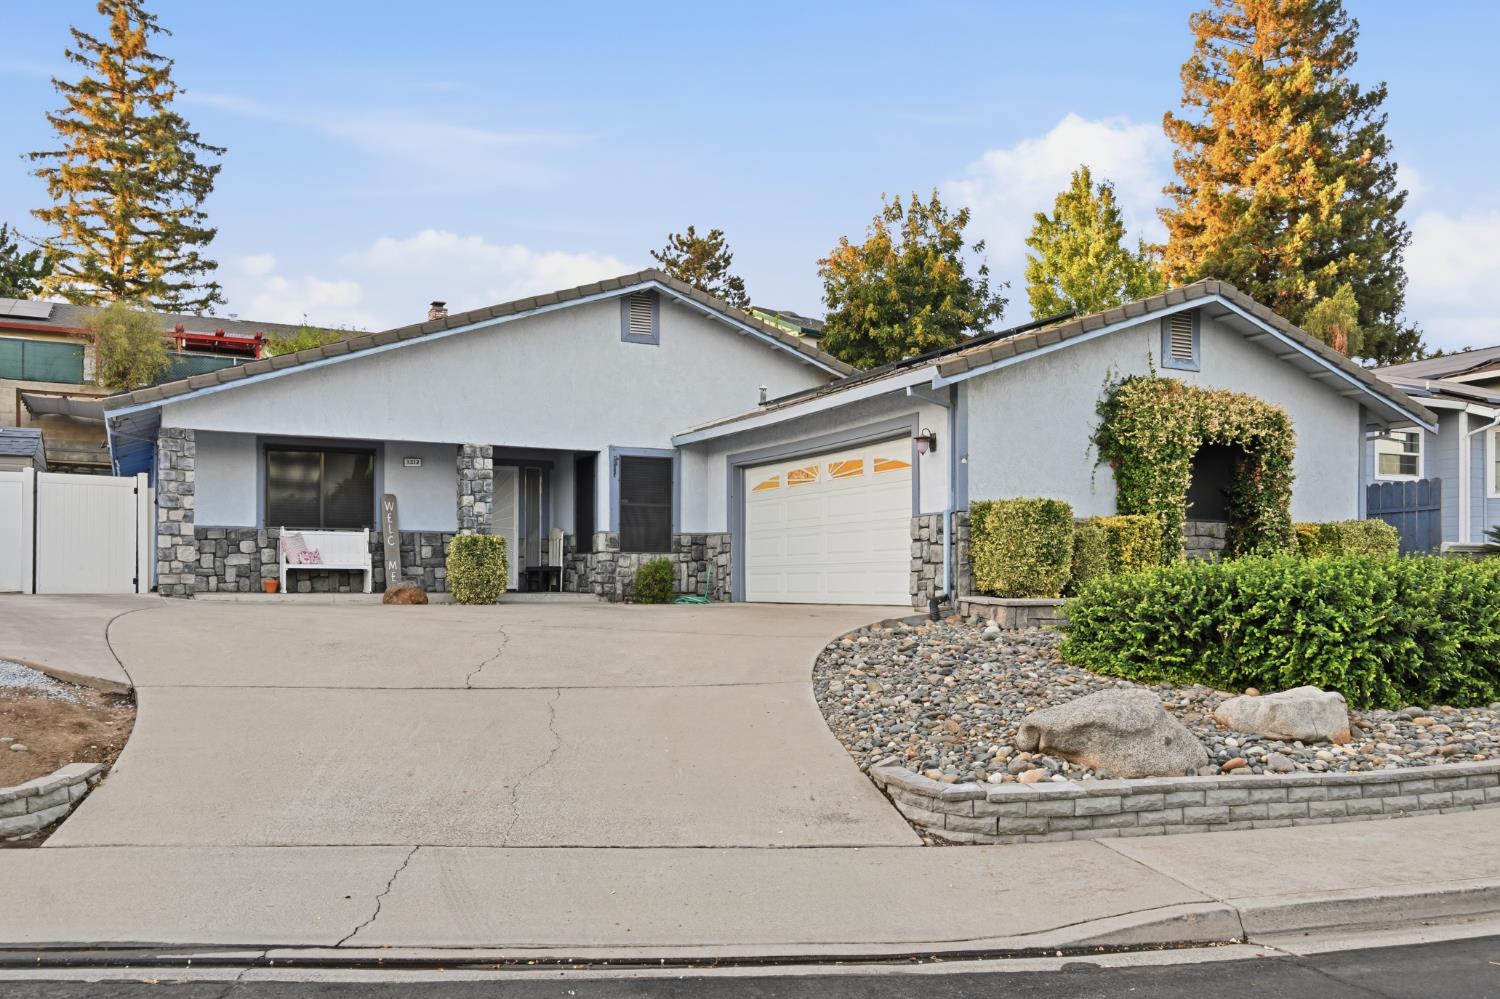
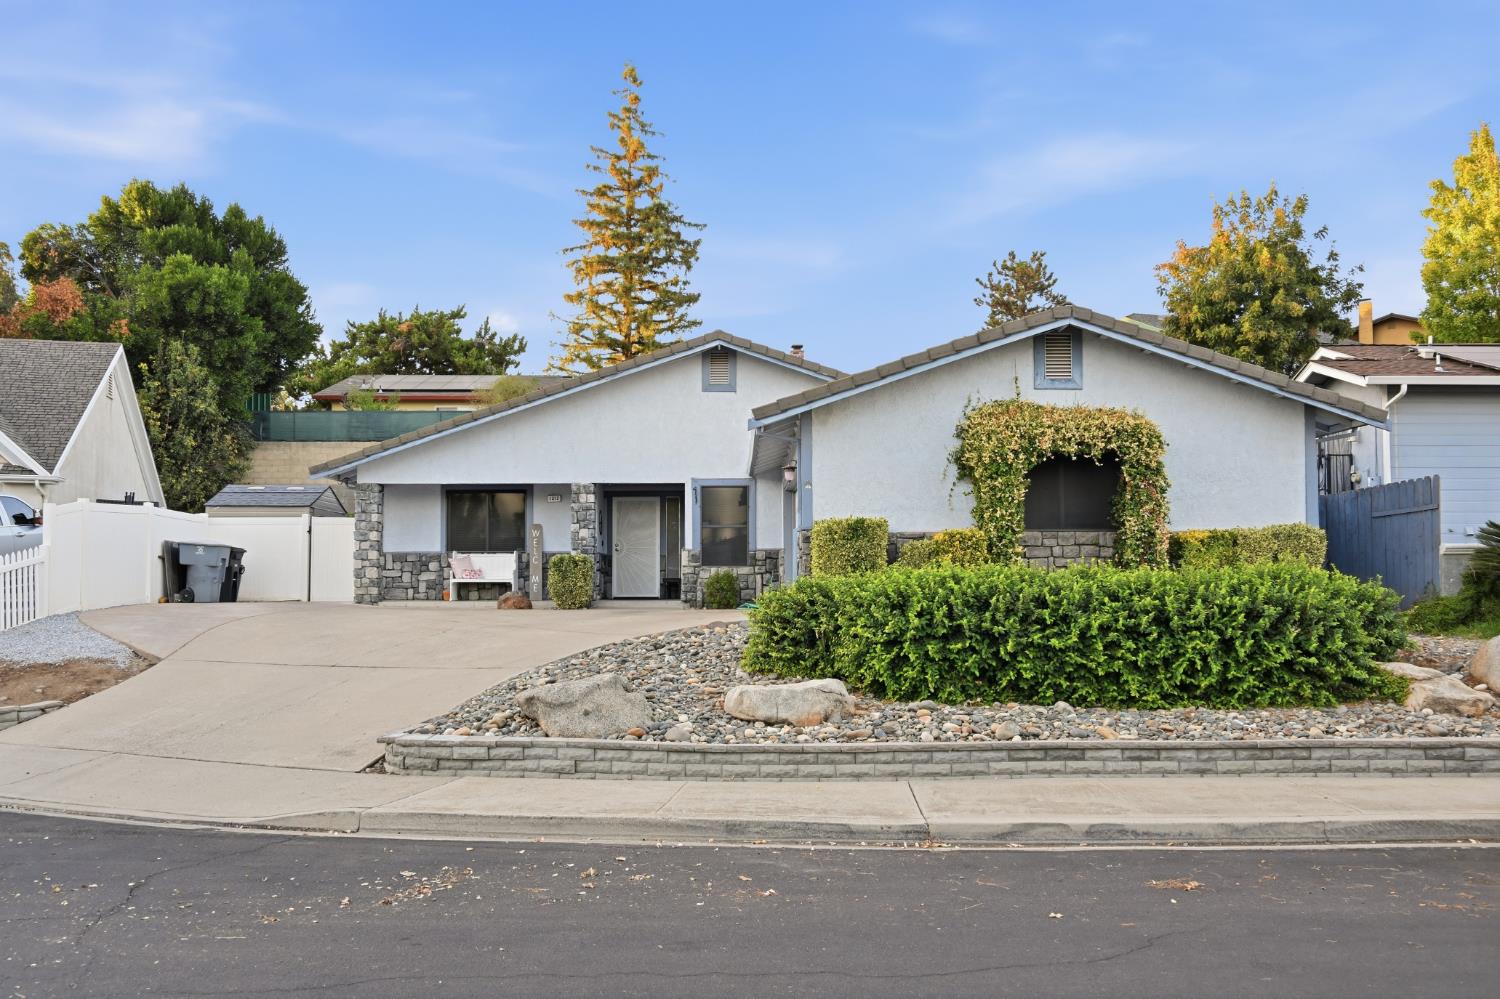
3 bd · 2.0 ba · 1,656 sqft · $301/sqft · 0.14 acres
- Bedrooms
- 3
- Bathrooms
- 2.0
- Sq Ft
- 1,656
- Per sq ft
- $301
- Acre lot
- 0.14
Residential · Single Family Residence · Built 1990 · 6 days on Properkey
Description
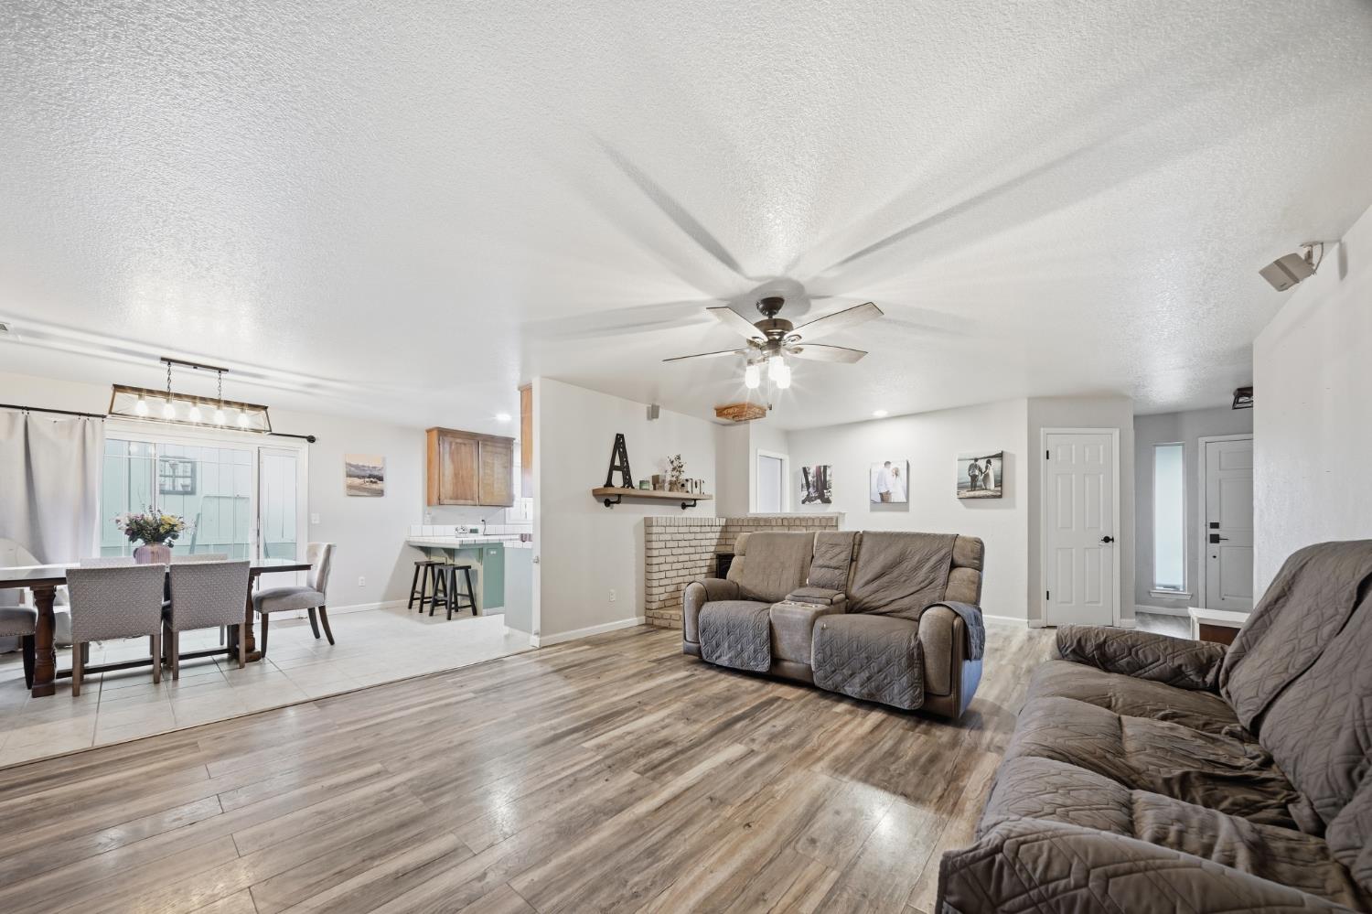
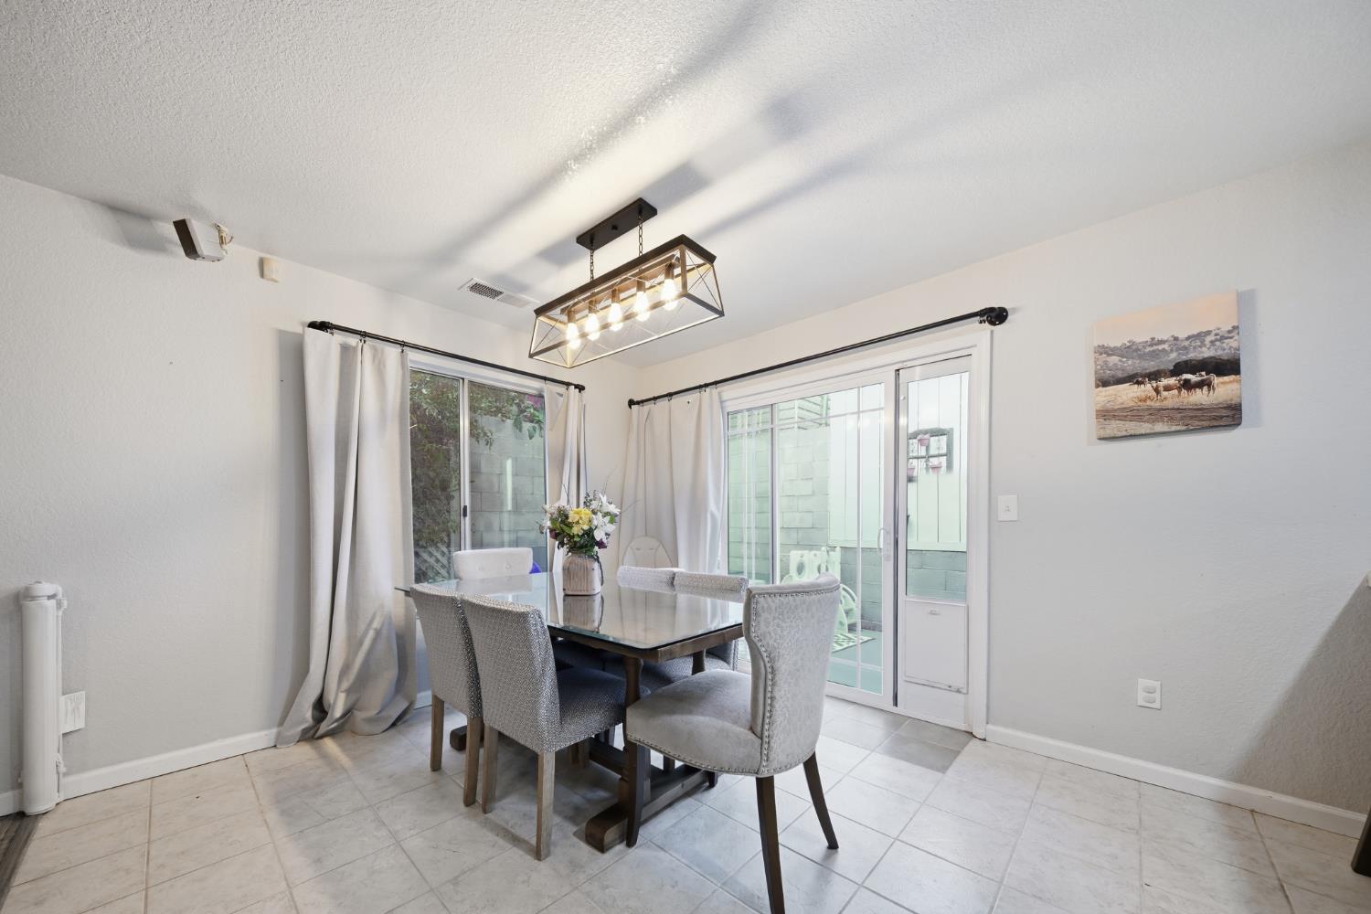
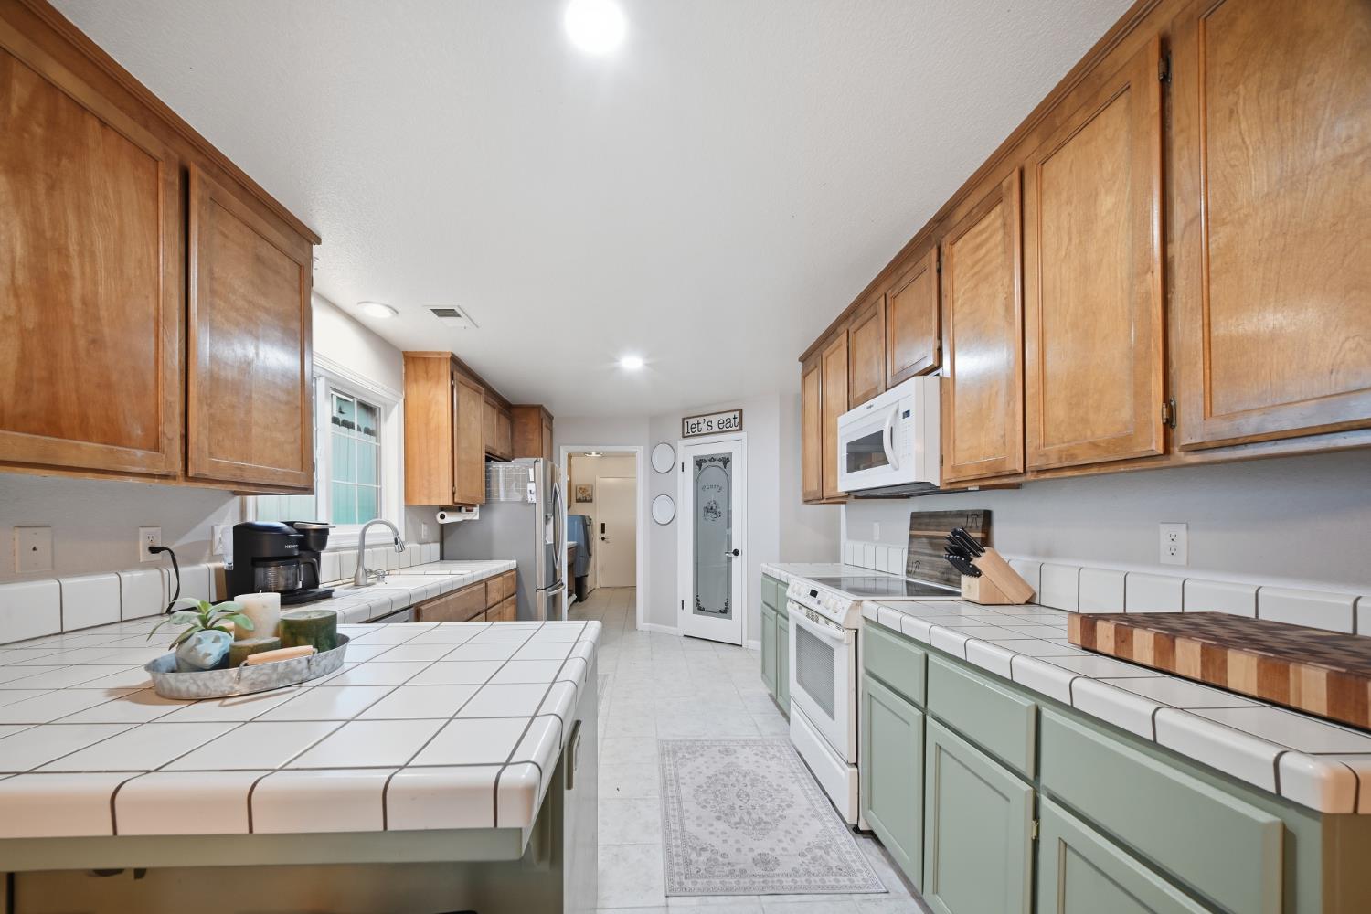
Looking for a move in ready, beautifully maintained home? Welcome to the three bedroom home in an established Oakdale neighborhood, offering an uphill raised setting and open floor plan. The living area flows naturally into the dining space, with convenient access to the kitchen and a sliding glass door leading outdoors. A bedroom near the front entrance offers flexibility for guests, a home office, or additional living needs. The Jack and Jill bathroom connects this bedroom to the laundry area near the kitchen and pantry, providing a practical layout for everyday living. As you step out, a side yard leads to an elevated backyard area, offering opportunities to create a garden retreat, gathering space, or personalized landscape. With sufficient side yard space for a storage unit or shed. The home also features a solar system saving you hundreds! With three bedrooms, energy efficiency, a functional layout, and distinctive outdoor space, this Oakdale home is ready for it's new family to make it their own while enjoying the character of an established neighborhood. Schedule your tour today, be in your new home for the holidays!
Agent & source
- Listed by
- Jose A. Ojeda
- Brokerage
- eXp Realty of California Inc.
- DRE
- #02040431
- Phone
- (209) 398-0298
- [email protected]

Property details
Rooms & Layout
- Cabinets
- Sink
- Hookups Only
- Inside Area
Property Features
Building & Construction
Exterior & Parking
Interior & Comfort
Appliances & Equipment
- Gas Water Heater
- Dishwasher
- Microwave
- Free Standing Electric Range
Utilities
Nearby
- Elementary
- Oakdale Joint District
- Middle
- Oakdale Joint District
- High
- Oakdale Joint District
Schedule a tour
Book an in-person visit
Takes about a minute
Tour requested!
A Properkey agent will confirm your visit within 24 hours.
Create a free account to track itOptional — we'll reach out either way. An account just keeps your showings and offers in one place.
All data, photos, visualizations, and information regarding a property, including the property's compliance with state and local legal requirements and all measurements and calculations of area, have been obtained from various sources, and may include such material that has been generated by use of artificial intelligence. Such information and material have not been and will not be verified for accuracy by the listing broker or the multiple listing service, and are not guaranteed as complete, accurate or reliable.
Such information and material should be independently reviewed and verified for accuracy. This information and material are intended for the personal use of consumers and may not be used for any purpose other than to identify prospective properties consumers may be interested in purchasing.
Data last updated: October 18, 2026 4:34 AM PT
Copyright © 2026 MetroList Services, Inc. All Rights Reserved.