3 bd · 3.0 ba · 2,054 sqft · $326/sqft · 0.15 acres
- Bedrooms
- 3
- Bathrooms
- 3.0
- Sq Ft
- 2,054
- Per sq ft
- $326
- Acre lot
- 0.15
Residential · Single Family Residence · Built 2021 · 27 days on Properkey
Description
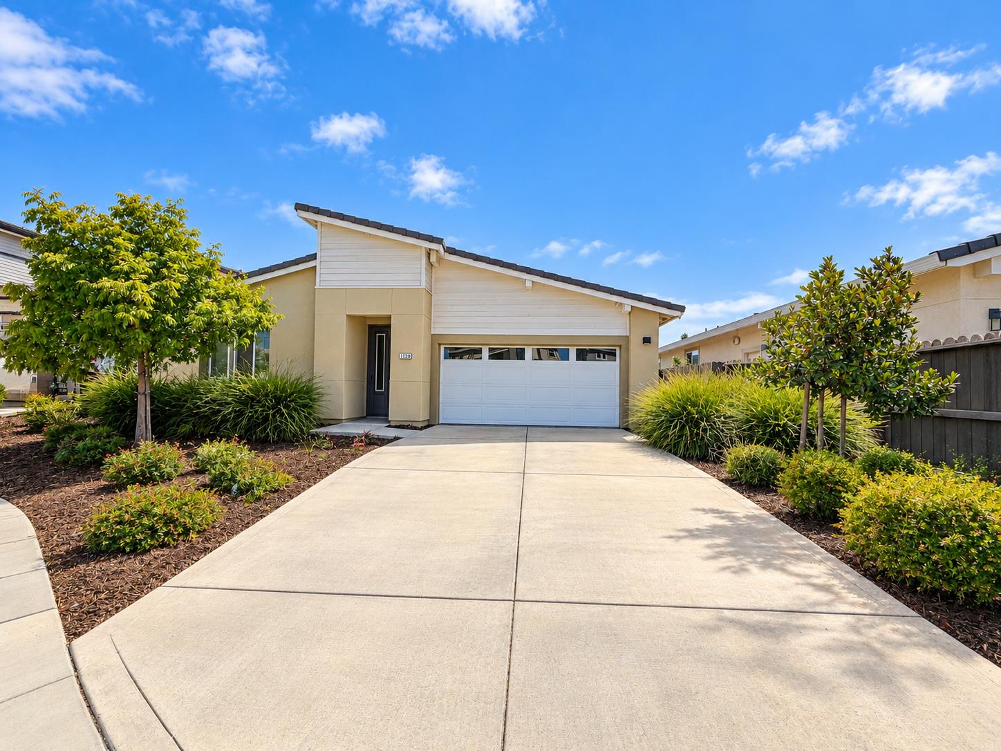
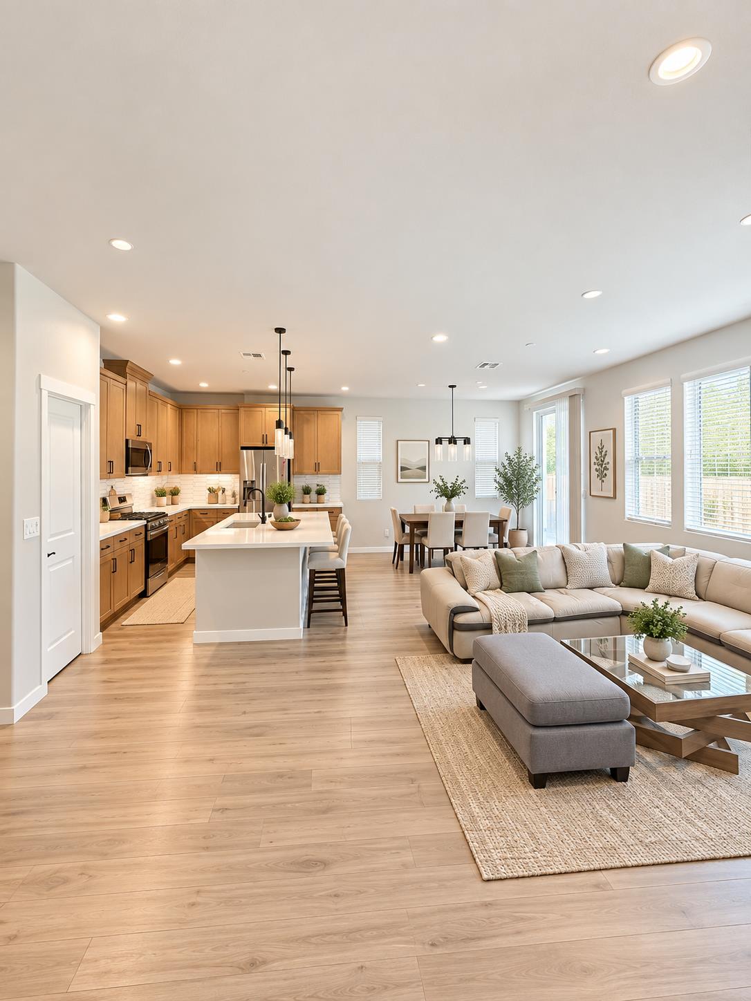
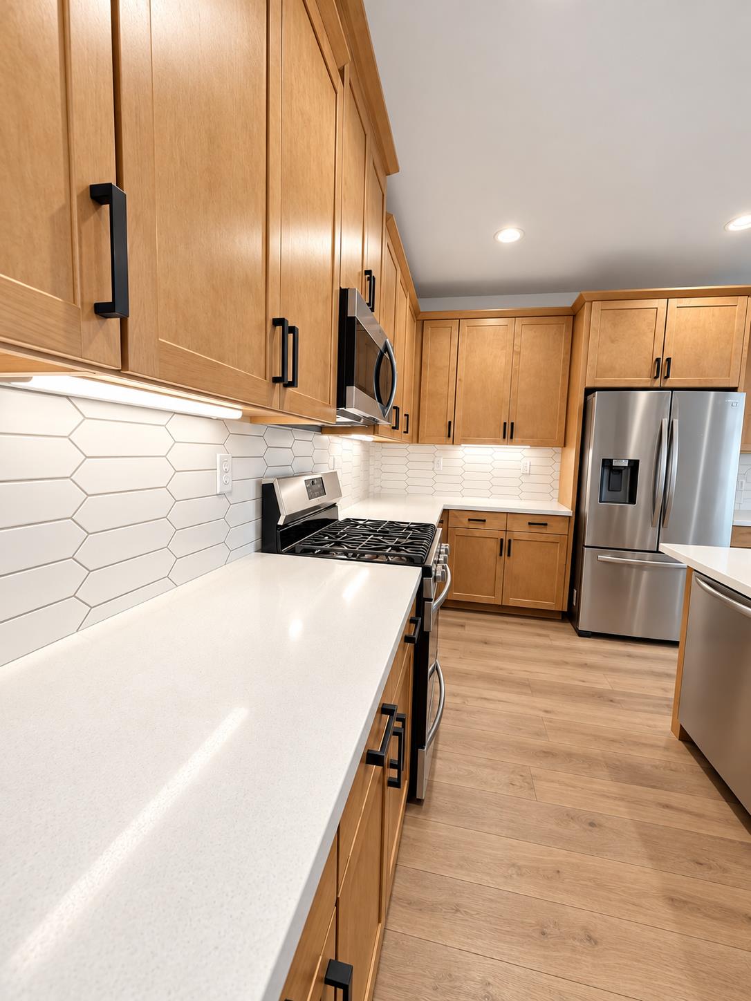
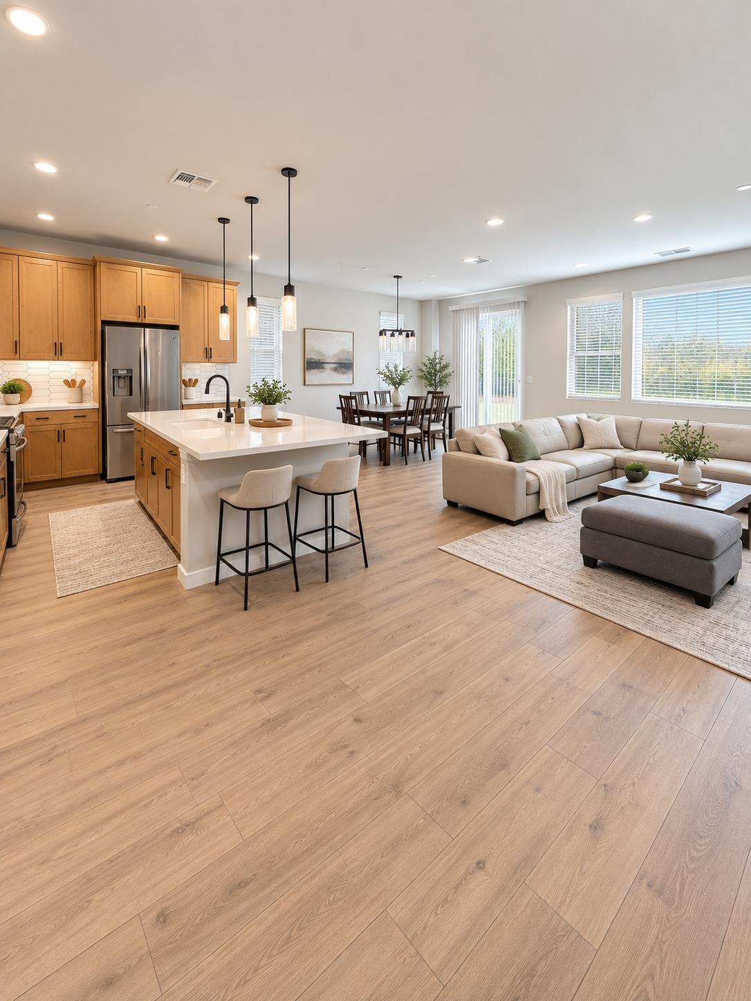
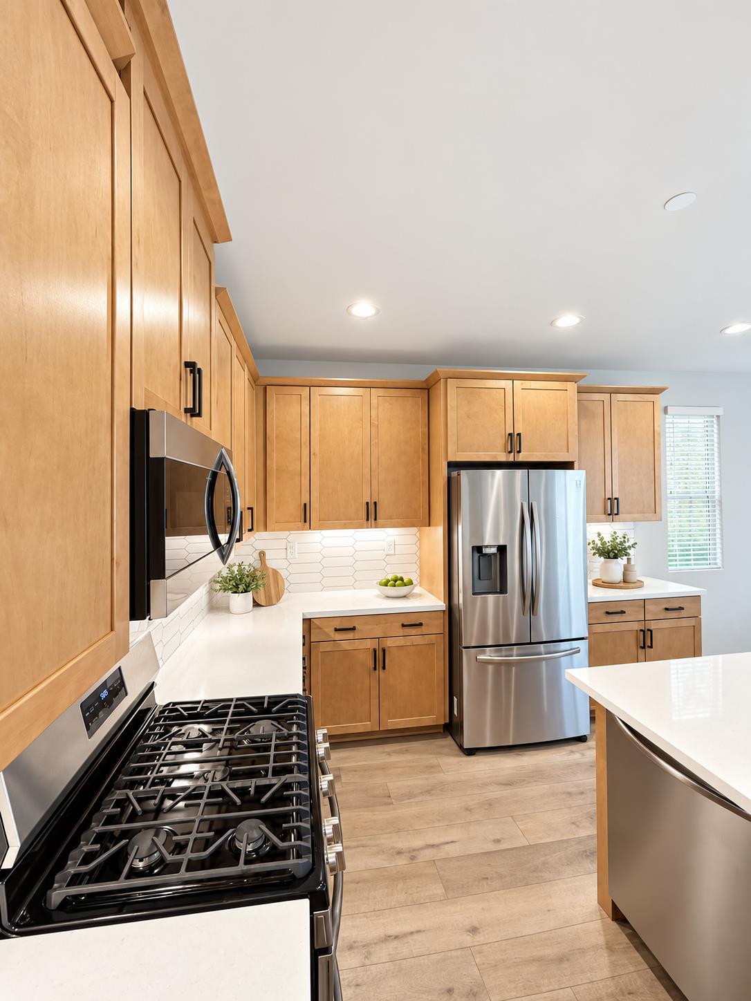
Welcome to 12124 Maya Ct., a beautifully designed 2,054 SF single-story home ideally situated on a quiet cul-de-sac in the desirable Anatolia community of Rancho Cordova. The cul-de-sac location offers a more private residential setting with reduced through traffic. This thoughtfully planned residence offers 3 bedrooms, 2.5 bathrooms, an open-concept living area, generous storage, and an attached 2-car garage. The functional floor plan provides excellent separation between the secondary bedrooms and the private primary suite. At the heart of the home is a spacious kitchen featuring quartz countertops, stainless steel appliances, abundant cabinetry, a separate pantry, and a large eat-in center island overlooking the dining and great room areas. Natural light fills the living space, with direct access to the backyard and substantial concrete patio. The private primary suite features a spa-inspired bathroom with freestanding soaking tub, separate glass-enclosed shower, dual sinks, private toilet area, and large walk-in closet. Additional features include a dedicated laundry room, recessed lighting, modern fixtures, extensive storage, and a desirable single-story layout. Conveniently located near highly rated schools, including Sunrise Elementary, Katherine L. Albiani Middle School, and Pleasant Grove High School. School boundaries, enrollment, ratings, and distances should be independently verified by the buyer.
Agent & source
- Listed by
- George C. Tung
- Brokerage
- FX Realty
- DRE
- #01251439
- Phone
- (916) 513-5736
- [email protected]

Property details
Rooms & Layout
- Shower Stall(s)
- Tub
- Tub w/Shower Over
- Quartz
Property Features
Building & Construction
Exterior & Parking
Interior & Comfort
Utilities
Nearby
- Elementary
- Elk Grove Unified District
- Middle
- Elk Grove Unified District
- High
- Elk Grove Unified District
Schedule a tour
Book an in-person visit
Takes about a minute
Tour requested!
A Properkey agent will confirm your visit within 24 hours.
Create a free account to track itOptional — we'll reach out either way. An account just keeps your showings and offers in one place.
All data, photos, visualizations, and information regarding a property, including the property's compliance with state and local legal requirements and all measurements and calculations of area, have been obtained from various sources, and may include such material that has been generated by use of artificial intelligence. Such information and material have not been and will not be verified for accuracy by the listing broker or the multiple listing service, and are not guaranteed as complete, accurate or reliable.
Such information and material should be independently reviewed and verified for accuracy. This information and material are intended for the personal use of consumers and may not be used for any purpose other than to identify prospective properties consumers may be interested in purchasing.
Data last updated: October 18, 2026 2:57 AM PT
Copyright © 2026 MetroList Services, Inc. All Rights Reserved.