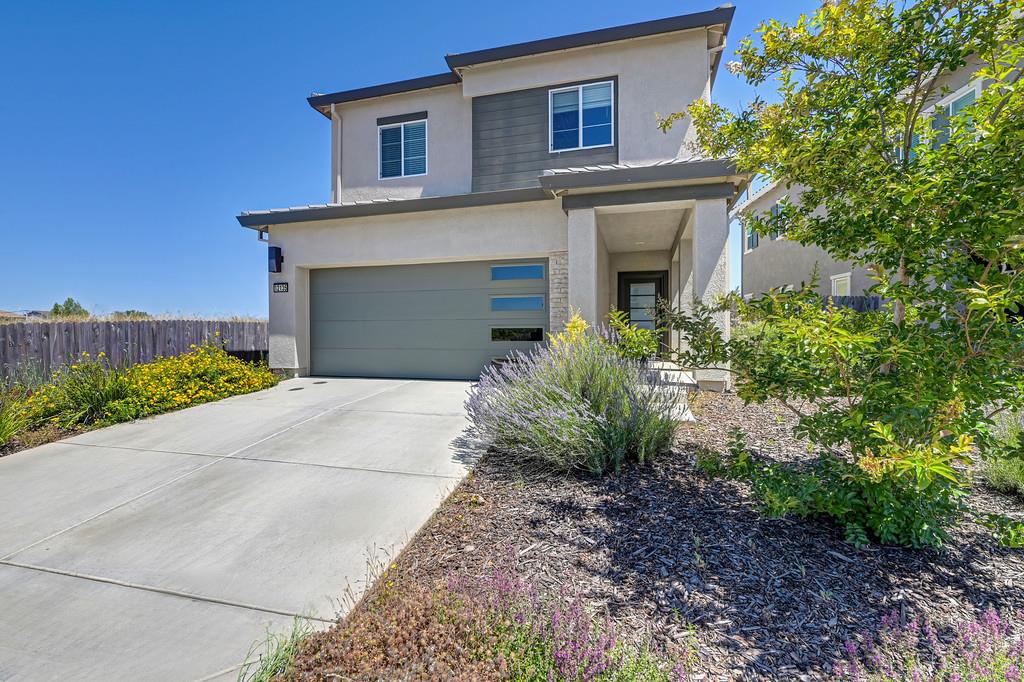
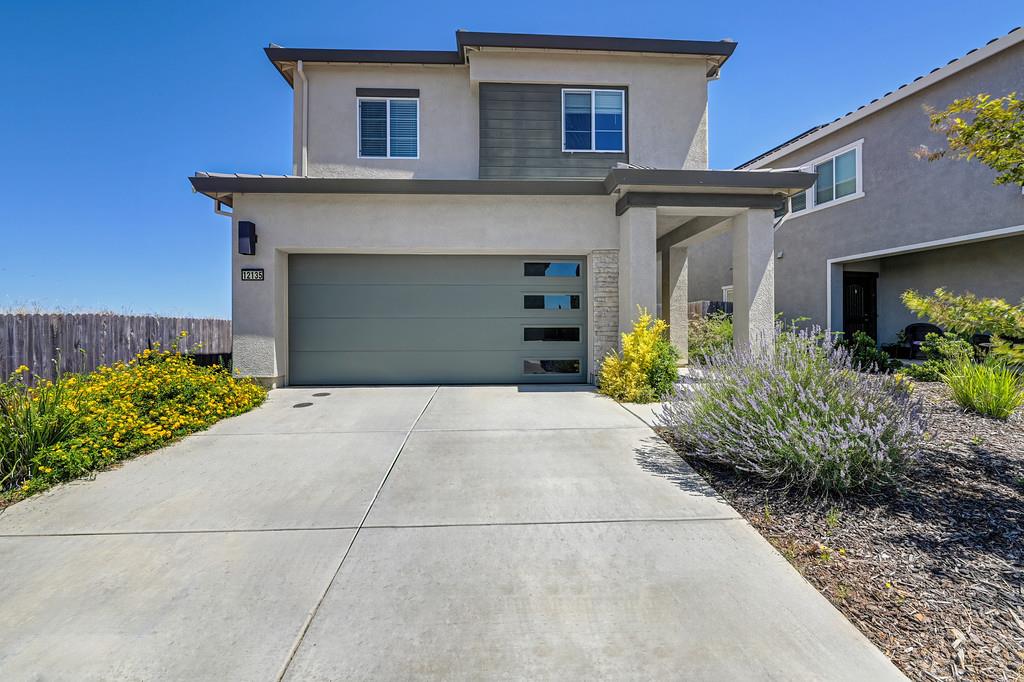
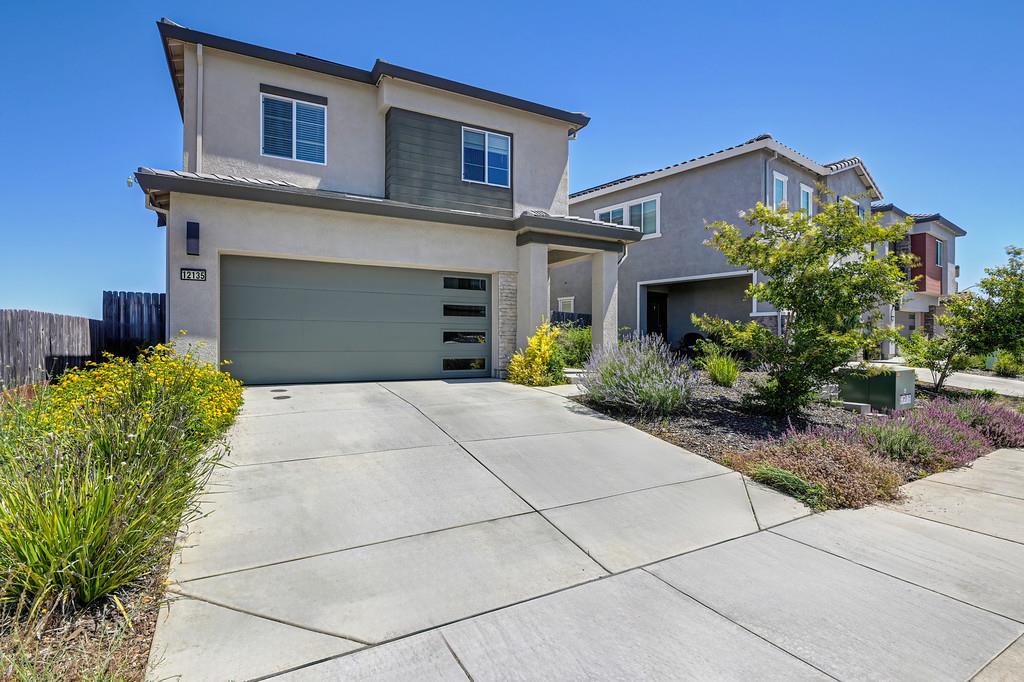
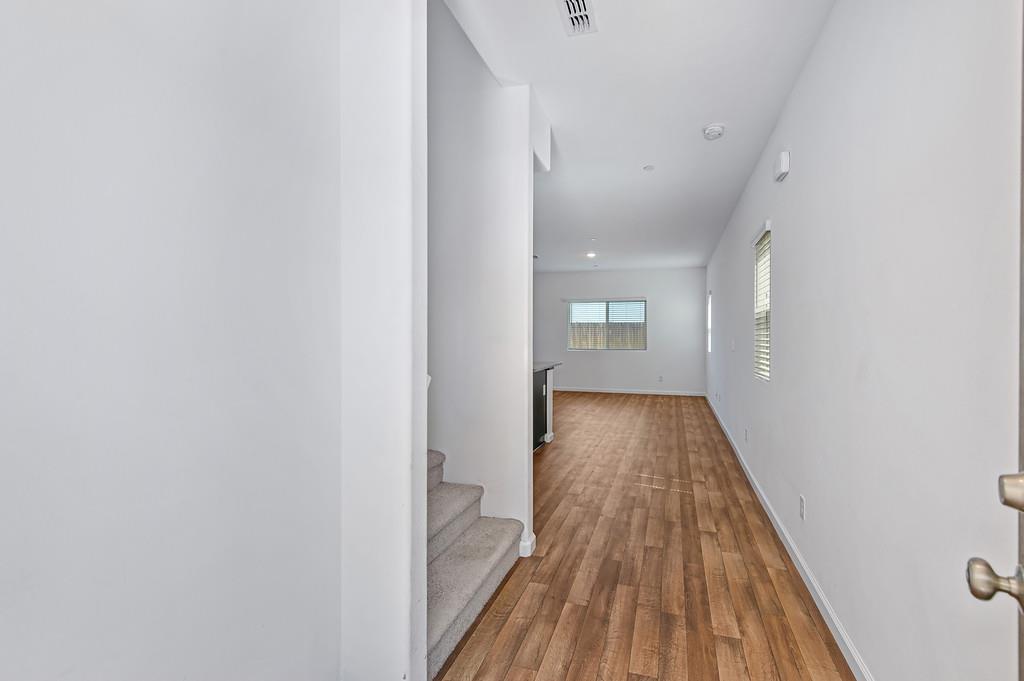
3 bd · 3.0 ba · 1,868 sqft · $289/sqft · 0.07 acres
- Bedrooms
- 3
- Bathrooms
- 3.0
- Sq Ft
- 1,868
- Per sq ft
- $289
- Acre lot
- 0.07
Residential · Single Family Residence · Built 2022 · 31 days on Properkey
Description
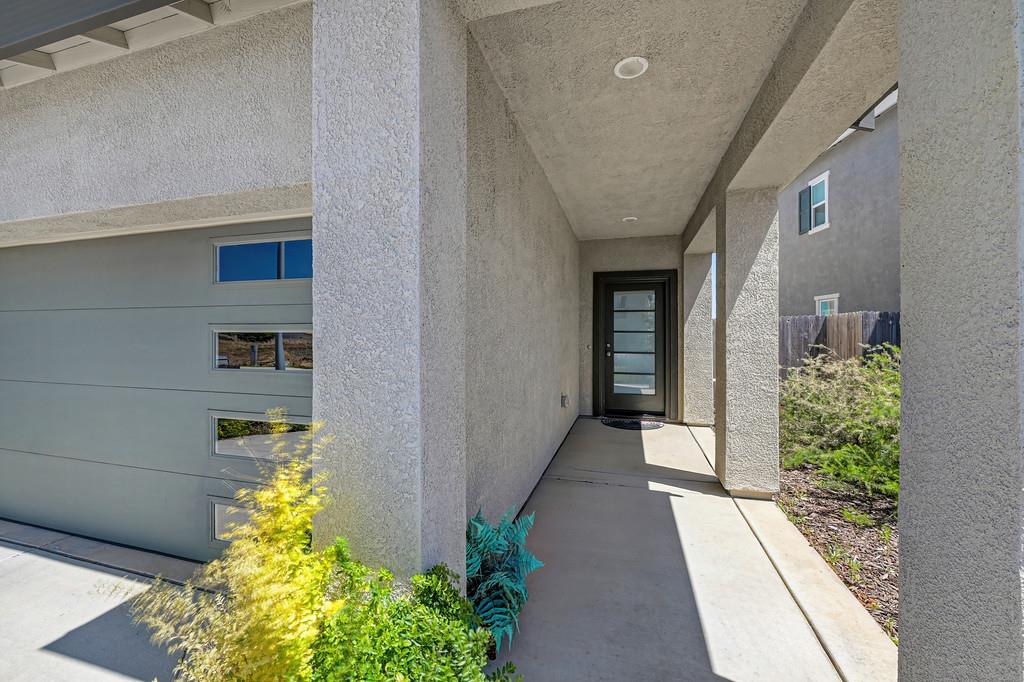
Assumable loan at 4.99% interest. Welcome to 12135 Alamosa Drive, a beautifully maintained newer home in Rancho Cordova's desirable Springs community. Built in 2023, this move-in-ready residence offers modern style, energy efficiency, and a thoughtfully designed floor plan perfect for today's lifestyle. Step inside to discover a bright and open living space filled with natural light, complemented by contemporary finishes and a seamless flow between the kitchen, dining, and living areas. The spacious kitchen is designed for both everyday living and entertaining, featuring sleek cabinetry, ample counter space, and modern appliances. The primary suite provides a private retreat with a well-appointed en-suite bath and generous closet space, while additional bedrooms offer flexibility for family, guests, or a home office. Enjoy low-maintenance living with a beautifully kept yard and the peace of mind that comes with a nearly new home. Located within the highly regarded Elk Grove Unified School District and convenient to shopping, dining, parks, and commuter routes, this home combines comfort, convenience, and value. Residents also enjoy access to neighborhood walking trails and common areas through the community's low HOA. Don't miss this opportunity to own a like-new home in one of Rancho Cordova's growing and sought-after neighborhoods. Schedule your private showing today!
Agent & source
- Listed by
- Terri Cicchetti
- Brokerage
- eXp Realty of Northern CA Inc
- DRE
- #02075629
- Phone
- (530) 919-1747
- [email protected]

Property details
Rooms & Layout
Property Features
HOA
Building & Construction
Exterior & Parking
Interior & Comfort
Appliances & Equipment
Utilities
Nearby
- Elementary
- Elk Grove Unified District
- Middle
- Elk Grove Unified District
- High
- Elk Grove Unified District
Schedule a tour
Book an in-person visit
Takes about a minute
Tour requested!
A Properkey agent will confirm your visit within 24 hours.
Create a free account to track itOptional — we'll reach out either way. An account just keeps your showings and offers in one place.
All data, photos, visualizations, and information regarding a property, including the property's compliance with state and local legal requirements and all measurements and calculations of area, have been obtained from various sources, and may include such material that has been generated by use of artificial intelligence. Such information and material have not been and will not be verified for accuracy by the listing broker or the multiple listing service, and are not guaranteed as complete, accurate or reliable.
Such information and material should be independently reviewed and verified for accuracy. This information and material are intended for the personal use of consumers and may not be used for any purpose other than to identify prospective properties consumers may be interested in purchasing.
Data last updated: October 17, 2026 12:52 PM PT
Copyright © 2026 MetroList Services, Inc. All Rights Reserved.