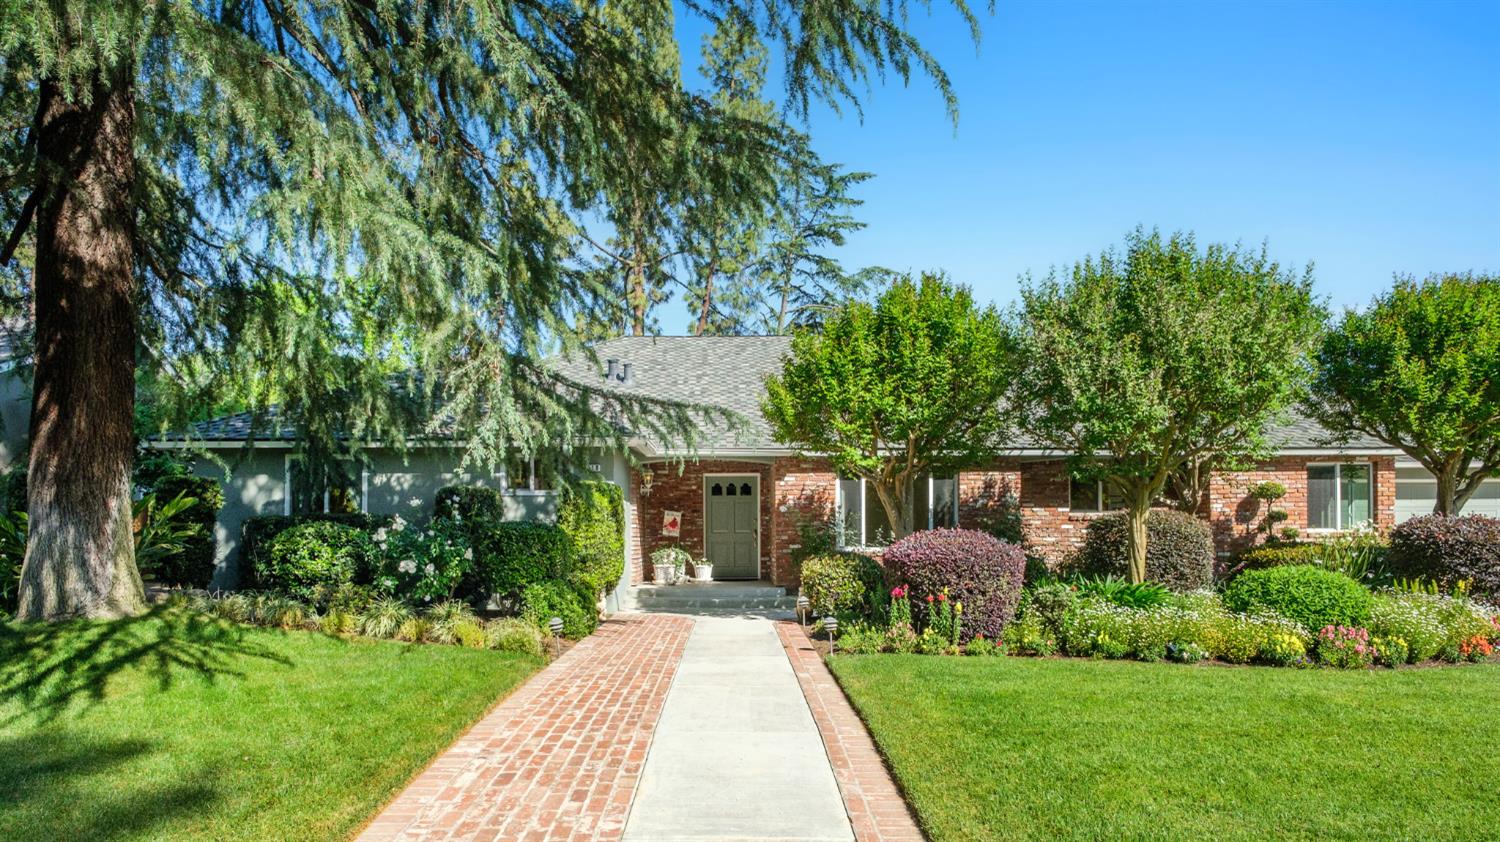
4 bd · 3.0 ba · 2,327 sqft · $256/sqft · 0.29 acres
- Bedrooms
- 4
- Bathrooms
- 3.0
- Sq Ft
- 2,327
- Per sq ft
- $256
- Acre lot
- 0.29
Residential · Single Family Residence · Built 1966
Description
Absolutely Immaculate Home situated in close proximity to Tenaya Park. This Four Bedroom, Three Bath custom home shows such pride of ownership. The meticulous Landscaping and the Lovely Brick facade welcomes you to this special home. Once in the Entryway, you view the Formal Living Room which offers a Fireplace and views of the rear garden. The Formal Dining Room, to your right offers a view of the front Garden.Adjacent to the Dining Room is the Bright and Sunny Kitchen featuring Tiled Counters, White Cabinetry, Electric Appliances, Desk area, and an adjacent Informal Dining Area with an abundance of Windows, allowing the morning sun to fill the room. The Spacious Family Room offers a Vaulted Ceiling w/canned lighting, Built-in Cabinets, Wood Burning Stove and access to the Beautiful Rear Garden. The Primary Bedroom offers a Shower Bath with access to an outdoor sitting area, a Vanity, and a walk-in Closet. The Two Additional Bedrooms share the Hall Bath which offers a Shower over the Tub Bath, and Double Sink Vanity. The Fourth Bedroom is isolated with an adjacent Shower Bath. The Laundry Room completes the interior of the Home. The Rear Garden is a gardeners paradise, with Mature Landscaping, and a Sparkling Pebble Tech Pool. Other amenities include a Two Car Garage, Newer Comp Roof and the proximity to Tenaya Park. A must see home! Call your realtor for a private showing.
Agent & source
- Listed by
- Angie Hyatt
- Brokerage
- Hyatt Real Estate
- DRE
- #01013098
- Bought with
- Rita Amaro
- [email protected]
Property details
Rooms & Layout
Property Features
- Urban
- Sprinklers In Front
- Sprinklers In Rear
- Sprinklers Auto
- Mature Landscape
Building & Construction
Exterior & Parking
Interior & Comfort
Appliances & Equipment
- Built In Range/Oven
- Electric Appliances
- Disposal
- Dishwasher
Utilities
Nearby
- Elementary
- Gibson
- Middle
- Tenaya
- High
- Bullard
List for Free.
Sell for More.
Award winning service with personal support
- Personal agent
- Local MLS listing
- Award winning service