
3 bd · 3.0 ba · 1,596 sqft · $257/sqft · 0.04 acres
- Bedrooms
- 3
- Bathrooms
- 3.0
- Sq Ft
- 1,596
- Per sq ft
- $257
- Acre lot
- 0.04
Residential · Condominium · Built 1984 · 51 days on Properkey
Description
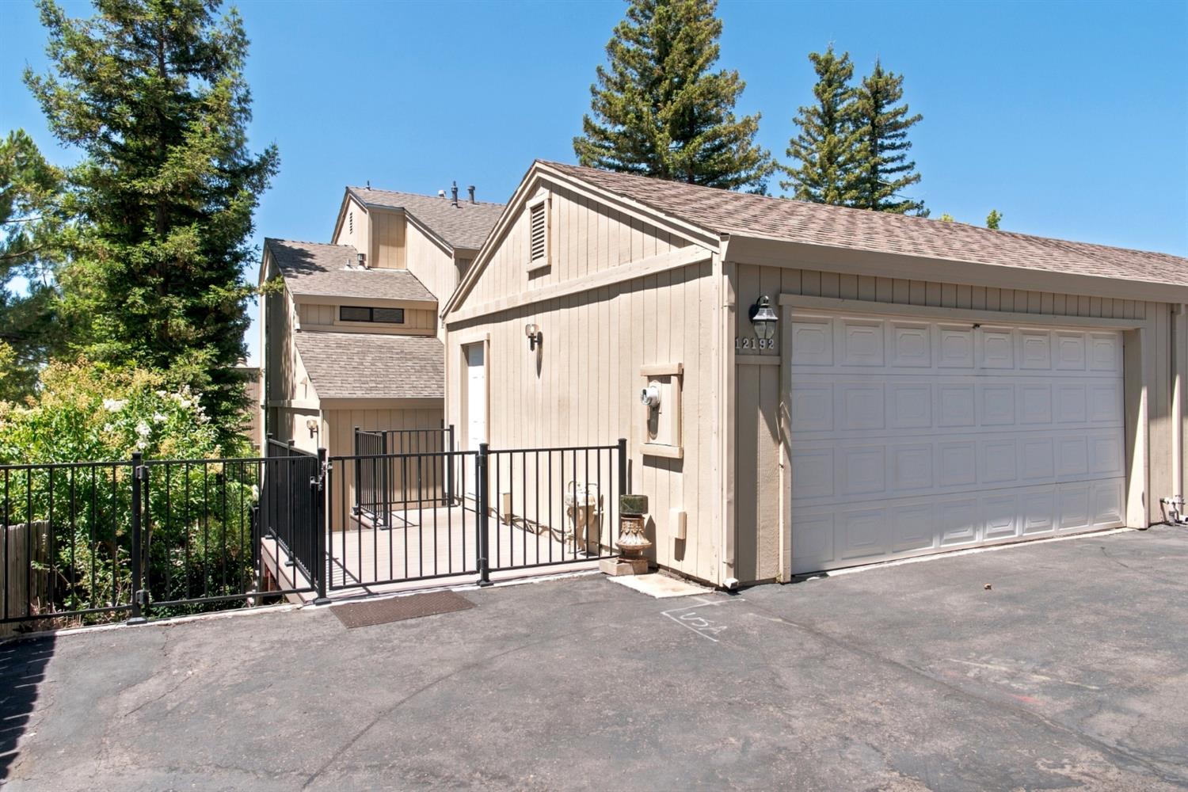
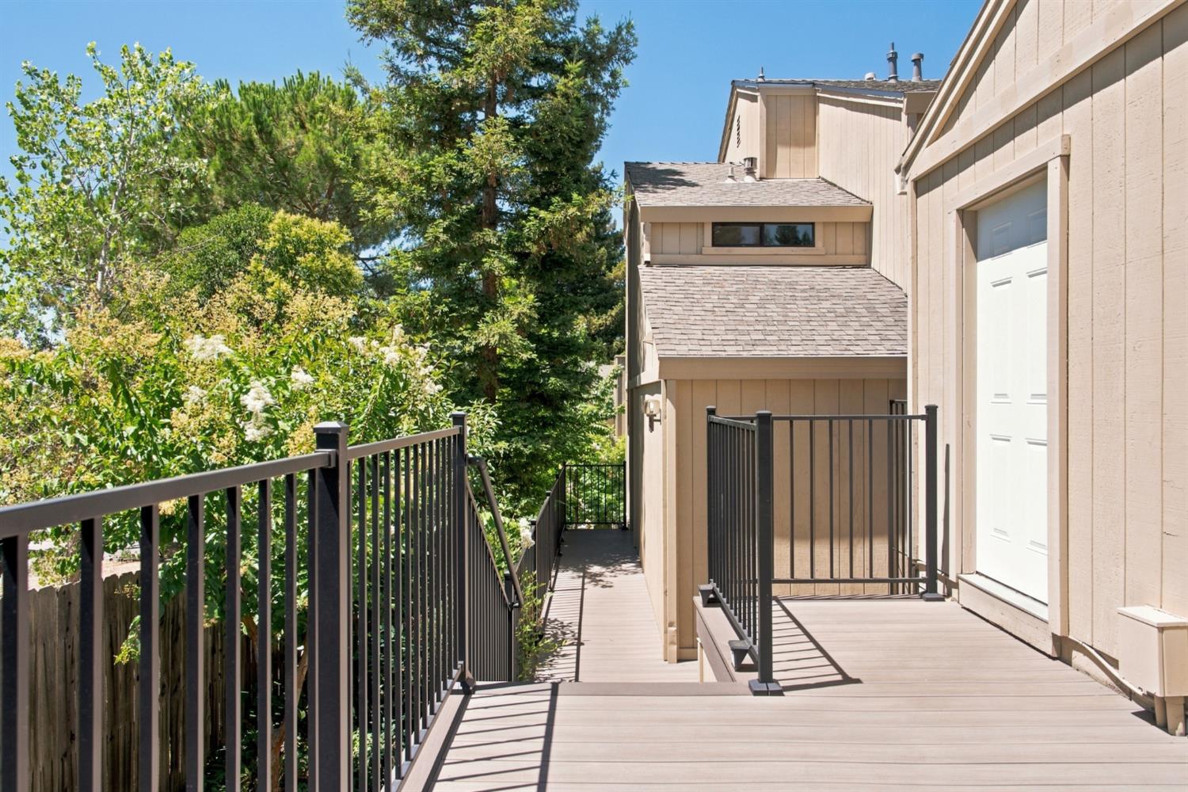
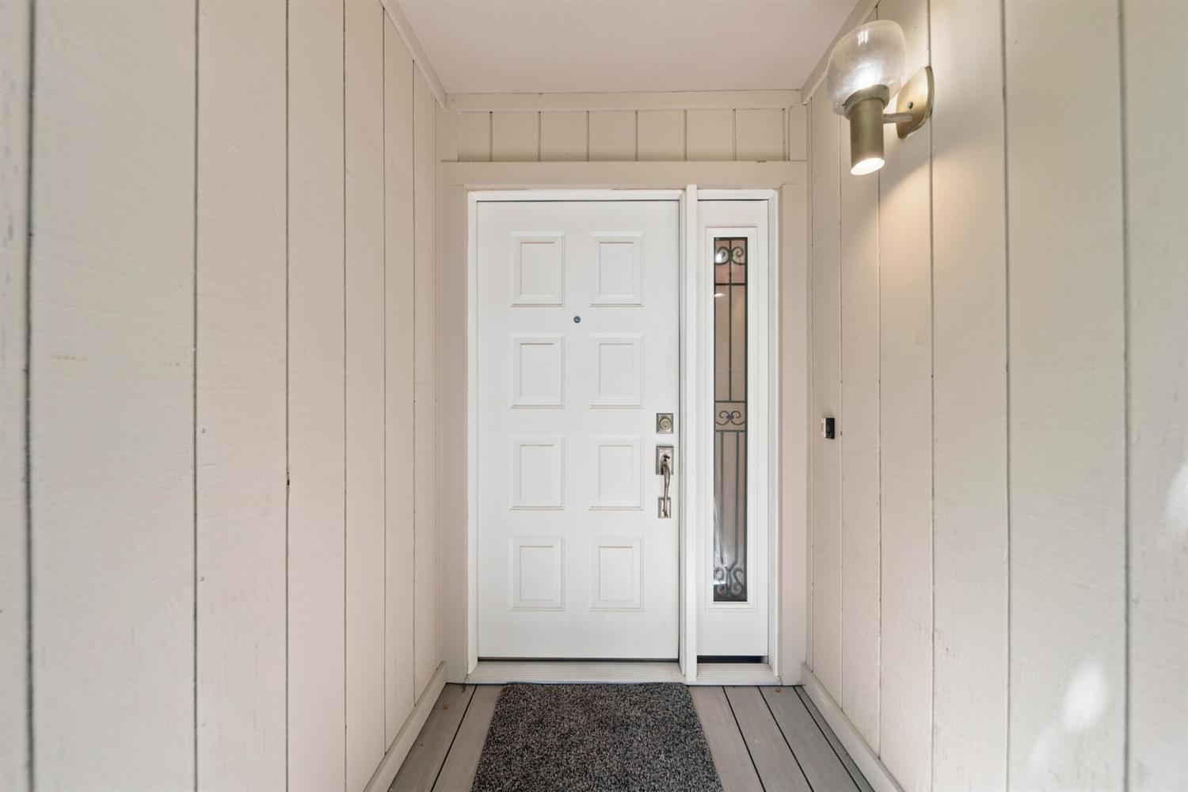
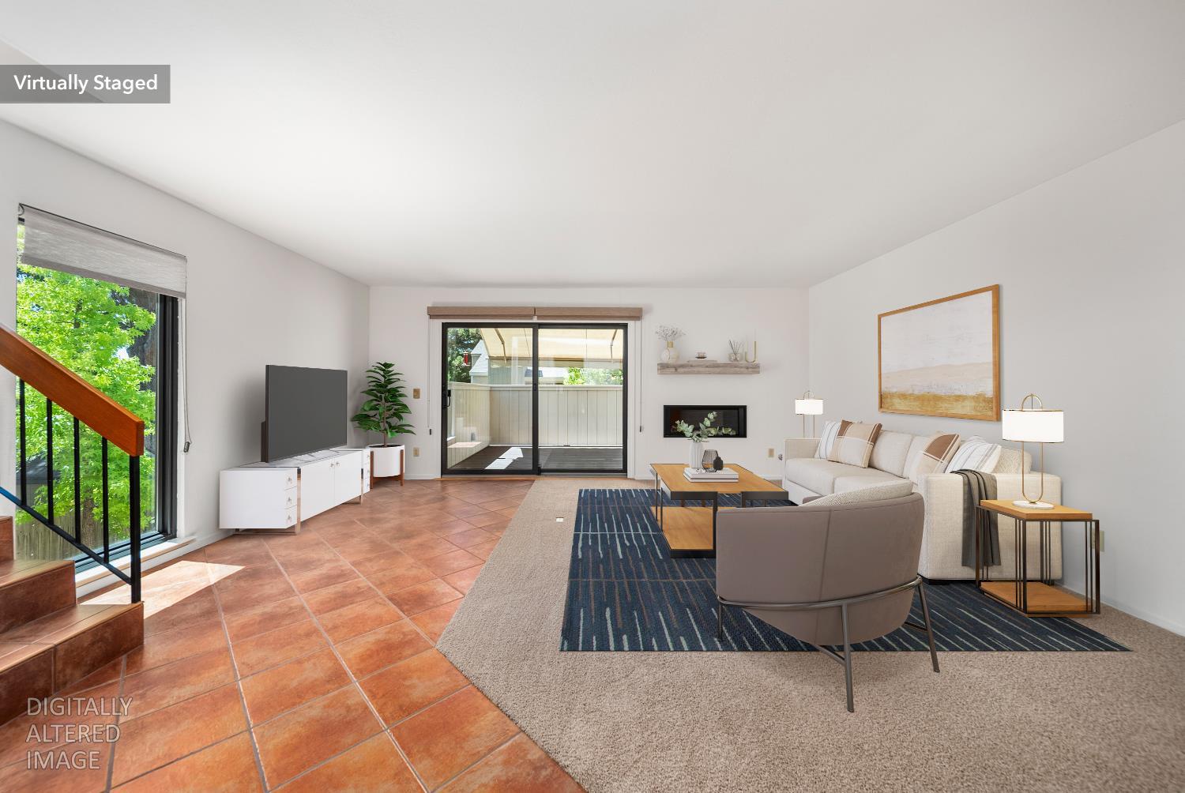
Welcome to this beautifully updated 3 bedroom, 3 bathroom condominium nestled in the highly desirable Summer Ridge community of Auburn. Tucked away in a peaceful and private setting, this home offers the perfect blend of comfort, modern updates, and natural beauty. Step inside to discover a fresh interior featuring new carpet, fresh paint, newer Azek decking, and a beautifully remodeled kitchen designed for both everyday living and entertaining. Large newer dual pane Anderson windows fill the home with natural light while framing tranquil views of the surrounding mature trees. One of the home's standout features is its exceptional outdoor living space. Enjoy your morning coffee or unwind in the evening on the expansive Trex deck overlooking a picturesque natural setting. Backing to beautiful open space with mature trees, the property offers a rare sense of privacy and serenity. Additional highlights include a spacious 2 car garage, generous living spaces, and a location that feels secluded while remaining just minutes from shopping, dining, parks, and all that Auburn has to offer. If you've been searching for a move-in ready home with abundant privacy and a peaceful connection to nature, this Summer Ridge gem is one you won't want to miss.
Agent & source
- Listed by
- Paul Galushkin
- Brokerage
- Eastok Realty
- DRE
- #01909404
- Phone
- (916) 224-8048
- [email protected]

Property details
Rooms & Layout
Property Features
HOA
Building & Construction
Exterior & Parking
Interior & Comfort
Utilities
Nearby
- Elementary
- Auburn Union District
- Middle
- Auburn Union District
- High
- Western Placer District
Schedule a tour
Book an in-person visit
Takes about a minute
Tour requested!
A Properkey agent will confirm your visit within 24 hours.
Create a free account to track itOptional — we'll reach out either way. An account just keeps your showings and offers in one place.
All data, photos, visualizations, and information regarding a property, including the property's compliance with state and local legal requirements and all measurements and calculations of area, have been obtained from various sources, and may include such material that has been generated by use of artificial intelligence. Such information and material have not been and will not be verified for accuracy by the listing broker or the multiple listing service, and are not guaranteed as complete, accurate or reliable.
Such information and material should be independently reviewed and verified for accuracy. This information and material are intended for the personal use of consumers and may not be used for any purpose other than to identify prospective properties consumers may be interested in purchasing.
Data last updated: October 17, 2026 3:05 PM PT
Copyright © 2026 MetroList Services, Inc. All Rights Reserved.