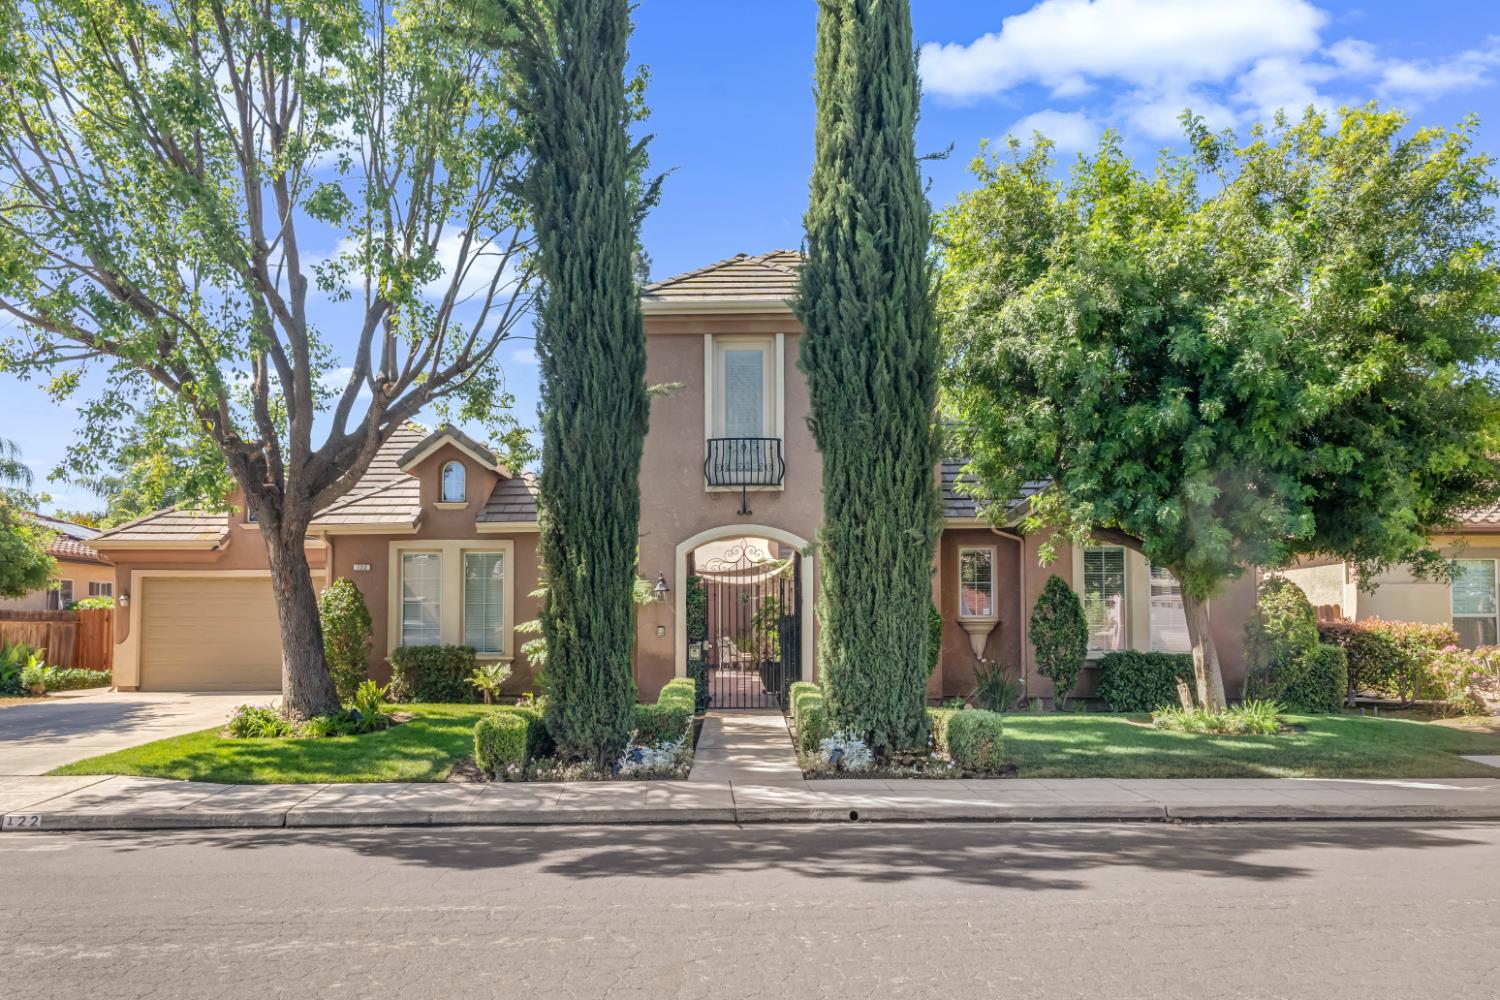
6 bd · 4.5 ba · 3,855 sqft · $250/sqft · 0.27 acres
- Bedrooms
- 6
- Bathrooms
- 4.5
- Sq Ft
- 3,855
- Per sq ft
- $250
- Acre lot
- 0.27
Residential · Single Family Residence · Built 2002
Description
Gorgeous home in the Award Winning Clovis Unified School District. A Leo Wilson home located in the Wyndover area near Buchanan.Single Story 6 bedrooms, 4 1/2 baths. Private front courtyard and exterior fireplace. Large Living room/dining area with french doors and views to the back, The Family room also has backyard views and access to the pool. Both the Living room and the Family room have gas fireplaces. The Master bedroom is isolated from other bedrooms with crown molding and french doors to the backyard and sitting area. Master bathroom consists of tub, shower, dual sinks, a vanity area and two large closets. A cook's dream with a kitchen prep area and a bar, each with their own sink. Abundance of cabinetry and smooth surface counters, gas range and generous sized pantry. The 6th bedroom and one bathroom are the only rooms located on the second level that are accessed by the courtyard. One of the other bedrooms off of the breakfast eating area is also isolated from the other bedrooms with a private bathroom. Two garages, The single garage can be entered from the courtyard along with a storage closet. Clean and well maintained backyard with a block wall on the back, pool, waterfall, covered sitting areas, shade trees and storage sheds. The wonderful home is ready for new owners. This is a must see home! Make an appointment today!
Agent & source
- Listed by
- Diann Savage
- Brokerage
- Century 21 Select Real Estate
- DRE
- #01732769
- Bought with
- Jonathan Contrestano
- [email protected]
Property details
Rooms & Layout
Property Features
- Urban
- Sprinklers In Front
- Sprinklers In Rear
- Mature Landscape
Building & Construction
Exterior & Parking
Interior & Comfort
- Isolated Bedroom
- Isolated Bathroom
- Built-in Features
- Bar
Appliances & Equipment
- F/S Range/Oven
- Gas Appliances
- Disposal
- Dishwasher
- Microwave
Utilities
Nearby
- Elementary
- Garfield
- Middle
- Alta Sierra
- High
- Buchanan
List for Free.
Sell for More.
Award winning service with personal support
- Personal agent
- Local MLS listing
- Award winning service