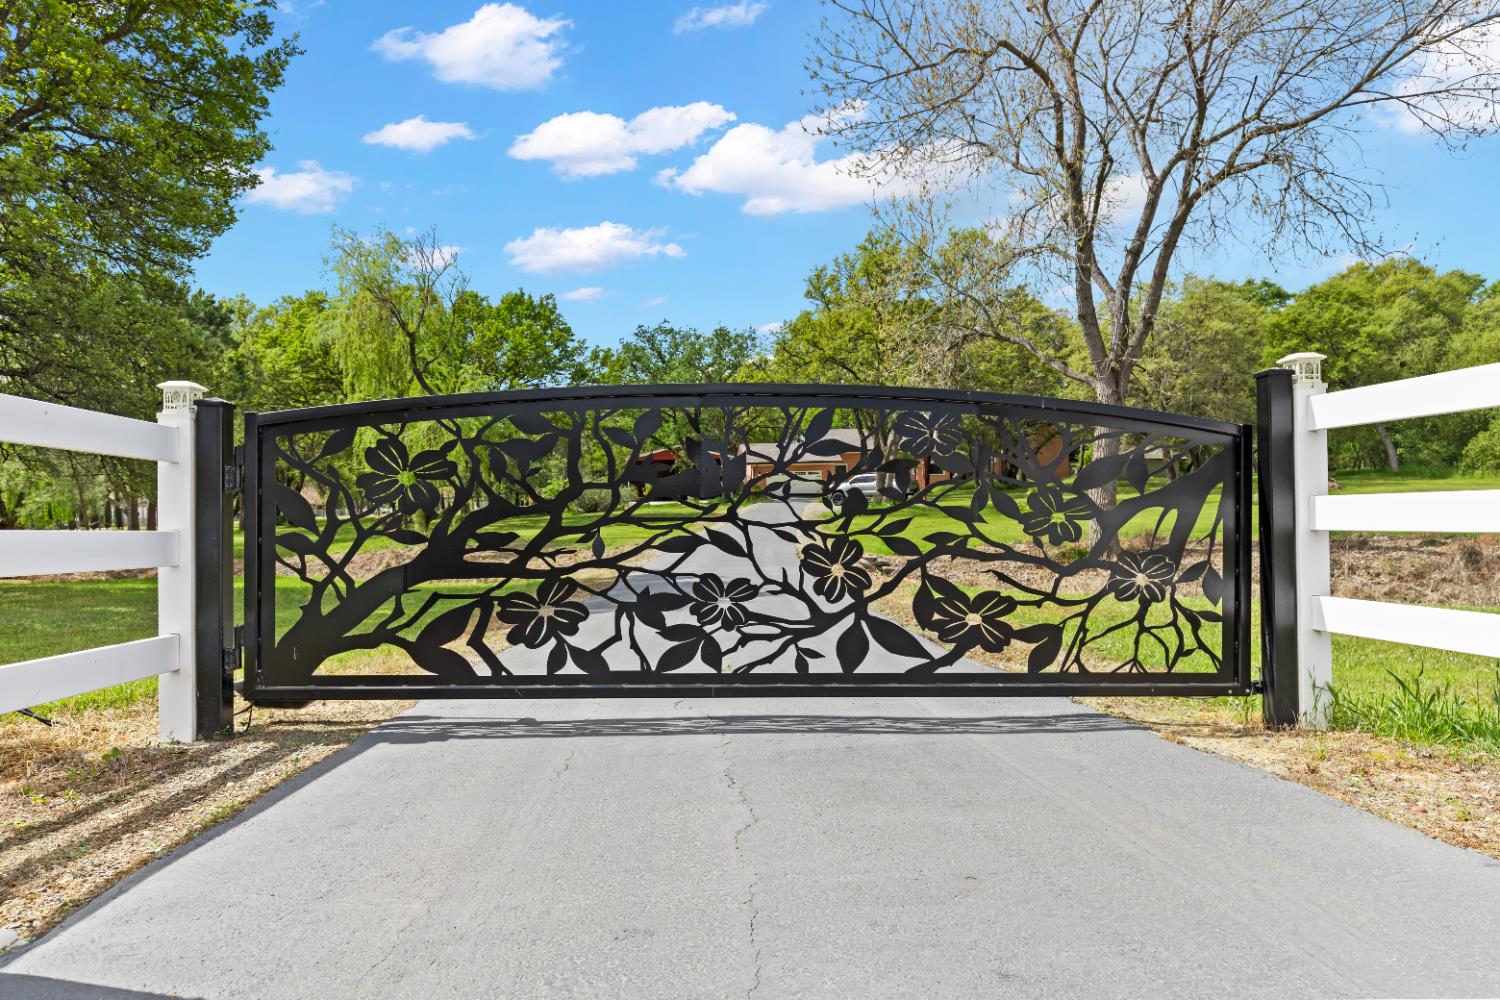
3 bd · 4.0 ba · 4,316 sqft · $289/sqft · 4.70 acres
- Bedrooms
- 3
- Bathrooms
- 4.0
- Sq Ft
- 4,316
- Per sq ft
- $289
- Acre lot
- 4.70
Residential · Single Family Residence · Built 1989 · 6 days on Properkey
Description
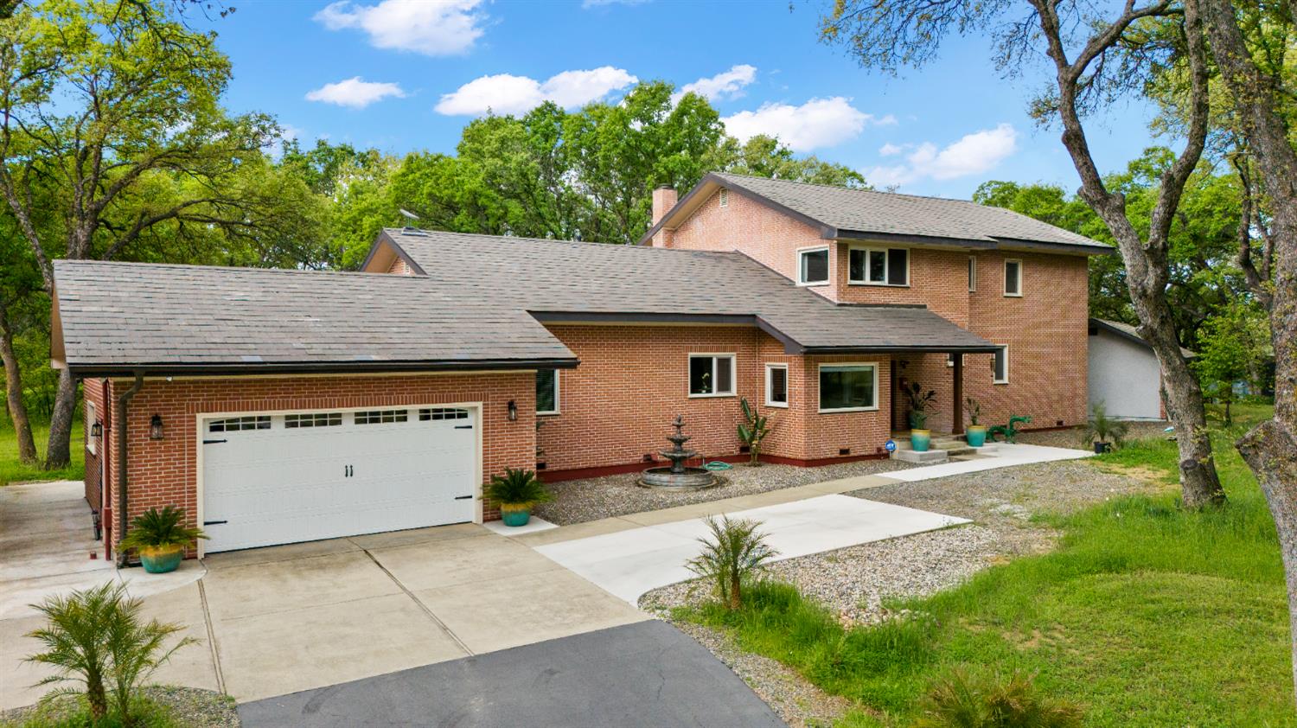
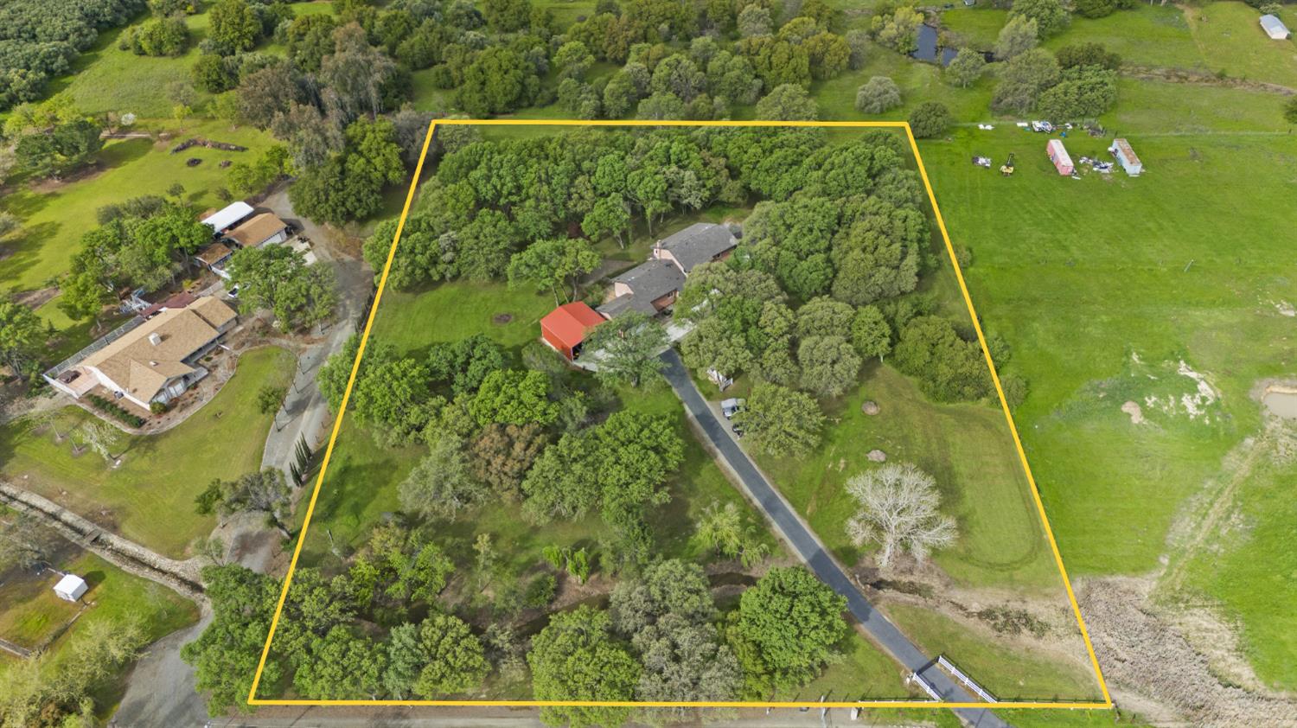
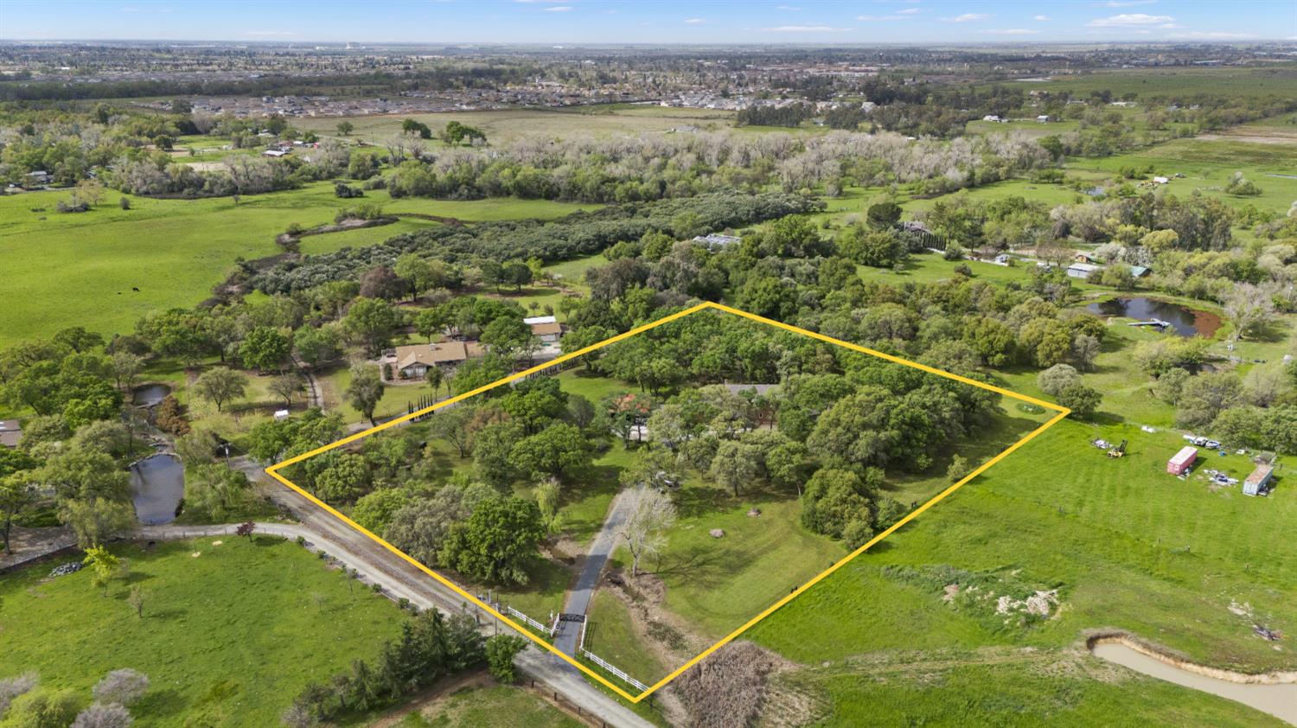
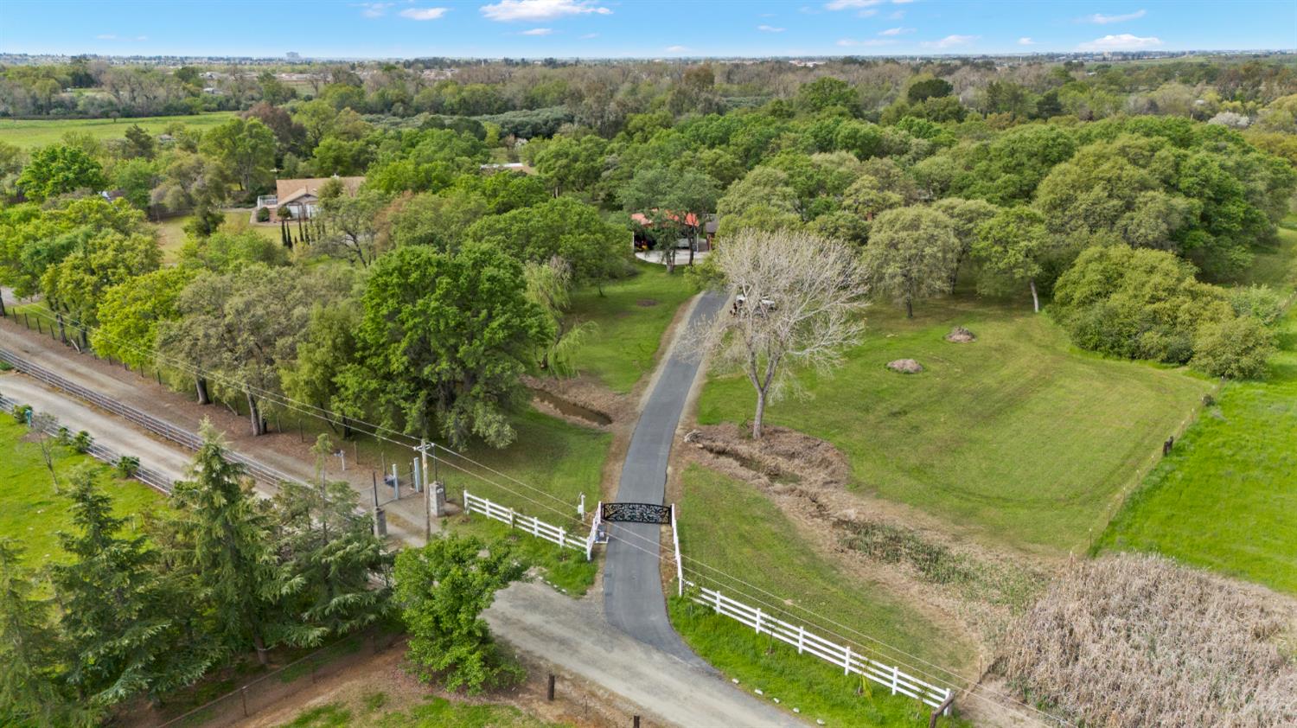
Welcome to this beautiful 4.77-acre estate in a desired part of Lincoln, California surrounded by plenty of large oak and olive trees. This unique European style house was constructed with building materials imported from Germany & Europe. European hardwood doors, German kitchen cabinets, windows with rolling shutters, three-way wood burning fireplace, bathroom fixtures from Villeroy and Boch, Miele appliances, many other features from Europe. Roofing shingles are made from cement-bonded wood fibers and other organic materials by Fulgurit GmbH in Germany. This brick style home brings back memories of The Netherlands. Plenty of storage throughout the 4300+ sq ft home. Designed by the original owners as their retirement dream house, this home features a main level master bedroom & bath suite, second bedroom, two dining areas, kitchen with large pantry, large laundry room & two half bathrooms. The second floor has another bedroom, full bathroom, loft, office and private home movie theater, wide hallways and doors. The master bedroom bathroom has access to your own private enclosed indoor lap pool and spa. Home is tucked away and is a private setting. NID water is available with new connection. This is a must-see estate!
Agent & source
- Listed by
- Nipha Whiteside
- Brokerage
- eXp Realty of Northern CA Inc
- DRE
- #02215170
- Phone
- (808) 557-7835
- [email protected]

Property details
Rooms & Layout
- Bidet
- Shower Stall(s)
- Double Sinks
- Soaking Tub
- Tile
- Window
- Shower Stall(s)
- Tile
- Window
- Outside Access
- Cabinets
- Sink
- Electric
- Ground Floor
- Hookups Only
- Inside Room
Property Features
- Pasture
- Forest
- Garden/Greenbelt
- Water
- Woods
- Built-In
- On Lot
- Gas Heat
- Indoors
- Lap
Building & Construction
- Brick Veneer
- Ceiling Insulation
- Wall Insulation
- Wood
Exterior & Parking
- Second Garage
- Shed(s)
- Storage
- Outbuilding
Interior & Comfort
- Propane
- Central
- Fireplace(s)
- MultiZone
- Ceiling Fan(s)
- Central
- Whole House Fan
- MultiZone
- Carpet
- Simulated Wood
- Tile
- Parquet
- Dual Pane Full
- Storm Windows
- Window Coverings
- Window Screens
Appliances & Equipment
- Built-In Electric Oven
- Free Standing Refrigerator
- Gas Cook Top
- Dishwasher
- Microwave
- Free Standing Freezer
Utilities
- Electric
- Internet Available
- Underground Utilities
- Propane Tank Leased
Nearby
- Elementary
- Western Placer District
- Middle
- Western Placer District
- High
- Western Placer District
Schedule a tour
Book an in-person visit
Takes about a minute
Tour requested!
A Properkey agent will confirm your visit within 24 hours.
Create a free account to track itOptional — we'll reach out either way. An account just keeps your showings and offers in one place.
All data, photos, visualizations, and information regarding a property, including the property's compliance with state and local legal requirements and all measurements and calculations of area, have been obtained from various sources, and may include such material that has been generated by use of artificial intelligence. Such information and material have not been and will not be verified for accuracy by the listing broker or the multiple listing service, and are not guaranteed as complete, accurate or reliable.
Such information and material should be independently reviewed and verified for accuracy. This information and material are intended for the personal use of consumers and may not be used for any purpose other than to identify prospective properties consumers may be interested in purchasing.
Data last updated: October 19, 2026 2:01 AM PT
Copyright © 2026 MetroList Services, Inc. All Rights Reserved.