3 bd · 3.0 ba · 2,084 sqft · $271/sqft · 0.07 acres
- Bedrooms
- 3
- Bathrooms
- 3.0
- Sq Ft
- 2,084
- Per sq ft
- $271
- Acre lot
- 0.07
Residential · Single Family Residence · Built 2026 · 12 days on Properkey
Description
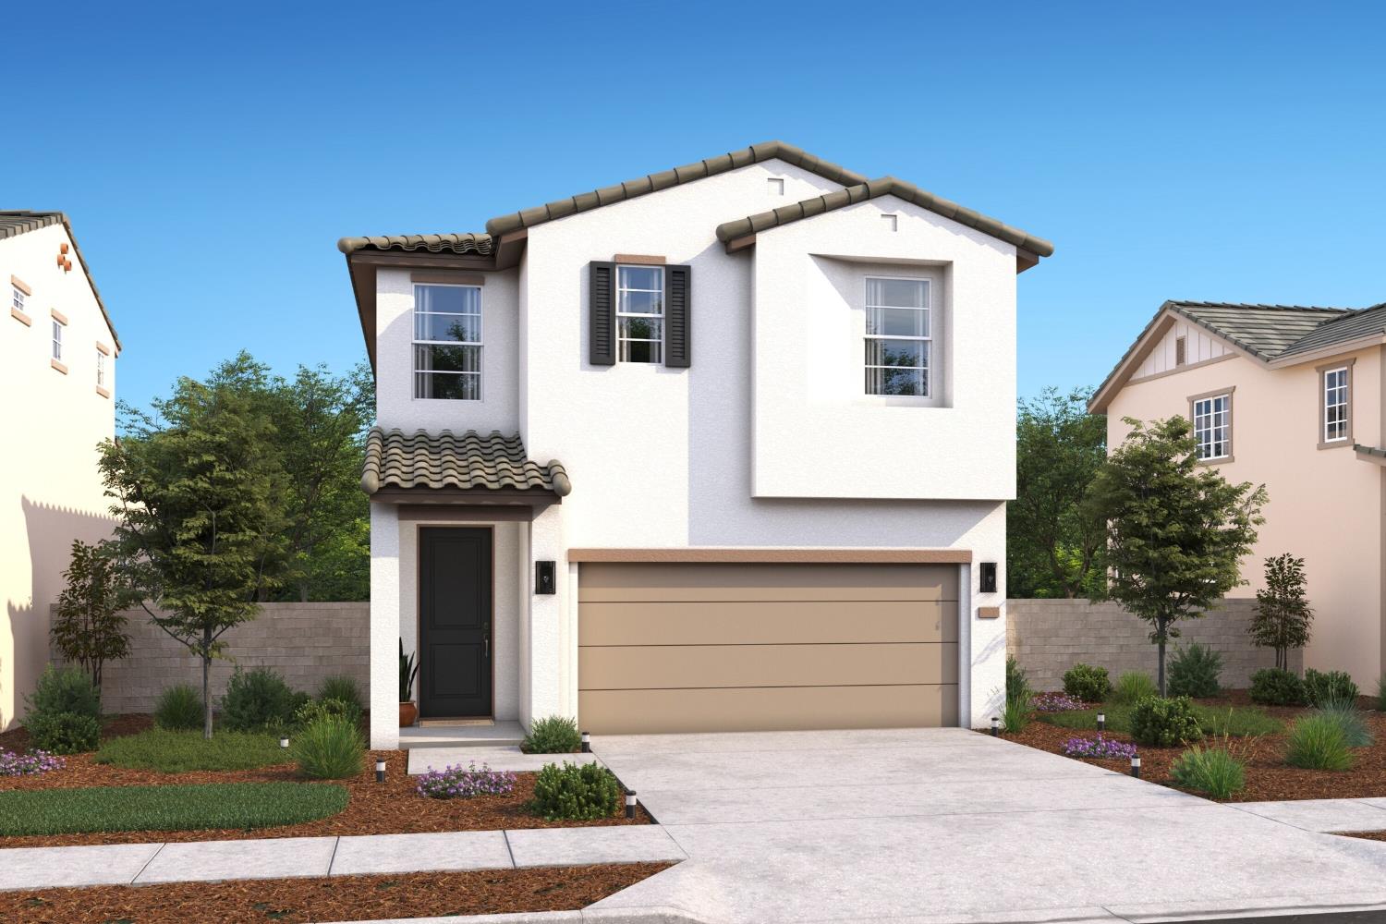
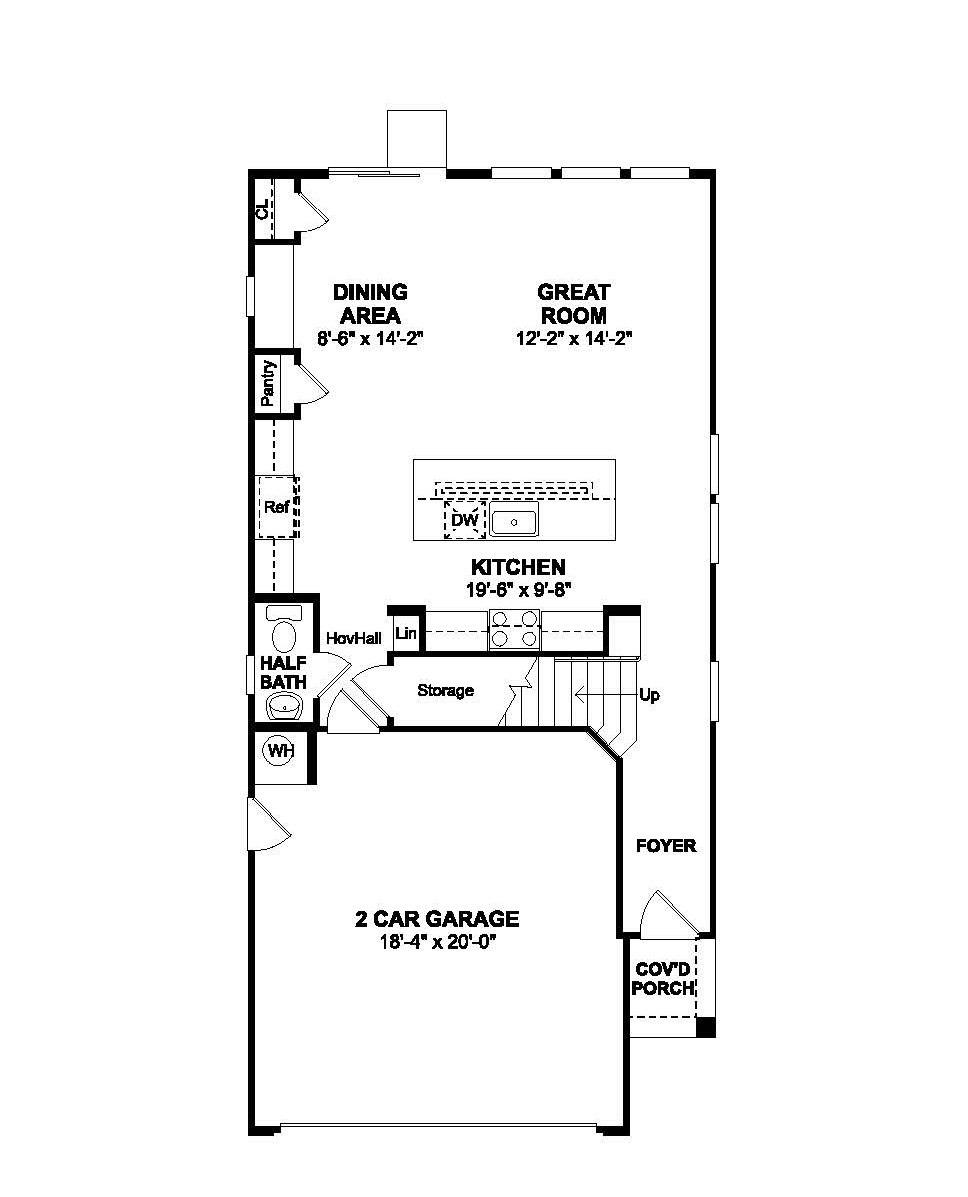
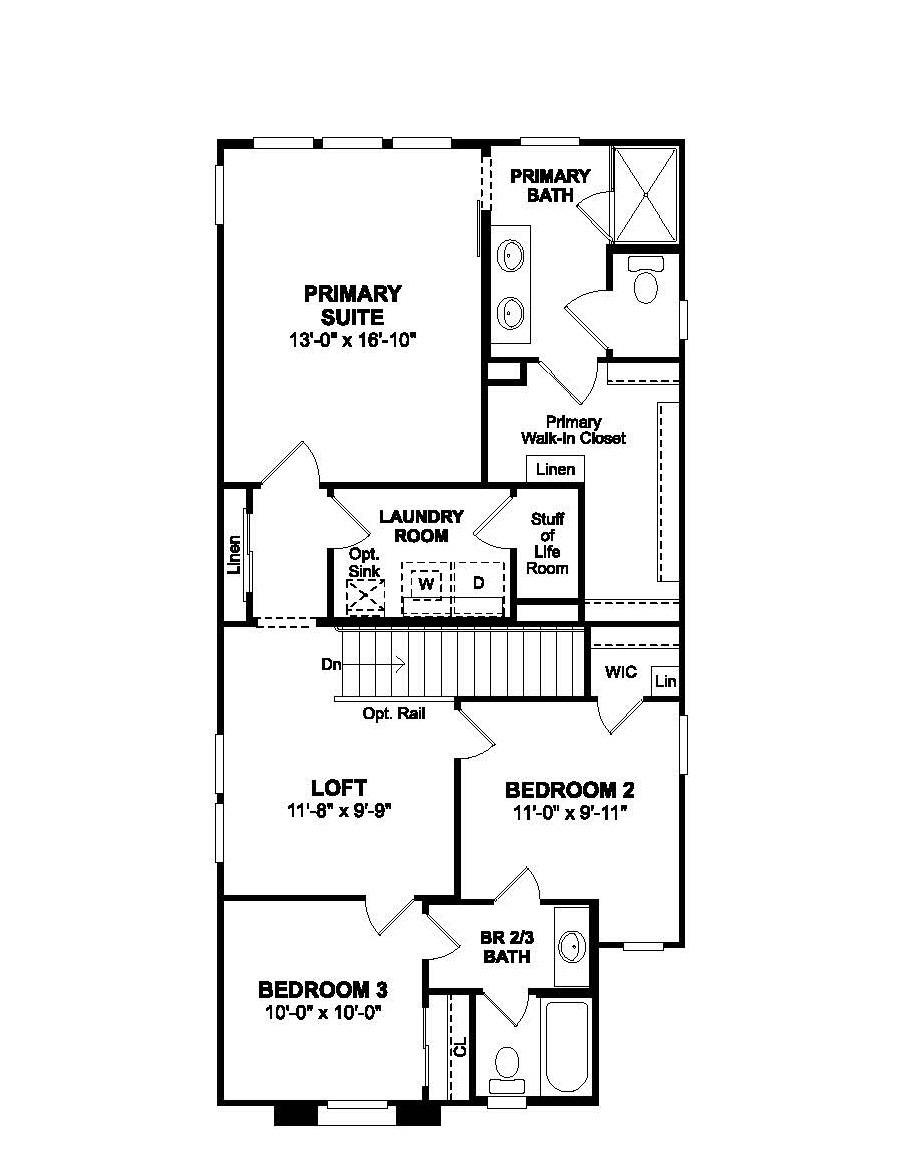
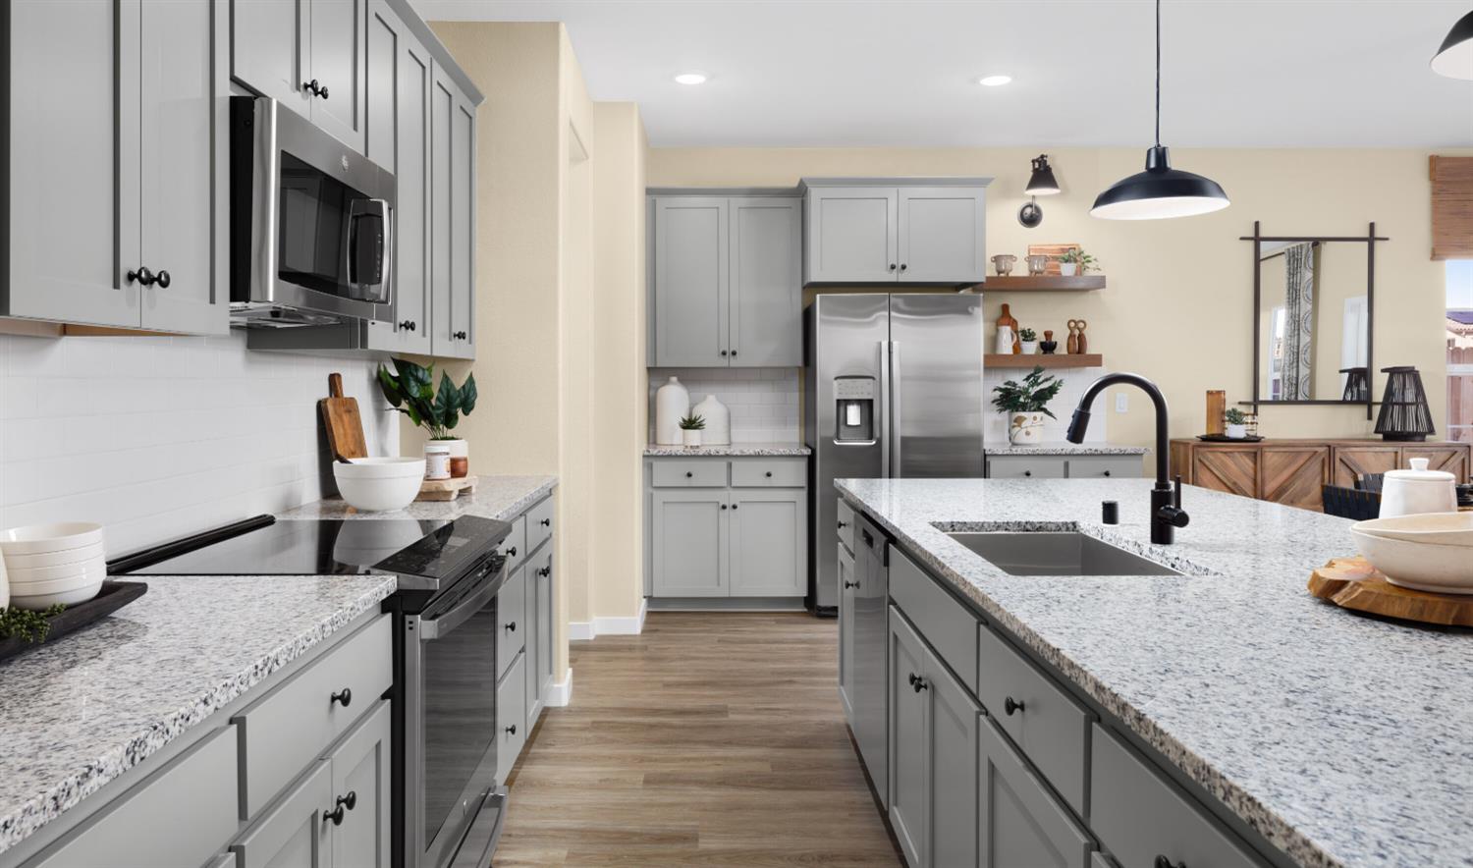
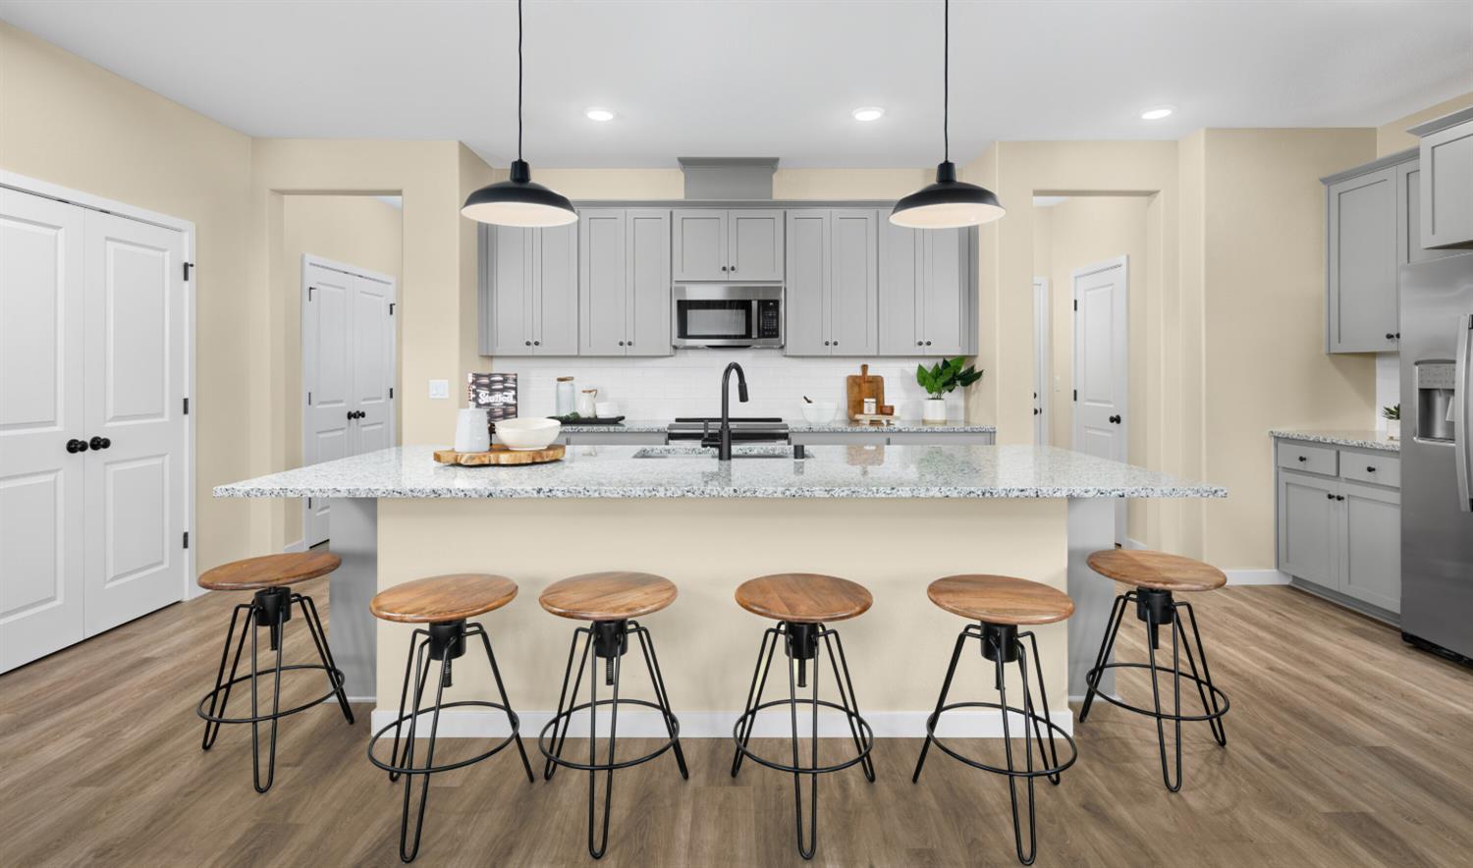
Experience the perfect balance of contemporary design and everyday comfort in the Madalena plan at Silverbrook at The Ranch. Nestled in a welcoming community with scenic trails, neighborhood parks, and beautiful outdoor spaces, this thoughtfully designed home offers an inviting backdrop for the lifestyle you've been looking for. The spacious great room creates a warm gathering place and flows seamlessly into the stylish kitchen, beautifully finished with Grey cabinetry, Valle Nevado granite countertops, and GE stainless-steel appliances. Generous counter space provides plenty of room for meal preparation, while the well-designed layout makes entertaining and everyday living equally enjoyable. Upstairs, a versatile loft offers endless possibilities, whether you need a dedicated home office, study area, media lounge, or space for hobbies and play. Two additional bedrooms provide comfortable accommodations for family members or overnight guests. Privately situated, the spacious primary suite serves as a relaxing retreat, complete with dual vanities and a generous walk-in shower. Every detail of the Madalena is designed to maximize comfort, functionality, and style, offering flexible living spaces that easily adapt to your needs. Beyond your front door, enjoy the convenience of nearby parks, walking trails, and inviting outdoor gathering spaces that encourage an active, connected lifestyle. Discover a home where modern finishes, thoughtful design, and a desirable community setting come together beautifully at Silverbrook at The Ranch. ***Prices subject to change.
Agent & source
- Listed by
- Michelle H. Nguyen
- Brokerage
- K. Hovnanian California Operations
- DRE
- #02054803
- Phone
- (888) 408-6590
- [email protected]

Property details
Rooms & Layout
- Pantry Closet
- Granite Counter
- Island w/Sink
- Kitchen/Family Combo
- Shower Stall(s)
- Double Sinks
- Low-Flow Shower(s)
- Low-Flow Toilet(s)
- Tile
- Walk-In Closet
- Quartz
- Window
- Tile
- Tub w/Shower Over
- Window
- Quartz
Property Features
- Auto Sprinkler Front
- Curb(s)
- Shape Regular
- Landscape Back
- Landscape Front
- Low Maintenance
HOA
Building & Construction
Exterior & Parking
Interior & Comfort
Appliances & Equipment
- Hood Over Range
- Dishwasher
- Disposal
- Microwave
- Plumbed For Ice Maker
- Self/Cont Clean Oven
- Electric Water Heater
- Free Standing Electric Range
Utilities
- Cable Available
- Sewer Connected
- Electric
- Sewer In & Connected
- Solar
Nearby
- Elementary
- Elk Grove Unified District
- Middle
- Elk Grove Unified District
- High
- Elk Grove Unified District
Schedule a tour
Book an in-person visit
Takes about a minute
Tour requested!
A Properkey agent will confirm your visit within 24 hours.
Create a free account to track itOptional — we'll reach out either way. An account just keeps your showings and offers in one place.
All data, photos, visualizations, and information regarding a property, including the property's compliance with state and local legal requirements and all measurements and calculations of area, have been obtained from various sources, and may include such material that has been generated by use of artificial intelligence. Such information and material have not been and will not be verified for accuracy by the listing broker or the multiple listing service, and are not guaranteed as complete, accurate or reliable.
Such information and material should be independently reviewed and verified for accuracy. This information and material are intended for the personal use of consumers and may not be used for any purpose other than to identify prospective properties consumers may be interested in purchasing.
Data last updated: November 22, 2026 5:23 AM PT
Copyright © 2026 MetroList Services, Inc. All Rights Reserved.