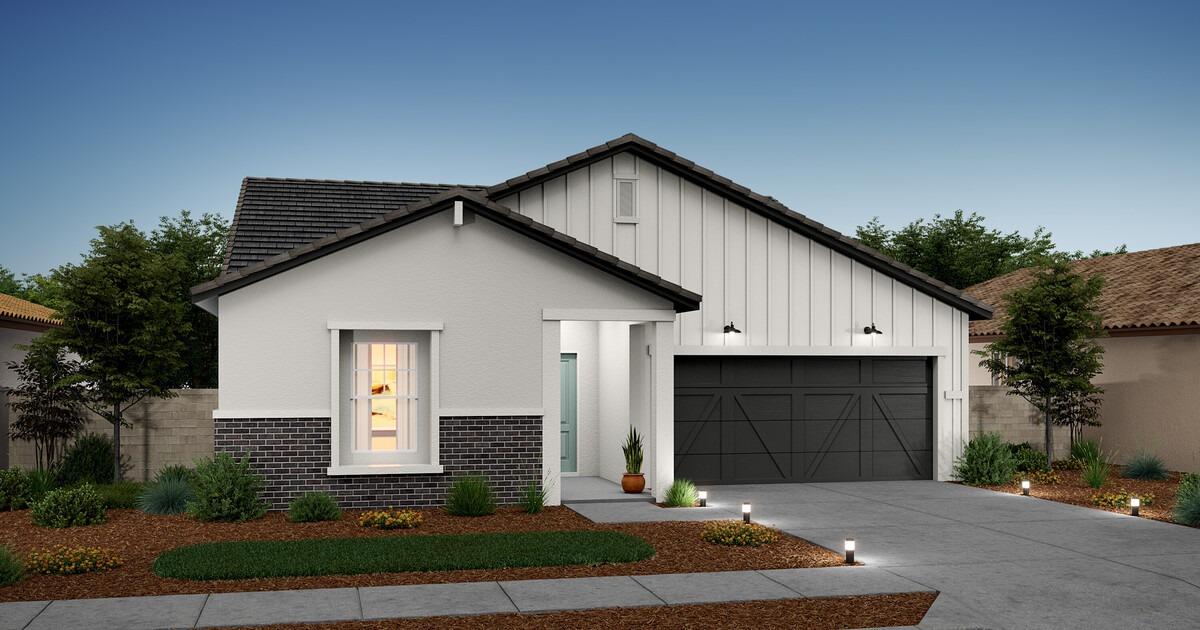
Sold on Mar 19, 2025
1228 Cedar Dr, Wheatland, CA 95692
4 bd · 2.0 ba · 1,731 sqft · 0.16 acres
- Bedrooms
- 4
- Bathrooms
- 2.0
- Sq Ft
- 1,731
- Acre lot
- 0.16
Residential · Single Family Residence · Built 2024
Description
Welcome to Aspire at Caliterra Ranch, a charming community of new homes in Wheatland, where modern comfort meets rustic charm. This beautifully crafted Goldenrod plan is a single-story retreat, offering 4 spacious bedrooms and 2 baths, thoughtfully designed for effortless living. Step into the heart of the homethe gourmet kitchen, featuring crisp white cabinetry, stylish floating shelves, elegant Arctic White quartz countertops, and a large pantry. Top-notch stainless-steel appliances, including a sleek range and microwave, combine style and functionality, making meal prep a breeze. Designed with our Farmhouse-inspired interior Looks' selections, this home exudes warmth and character. The open-concept great room and dining area provide the perfect space for entertaining or unwinding, with seamless access to a covered patio, ideal for enjoying the outdoors year-round. Experience the best of modern living in a peaceful, welcoming community. Don't miss your chance to call this stunning home yours!***Prices subject to change.
Agent & source
- Listed by
- Michelle H. Nguyen
- Brokerage
- K. Hovnanian California Operat
- DRE
- #02054803
- Bought with
- Gary R. Snell
- Phone
- (888) 408-6590
- [email protected]

Property details
Rooms & Layout
- Pantry Closet
- Quartz Counter
- Island w/Sink
- Kitchen/Family Combo
- Tile
- Low-Flow Toilet(s)
- Tub w/Shower Over
- Quartz
Property Features
Building & Construction
Exterior & Parking
Interior & Comfort
Appliances & Equipment
- Free Standing Gas Range
- Dishwasher
- Disposal
- Microwave
Utilities
- Cable Available
- Public
- Solar
- Electric
- Underground Utilities
- Internet Available
Nearby
School information not available for this property.
List for Free.
Sell for More.
Award winning service with personal support
- Personal agent
- Local MLS listing
- Award winning service
All data, photos, visualizations, and information regarding a property, including the property's compliance with state and local legal requirements and all measurements and calculations of area, have been obtained from various sources, and may include such material that has been generated by use of artificial intelligence. Such information and material have not been and will not be verified for accuracy by the listing broker or the multiple listing service, and are not guaranteed as complete, accurate or reliable.
Such information and material should be independently reviewed and verified for accuracy. This information and material are intended for the personal use of consumers and may not be used for any purpose other than to identify prospective properties consumers may be interested in purchasing.
Data last updated: October 23, 2026 6:47 PM PT
Copyright © 2026 MetroList Services, Inc. All Rights Reserved.