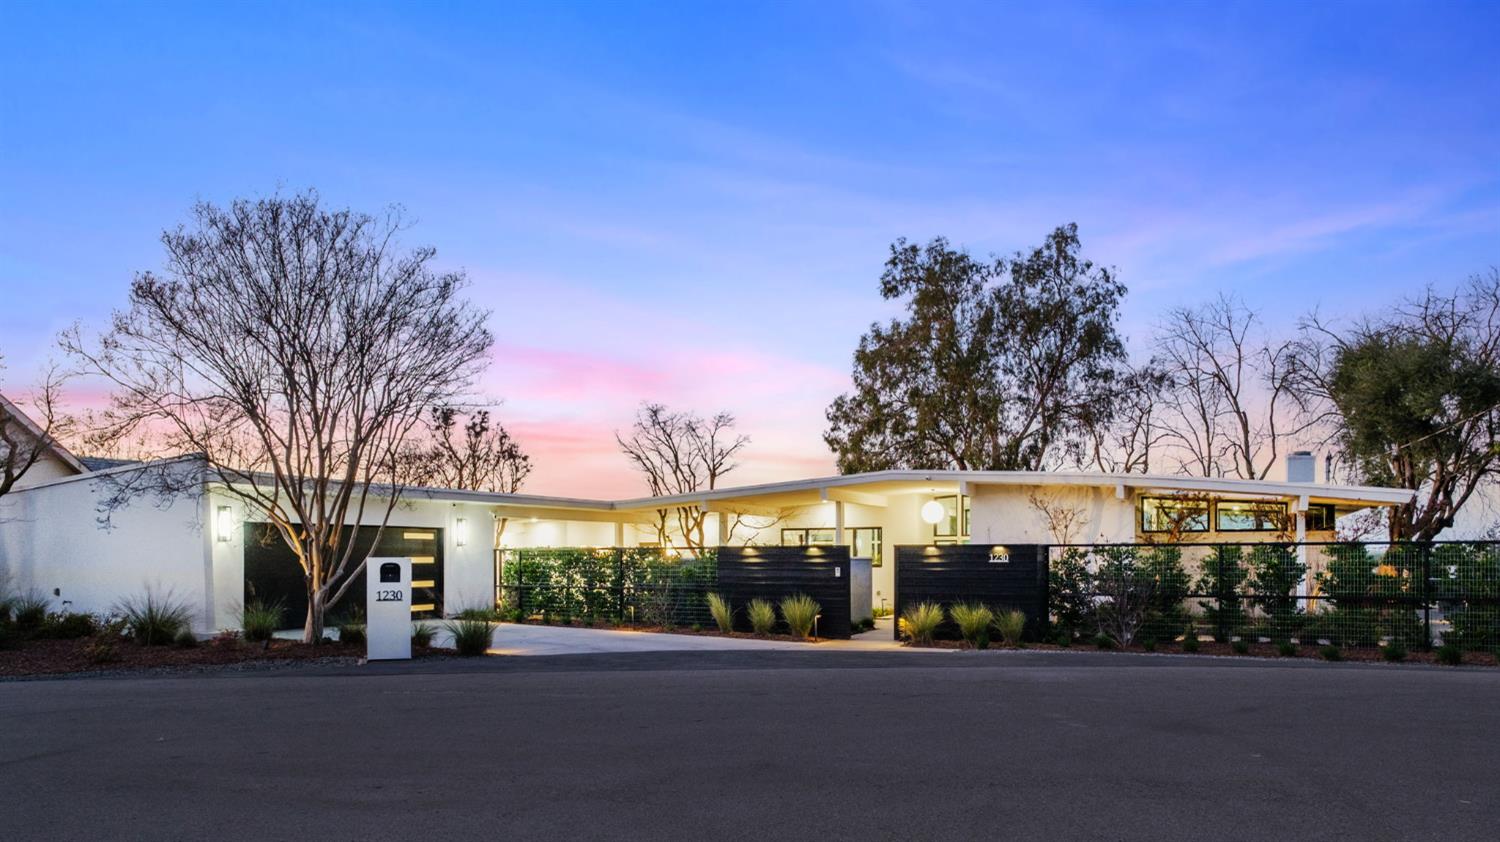
3 bd · 3.5 ba · 3,349 sqft · $545/sqft · 0.57 acres
- Bedrooms
- 3
- Bathrooms
- 3.5
- Sq Ft
- 3,349
- Per sq ft
- $545
- Acre lot
- 0.57
Residential · Single Family Residence · Built 1957
Description
Once in a generation historic Bluff Estate, designed by architect James Oakes, where the San Joaquin River meets the Sierra Horizon! Completely renovated & move-in ready Mid-Century Modern showplace commands an unobstructed panorama stretching from Sycamore Island to the snow-capped Sierra Nevadas. In a city where location is everything, this is the address that is rarely available. Approaching this gated estate, you're welcomed by enchanting gardens & lush landscaping designed by renowned Landscape Architect, Robert Boro. Upon entering the gate, you are welcomed by a contemporary fountain that sets the tone for the interior. From the entry, there is a tranquil water and plant focal point that creates a seamless indoor/outdoor ambiance. The spacious Living Room centers around the beautiful fireplace that adds warmth & intimacy for cozy winter evenings. The kitchen is designed with impressive Custom Crystal Cabinetry and exclusive Dacor Appliances. The space is perfect for effortless entertaining and serious culinary artistry. A fully integrated built-in Sub-Zero refrigerator blends seamlessly into the cabinetry preserving lines while delivering top tier performance. This home exudes thoughtfully designed living on two levels. The main level offers two beautifully appointed bedrooms including a stunning primary suite that captures fabulous panoramic river views from its private balcony. The lower level reveals the private third bedroom retreat complete with its own separate entrance. This is ideal for extended family or private office or gym. What began as a minor remodel, morphed into a meticulous 6-year passionate project by this original owner. The result is a breathtaking modern sanctuary where no expense or detail was spared. Every space was thoughtfully designed to frame the expansive river views while maintaining privacy and luxe. The terraced gardens connect the architecture and the landscape into one harmonious composition. This is more than a home...it's a private escape, a remarkable property and a once in a lifetime opportunity to own one of Fresno's most amazing riverfront properties. The view from each room celebrates the views, making the landscape the focal point. This legacy Bluff property blends architecture, landscape & water in perfect balance. New electrical, plumbing, heating, cooling, and appliances paired with a proprietary solar system offers energy efficiency & peace of mind. Tax Records reflect 2722 Sq.Ft. & 4 BD. Buyer to verify.
Agent & source
- Listed by
- Debra Henes
- Brokerage
- London Properties, Ltd.
- DRE
- #00715115
- Bought with
- Debra Henes
- [email protected]
Property details
Rooms & Layout
Property Features
Building & Construction
Exterior & Parking
Interior & Comfort
- Isolated Bedroom
- Isolated Bathroom
- Built-in Features
- Bar
Appliances & Equipment
- Built In Range/Oven
- Gas Appliances
- Disposal
- Dishwasher
- Refrigerator
Utilities
Nearby
- Elementary
- Nelson
- Middle
- Kastner
- High
- Clovis West
List for Free.
Sell for More.
Award winning service with personal support
- Personal agent
- Local MLS listing
- Award winning service