
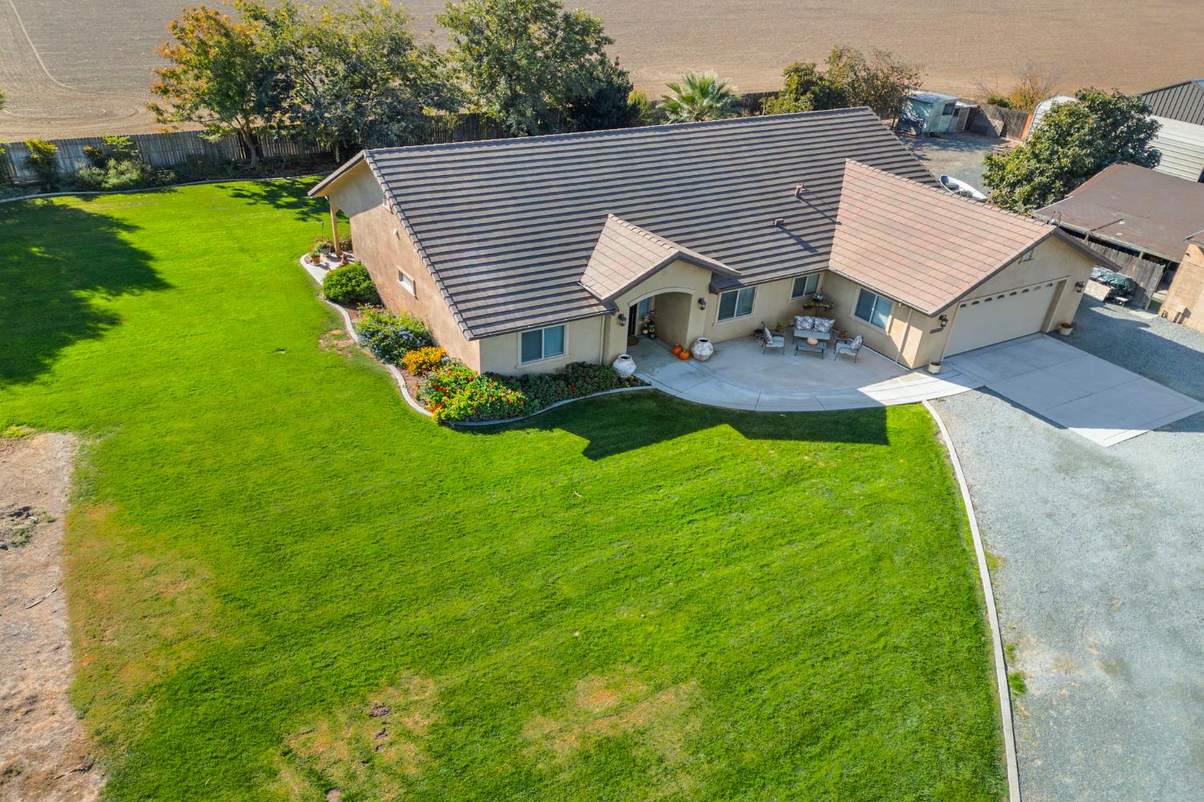
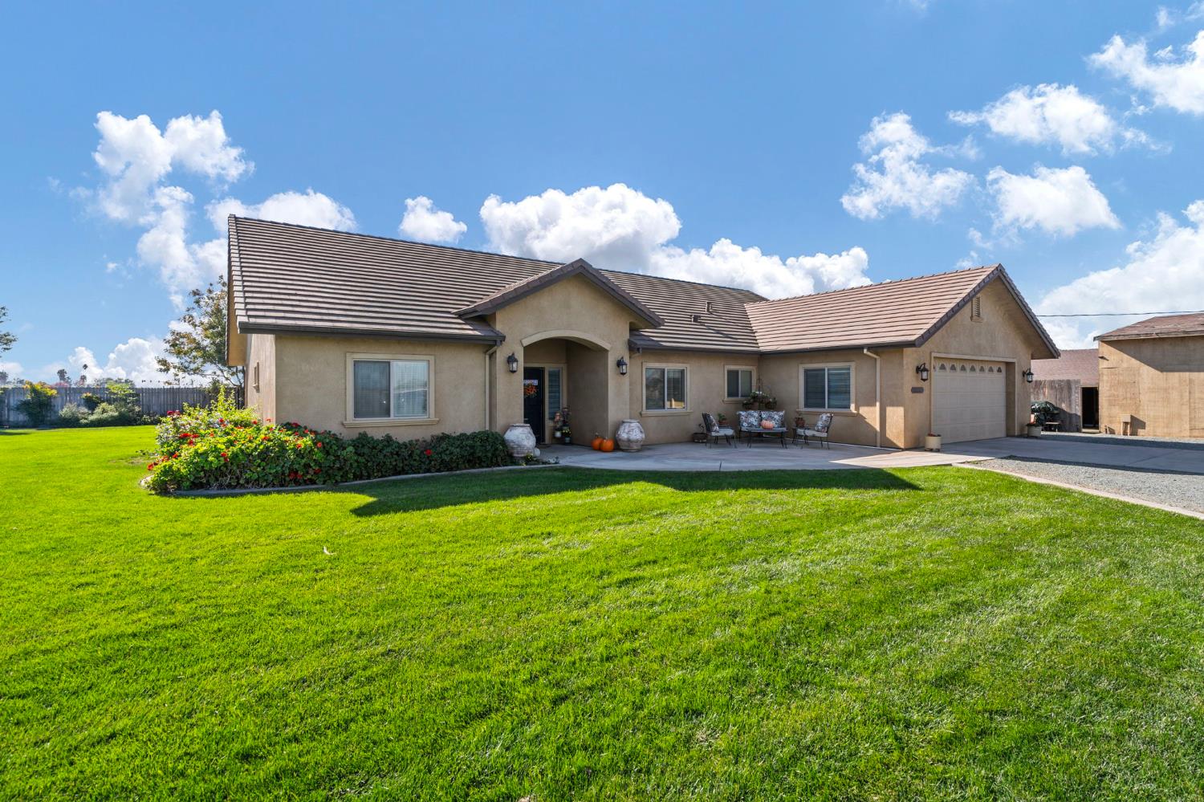
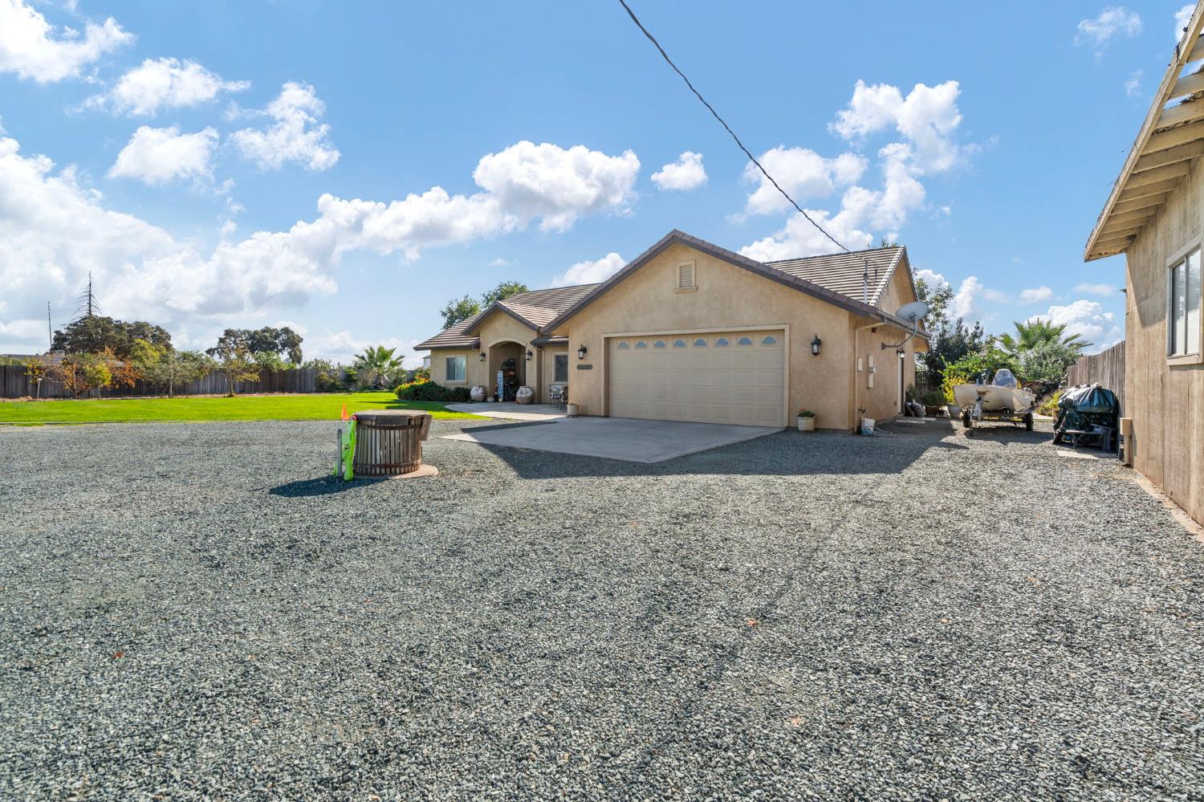
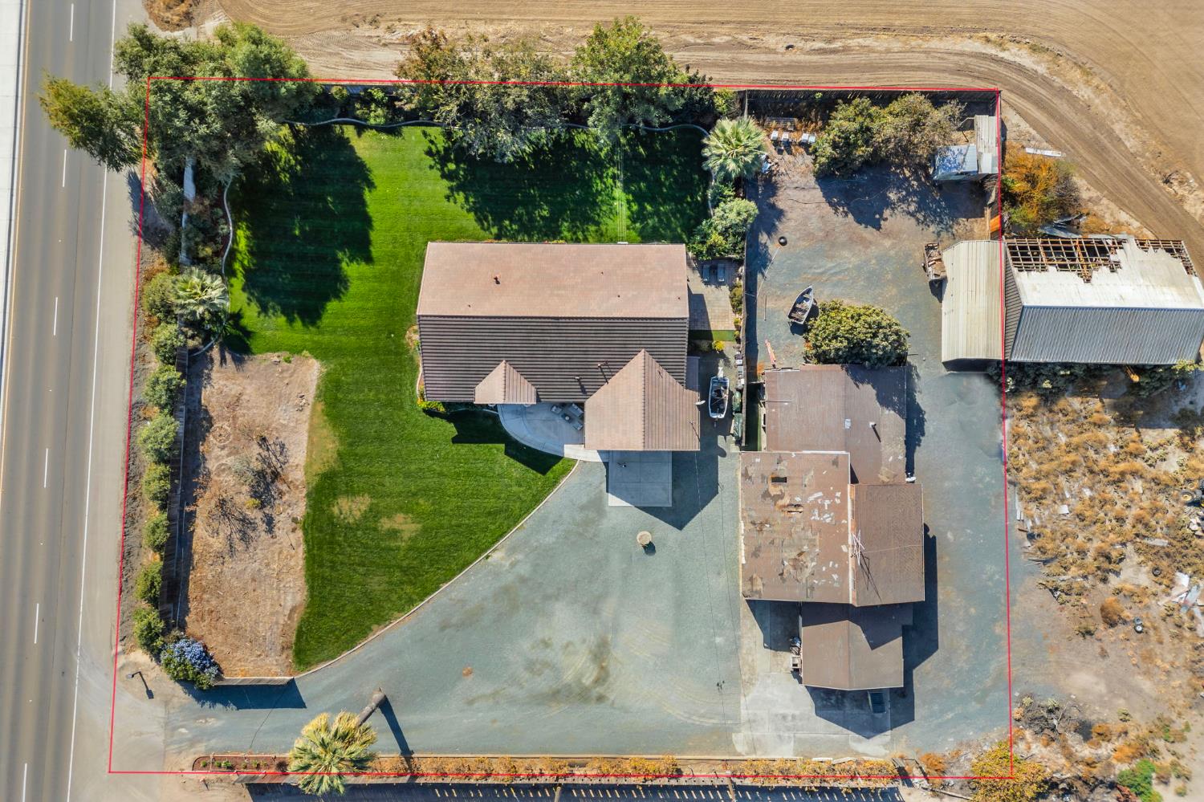
3 bd · 3.0 ba · 2,347 sqft · $349/sqft · 1.05 acres
- Bedrooms
- 3
- Bathrooms
- 3.0
- Sq Ft
- 2,347
- Per sq ft
- $349
- Acre lot
- 1.05
Residential · Single Family Residence · Built 2014 · 54 days on Properkey
Description
This is a beautiful three bedroom two and a half bath open concept home has engineered hardwood floors, carpeting in the bedrooms, Dual pane windows and tile flooring in the bath rooms. The home features a professional kitchen with white cabinets, over-sized kitchen island with butcher block counter, stainless steel appliances: Double ovens, gas stove, separate refrigerator and freezer units, dish washer and a stainless steel over-sized farmhouse sink. There is a floor to ceiling built-in cabinet for dish storage, inside laundry with a deep sink and a second dishwasher and deep sink in the walk-in pantry. Stainless steel and granite make up the kitchen counters and back splash. The granite kitchen counter is theatre style which allow guests to watch while you are cooking. The stainless-steel counter and back splash surround the stove which is topped with a stainless-steel vent hood. A breakfast nook is located off the kitchen and living room. The living room has a ceiling fan and an extra-large gas fireplace. The formal dining room opens to the living room. The half-bath is two-piece with a pedal-stool sink. The guest rooms share a Jack-N-Jill bathroom with two sinks and imported Italian Carrara Marble counter top, separate water closet/shower area.
Agent & source
- Listed by
- Lane Pearson
- Brokerage
- Pearson Real Estate
- DRE
- #01055773
- Phone
- (209) 481-1017
- [email protected]

Property details
Rooms & Layout
- Breakfast Area
- Pantry Closet
- Granite Counter
- Island
Property Features
Building & Construction
Exterior & Parking
- Barn(s)
- Storage
- Workshop
- Outbuilding
Interior & Comfort
Appliances & Equipment
- Built-In Electric Oven
- Built-In Gas Range
- Dishwasher
- Disposal
- Microwave
- Double Oven
Utilities
Nearby
- Elementary
- Lodi Unified District
- Middle
- Lodi Unified District
- High
- Lodi Unified District
Schedule a tour
Book an in-person visit
Takes about a minute
Tour requested!
A Properkey agent will confirm your visit within 24 hours.
Create a free account to track itOptional — we'll reach out either way. An account just keeps your showings and offers in one place.
All data, photos, visualizations, and information regarding a property, including the property's compliance with state and local legal requirements and all measurements and calculations of area, have been obtained from various sources, and may include such material that has been generated by use of artificial intelligence. Such information and material have not been and will not be verified for accuracy by the listing broker or the multiple listing service, and are not guaranteed as complete, accurate or reliable.
Such information and material should be independently reviewed and verified for accuracy. This information and material are intended for the personal use of consumers and may not be used for any purpose other than to identify prospective properties consumers may be interested in purchasing.
Data last updated: October 18, 2026 9:05 PM PT
Copyright © 2026 MetroList Services, Inc. All Rights Reserved.