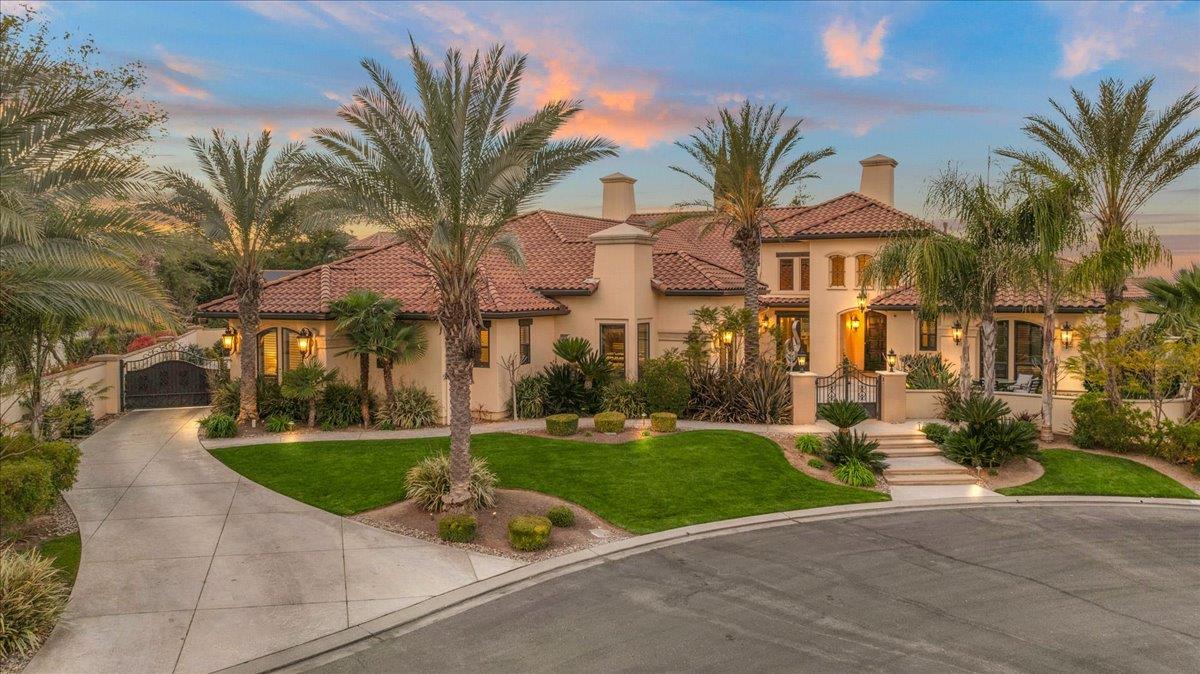
7 bd · 7.0 ba · 7,219 sqft · $454/sqft · 0.46 acres
- Bedrooms
- 7
- Bathrooms
- 7.0
- Sq Ft
- 7,219
- Per sq ft
- $454
- Acre lot
- 0.46
Residential · Single Family Residence · Built 2021
Description
Here's a rare opportunity to enjoy your own private villa behind the gates in Prestigious Monte Verde! This 7 bedroom 6.25 bathroom 2021 Elite Custom truly has something for everyone. Upon arrival you're greeted by this beautiful corner lot estate in a private cul-de-sac. The lush landscaping and welcoming courtyard with fountain will invite you in! As you enter, you're greeted by soaring ceilings, formal dining area that showcases a temperature controlled wine cellar. The open family room offers plenty of natural light, fireplace and beautiful wood beamed ceilings. As you continue, the well appointed chef's kitchen boasts double islands, quartzite counters, an abundance of cabinetry, double refrigerators and freezers, two dishwashers, double ovens, pantry, and a 6 burner gas range. If you love to entertain, the entertaining starts with the impressive fully built-in custom bar that opens to another great room with a fireplace and beautiful views out back. Down the hall you have a multi-gen area that is equipped with a full kitchen, dining area, private entrance, living room with fireplace, bedroom and it's own laundry room and garage entrance. There's 5 more bedrooms, one with its own en-suite, large laundry room with plenty of cabinetry, sink and it's very own clothes sanitizer. The Owner's suite is where you can lay your head in luxury after a long day. Offering a spa like en-suite with a steam shower, jetted tub, walk-in shower and double vanities. Feel like you're on vacation every day in your private oasis backyard offering a sparkling pool with fire bowls, spa, outdoor bar with fireplace, multiple covered seating areas and an outdoor pool bathroom with outdoor shower. An attached 6 car garage, surround sound, solar and whole house central-vac system and so much more. Located in Award winning Clovis Unified School district and close to Copper River Country Club, make this home your new lifestyle!
Agent & source
- Listed by
- Robin T. Sparks
- Brokerage
- Better Homes & Garden Real Est
- DRE
- #01888766
- Bought with
- James Liang
- [email protected]
Property details
Rooms & Layout
Property Features
- Urban
- Sprinklers In Front
- Sprinklers In Rear
- Sprinklers Auto
HOA
This home has an HOA.
Building & Construction
Exterior & Parking
Interior & Comfort
- Isolated Bedroom
- Isolated Bathroom
- Built-in Features
- Bar
- Great Room
Appliances & Equipment
- Built In Range/Oven
- Gas Appliances
- Disposal
- Dishwasher
- Microwave
Utilities
Nearby
- Elementary
- Fugman
- Middle
- Granite Ridge
- High
- Clovis North
List for Free.
Sell for More.
Award winning service with personal support
- Personal agent
- Local MLS listing
- Award winning service