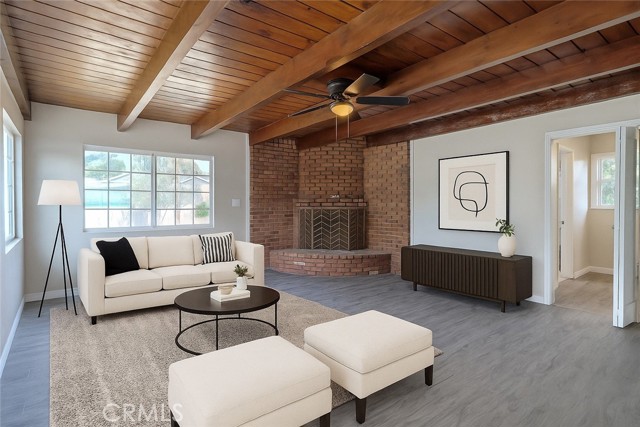
3 bd · 2.0 ba · 1,573 sqft · $544/sqft · 0.19 acres
- Bedrooms
- 3
- Bathrooms
- 2.0
- Sq Ft
- 1,573
- Per sq ft
- $544
- Acre lot
- 0.19
Residential · Single Family Residence · Built 1956 · 299 days on Properkey
Description
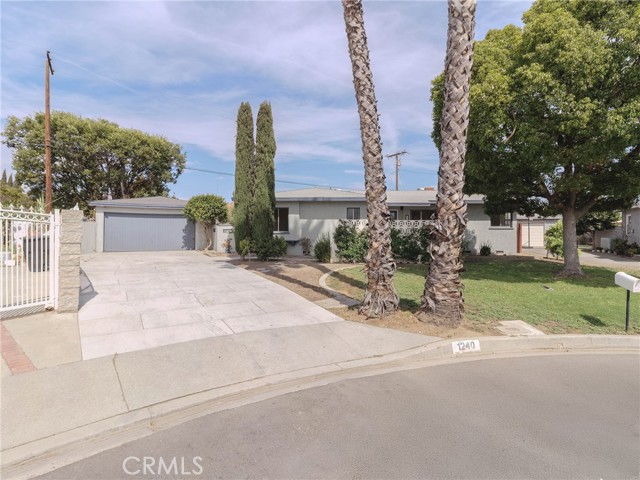
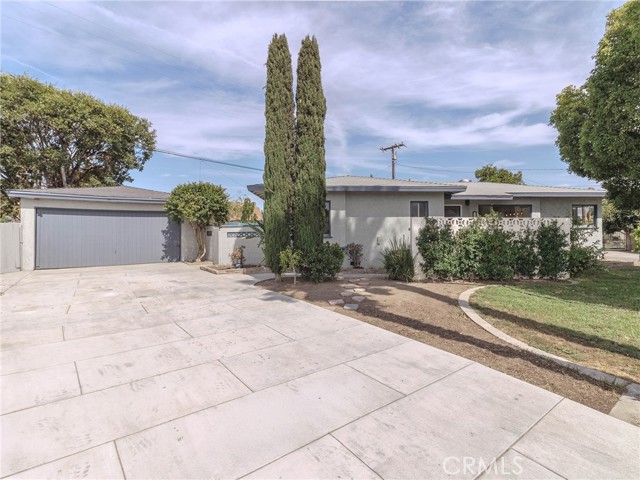
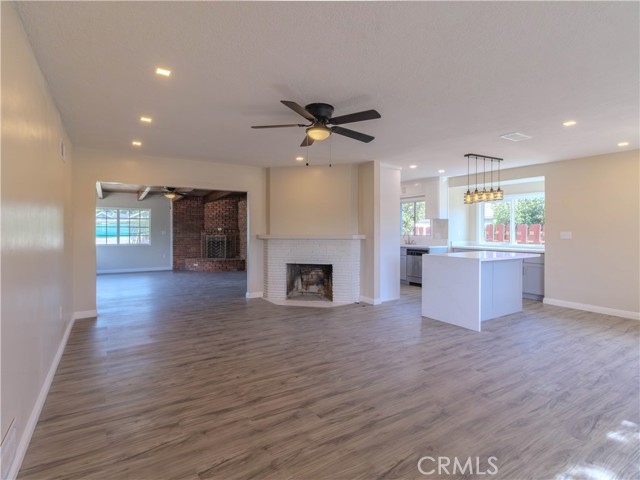
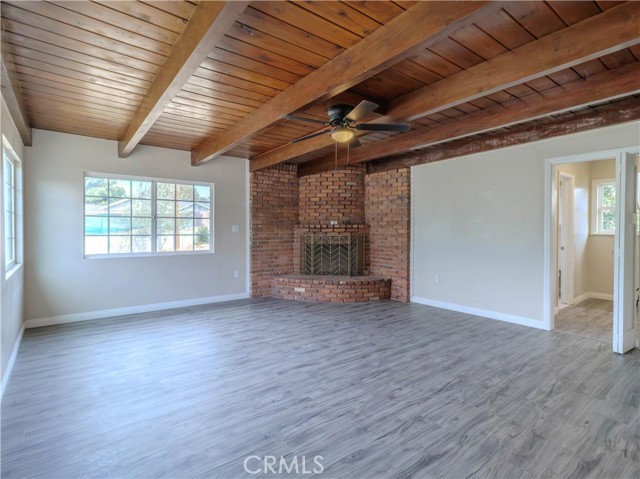
REDUCED- lowest price around. Welcome to this beautiful remodeled 3-bedroom, 2-bath home located in West Covina neighborhood. Close to the West Covina Parkway Mall, restaurants, and parks. The kitchen has been completely removed. It includes quartz countertops, custom cabinets, stainless steel appliances, and the house features fresh paint, recessed lighting, and multiple new windows throughout. Central HAVC. There is a brick fireplace with original exposed wooden beams in the family room. The property has a detached 2-car garage and a driveway that also accommodates two vehicles. This home combines vintage details with modern updates in an area regarded as one of West Covina's most desirable neighborhoods. Don’t miss your chance to own a piece of West Covina’s rich architectural heritage site, schedule your private tour today!
Agent & source
- Listed by
- Paul Grino
- Brokerage
- FIRST CHOICE REALTY SOLUTIONS
- DRE
- #01885577
- Phone
- 626-672-6155

Property details
Rooms & Layout
- Kitchen Open to Family Room
- Quartz Counters
- Remodeled Kitchen
- Kitchen Island
- Self-closing drawers
- Quartz Counters
- Shower in Tub
- Main Floor Full Bath
- Bathtub
- Low Flow Toilet(s)
- Remodeled
- Vanity area
- Shower
Property Features
- Cul-De-Sac
- Lot 6500-9999
- 0-1 Unit/Acre
- Front Yard
- Lawn
Building & Construction
Exterior & Parking
Interior & Comfort
- Beamed Ceilings
- Quartz Counters
- Ceiling Fan(s)
- Recessed Lighting
- Open Floorplan
Appliances & Equipment
- Gas Cooktop
- Disposal
- Microwave
- Gas Water Heater
- Gas Range
- Dishwasher
Utilities
Nearby
- High
- Edison
Schedule a tour
Book an in-person visit
Takes about a minute
Tour requested!
A Properkey agent will confirm your visit within 24 hours.
Create a free account to track itOptional — we'll reach out either way. An account just keeps your showings and offers in one place.
The multiple listing data appearing on this website, or contained in reports produced therefrom, is owned and copyrighted by California Regional Multiple Listing Service, Inc. ("CRMLS") and is protected by all applicable copyright laws. Information provided is for viewer's personal, non-commercial use and may not be used for any purpose other than to identify prospective properties the viewer may be interested in purchasing.
All listing data, including but not limited to square footage and lot size is believed to be accurate, but the listing Agent, listing Broker and CRMLS and its affiliates do not warrant or guarantee such accuracy. The viewer should independently verify the listed data prior to making any decisions based on such information by personal inspection and/or contacting a real estate professional.
Based on information from California Regional Multiple Listing Service, Inc. as of 2026-11-05 02:42:25 PST. The listing broker's offer of compensation is made only to participants of the MLS where the listing is filed.