
5 bd · 4.0 ba · 2,880 sqft · $304/sqft · 1.00 acres
- Bedrooms
- 5
- Bathrooms
- 4.0
- Sq Ft
- 2,880
- Per sq ft
- $304
- Acre lot
- 1.00
Residential · Single Family Residence · Built 2004
Description
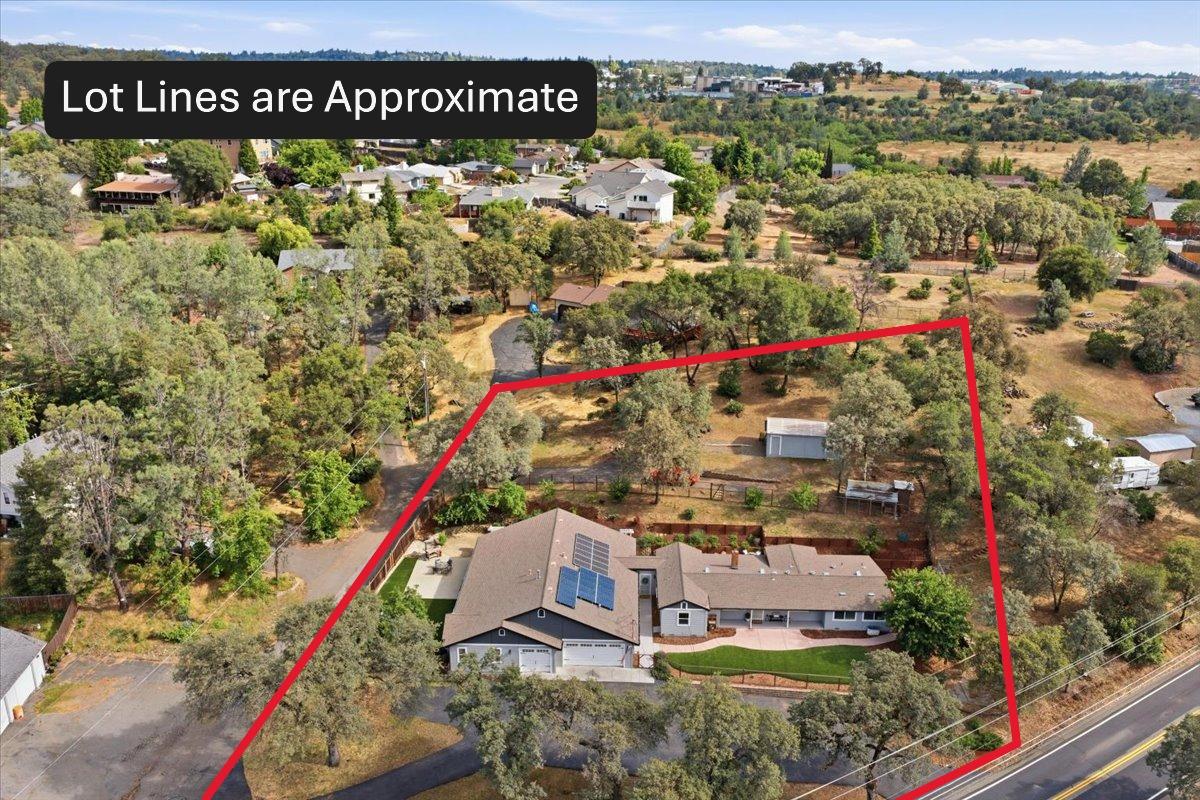
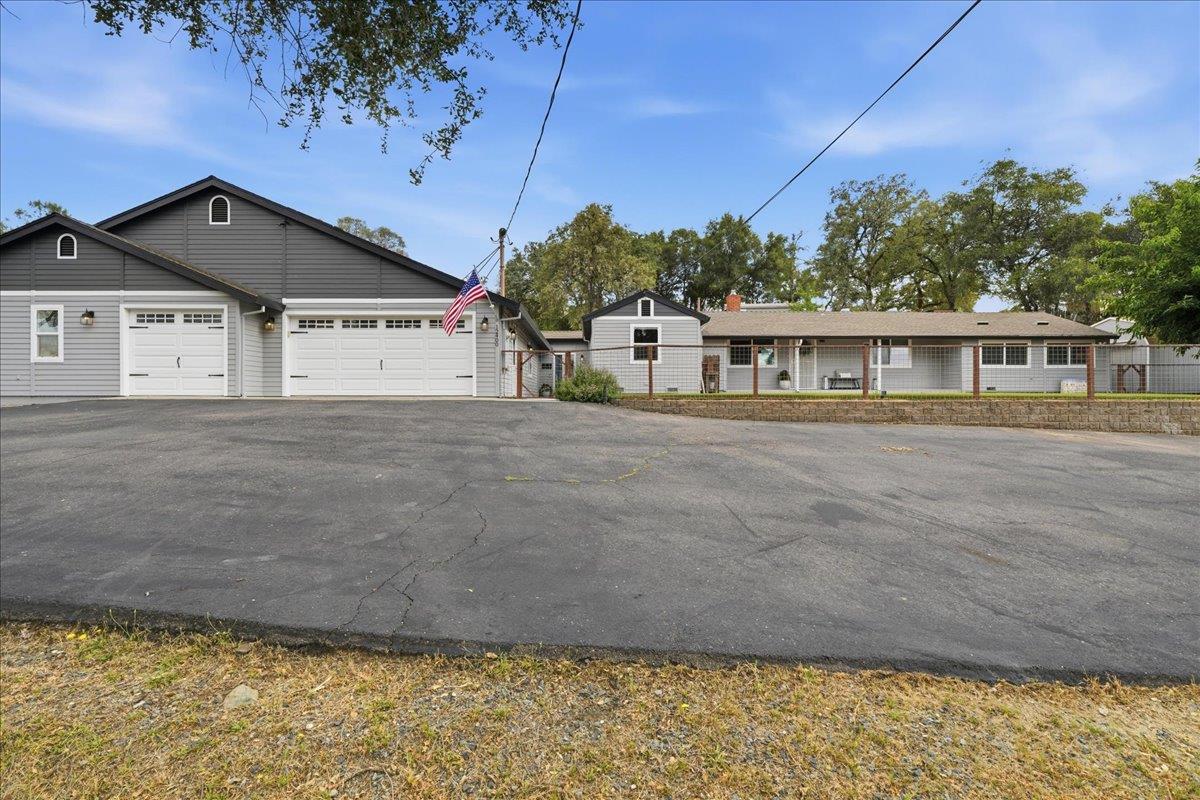
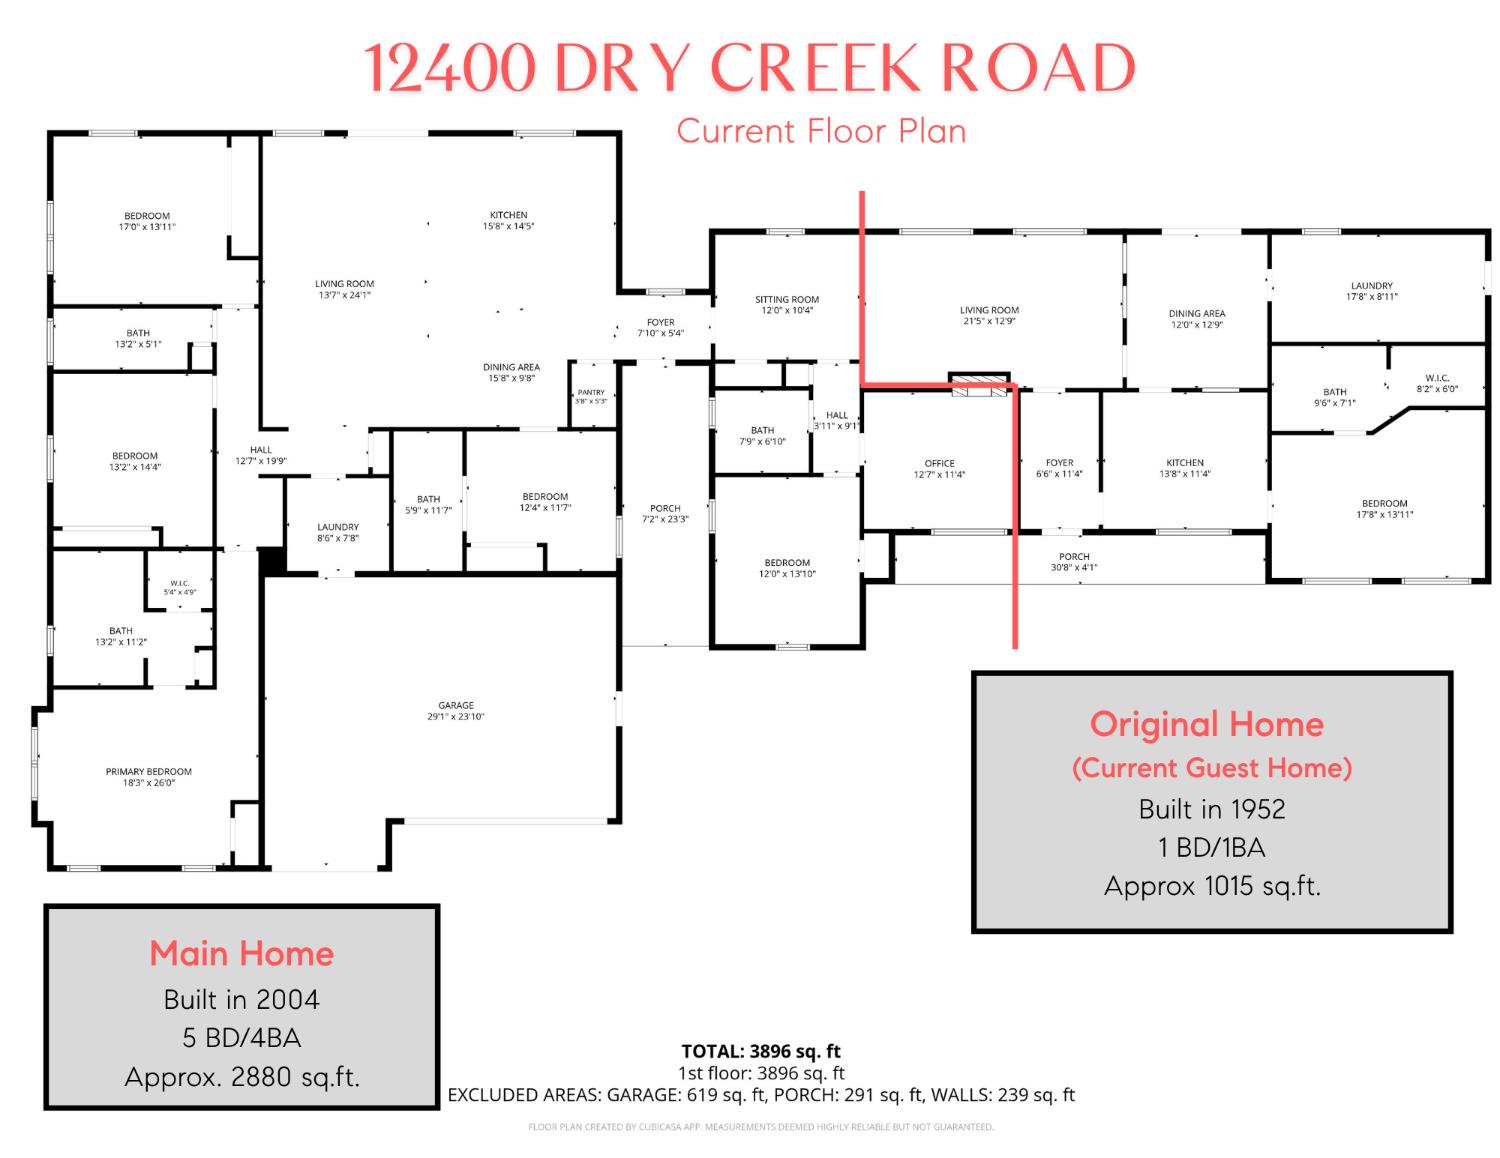
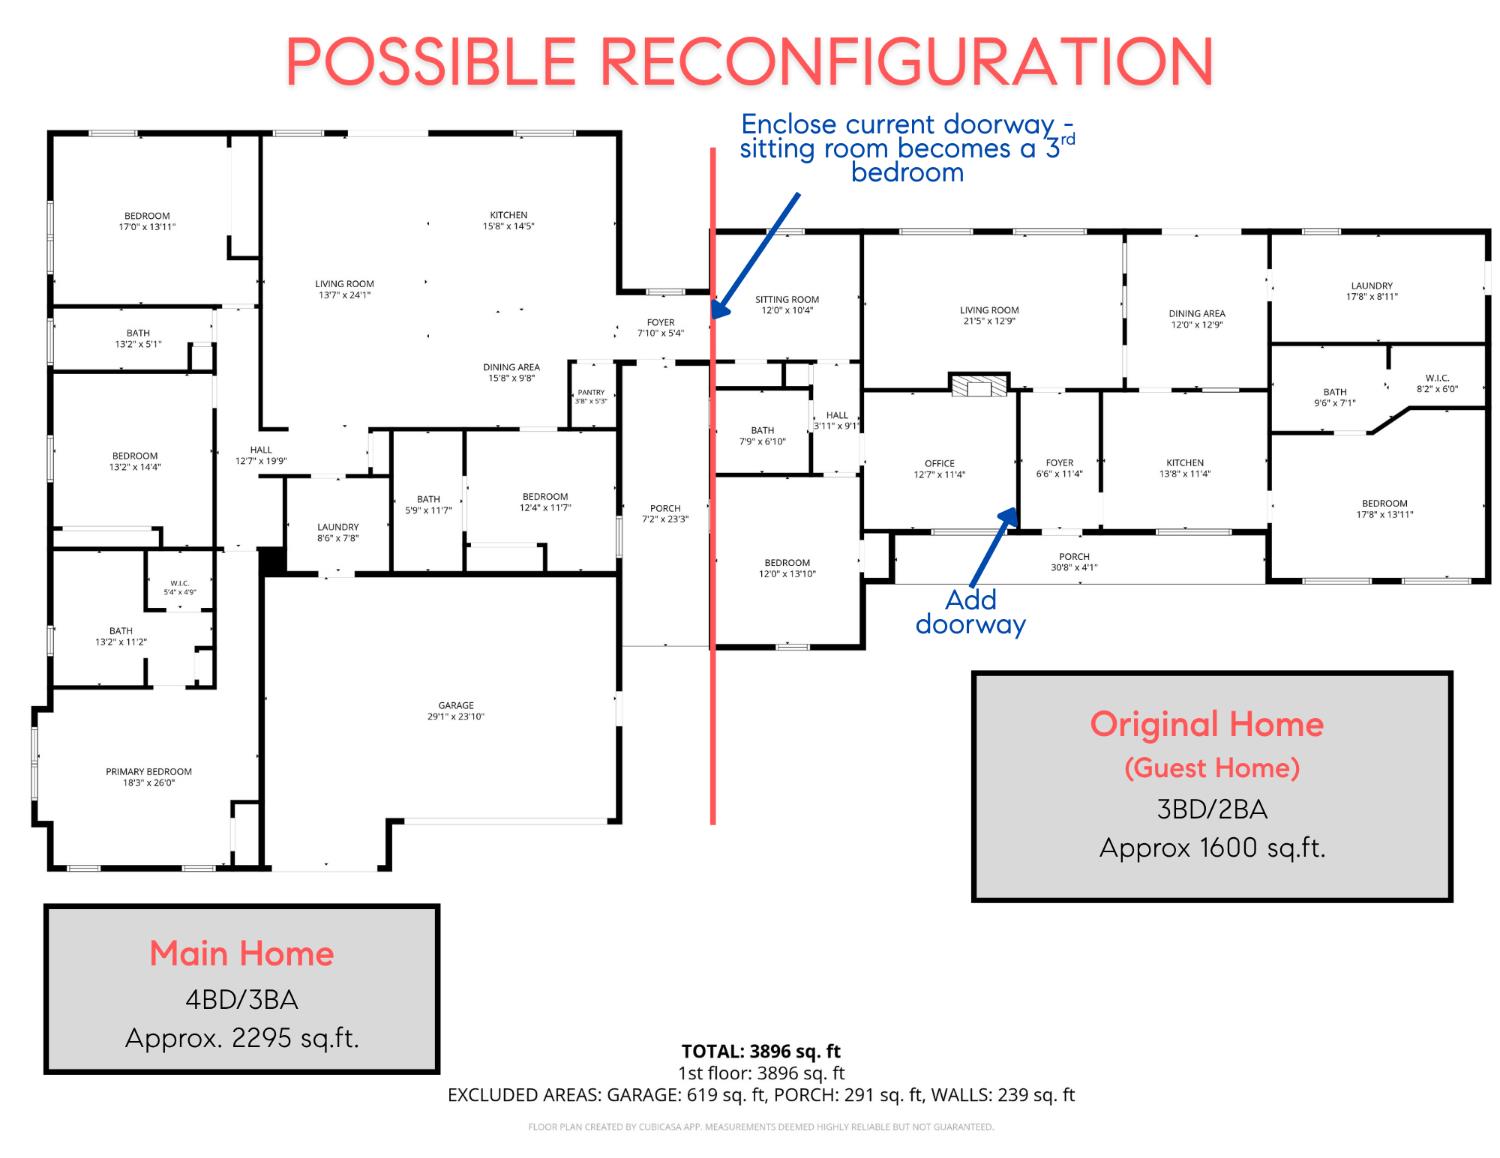
One Roof - Two Residences - nestled among mature oaks on an acre loaded with potential. Main Residence: Nearly 2900 sq. ft. added to the original home in 2004. Current configuration features 5 bedrooms, 4 bathroom, two living areas, spacious kitchen, laundry room, and den. **Highlight - Wheelchair accessible bedroom and bathroom.** Guest Home: Original home built in 1952, Approx. 1015 sq.ft., 1 bd/1ba, kitchen, dining room, step down family room, laundry room with outside access and private patios. Flexible floor plan can easily shift the den, additional bed, bath and living area from the main home to the guest house, allowing for a single level living area and 2bd/2ba. Guest home also has a roll in shower. This property is ideally setup for extended family, caregivers, guests, or potential rental income. Additional highlights include a 3-car garage, a newer HVAC system in the main home and mini splits in the guest - the homes fully function independent from each other. Energy efficiency is enhanced by owned solar (NEM 2) with 28 total panels. The usable grounds feature multiple outbuildings, a chicken coop, potential RV parking, and a secondary driveway providing access to the upper portion of the property. Thoughtfully improved with low-maintenance landscaping, artificial turf, patios, and outdoor gathering spaces, this versatile property offers endless possibilities for multi-generational living, home-based business needs, hobby farming, or supplemental income - all while enjoying the privacy and charm of Auburn country living.
Agent & source
- Listed by
- Joan R. Cubias
- Brokerage
- Compass
- DRE
- #01739842
- Phone
- (916) 295-4580
- [email protected]

Property details
Rooms & Layout
- Shower Stall(s)
- Double Sinks
- Granite
- Window
- Shower Stall(s)
- Double Sinks
- Tile
- Tub w/Shower Over
- Window
- Cabinets
- Sink
- Electric
- Inside Room
- Lowered Switch(s)
- Accessible Doors
- Roll-In Shower
- Accessible Full Bath
- Grab Bars
Property Features
Building & Construction
Exterior & Parking
- Awning
- Front Porch
- Uncovered Deck
- Uncovered Patio
- Shed(s)
- Storage
- Outbuilding
- Other
Interior & Comfort
- Ceiling Fan(s)
- Central
- Whole House Fan
- MultiUnits
Appliances & Equipment
Utilities
Nearby
- Elementary
- Auburn Union District
- Middle
- Auburn Union District
- High
- Placer Union High District
Join waitlist
Be first if it reopens
You're on the list!
We'll notify you the moment this home becomes available.
Create a free account to track itOptional — we'll reach out either way. An account just keeps your showings and offers in one place.
This home is under contract. Leave your details and we'll reach out if it falls out of escrow.
All data, photos, visualizations, and information regarding a property, including the property's compliance with state and local legal requirements and all measurements and calculations of area, have been obtained from various sources, and may include such material that has been generated by use of artificial intelligence. Such information and material have not been and will not be verified for accuracy by the listing broker or the multiple listing service, and are not guaranteed as complete, accurate or reliable.
Such information and material should be independently reviewed and verified for accuracy. This information and material are intended for the personal use of consumers and may not be used for any purpose other than to identify prospective properties consumers may be interested in purchasing.
Data last updated: October 19, 2026 3:26 PM PT
Copyright © 2026 MetroList Services, Inc. All Rights Reserved.