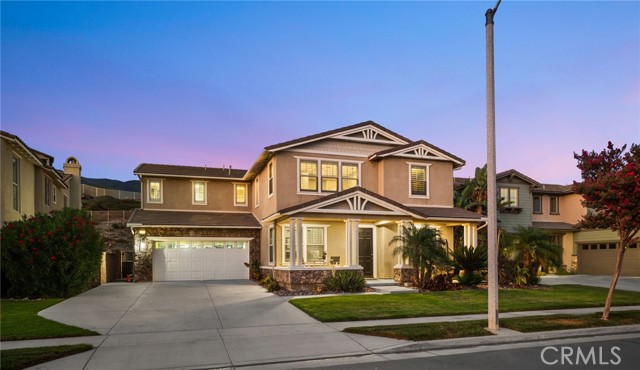
5 bd · 4.0 ba · 3,744 sqft · $400/sqft · 0.34 acres
- Bedrooms
- 5
- Bathrooms
- 4.0
- Sq Ft
- 3,744
- Per sq ft
- $400
- Acre lot
- 0.34
Residential · Single Family Residence · Built 2008
Description
Welcome to an exceptional home in the prestigious Rancho Etiwanda Estates community, where a spacious and versatile floor plan meets an incredible resort-style backyard. This beautifully appointed residence offers 5 bedrooms, 4 bathrooms, a dedicated office and a 3-car tandem garage, providing an ideal combination of space, function and comfort. The thoughtfully designed floor plan includes a downstairs bedroom with an en-suite bathroom and direct access to the backyard and pool, creating a private and flexible space for guests or extended stays. At the heart of the home, the open-concept living area flows seamlessly into a beautifully updated kitchen featuring white cabinetry, expansive countertops, stainless steel appliances, a large center island with bar seating and generous storage. Rich wood flooring, plantation shutters and abundant natural light carry throughout the main living spaces, while the adjoining dining and living areas offer plenty of room for both everyday living and entertaining. Step outside and discover a backyard designed to be enjoyed year-round. The sparkling pool and spa with dramatic rock waterfall create a true resort-like setting, complemented by an outdoor kitchen and built-in barbecue, expansive patio space and covered outdoor living area. Whether hosting a crowd, enjoying dinner outdoors or unwinding poolside, this backyard delivers the Southern California lifestyle. Set against the beautiful foothill backdrop of Rancho Cucamonga and located within highly desirable Rancho Etiwanda Estates, this home combines an impressive floor plan, flexible living spaces and a standout backyard into one exceptional property.
Agent & source
- Listed by
- Christopher Fox
- Brokerage
- NEST REAL ESTATE
- DRE
- #01847774
- Bought with
- Valerie Aguirre
- Phone
- 909-921-4742

Property details
Rooms & Layout
Property Features
- In Ground
- Waterfall
- Private
- Heated
HOA
This home has an HOA.
Building & Construction
Exterior & Parking
Interior & Comfort
Appliances & Equipment
- 6 Burner Stove
- Gas Range
- Double Oven
- Dishwasher
- Carbon Monoxide Detector(s)
- 24 Hour Security
- Smoke Detector(s)
- Gated Community
- Automatic Gate
Utilities
- Natural Gas Connected
- Sewer Connected
- Cable Connected
- Electricity Connected
- Water Connected
Nearby
- High
- Los Osos
List for Free.
Sell for More.
Award winning service with personal support
- Personal agent
- Local MLS listing
- Award winning service
The multiple listing data appearing on this website, or contained in reports produced therefrom, is owned and copyrighted by California Regional Multiple Listing Service, Inc. ("CRMLS") and is protected by all applicable copyright laws. Information provided is for viewer's personal, non-commercial use and may not be used for any purpose other than to identify prospective properties the viewer may be interested in purchasing.
All listing data, including but not limited to square footage and lot size is believed to be accurate, but the listing Agent, listing Broker and CRMLS and its affiliates do not warrant or guarantee such accuracy. The viewer should independently verify the listed data prior to making any decisions based on such information by personal inspection and/or contacting a real estate professional.
Based on information from California Regional Multiple Listing Service, Inc. as of 2026-10-23 22:37:57 PST. The listing broker's offer of compensation is made only to participants of the MLS where the listing is filed.