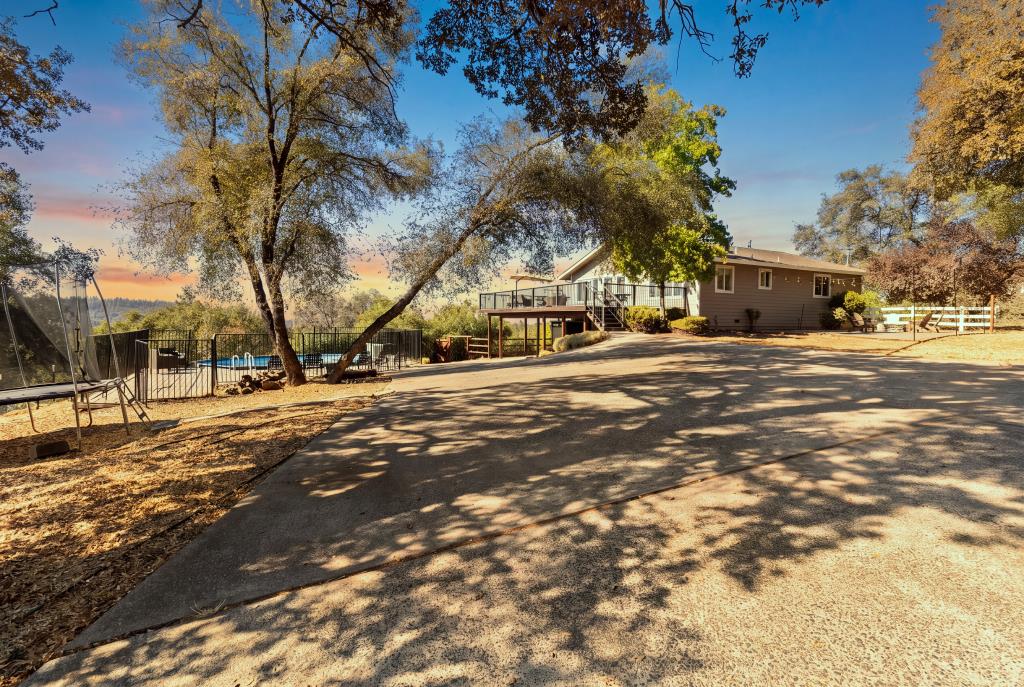
3 bd · 3.0 ba · 2,596 sqft · $299/sqft · 3.05 acres
- Bedrooms
- 3
- Bathrooms
- 3.0
- Sq Ft
- 2,596
- Per sq ft
- $299
- Acre lot
- 3.05
Residential · Single Family Residence · Built 1978 · 3 days on Properkey
Description
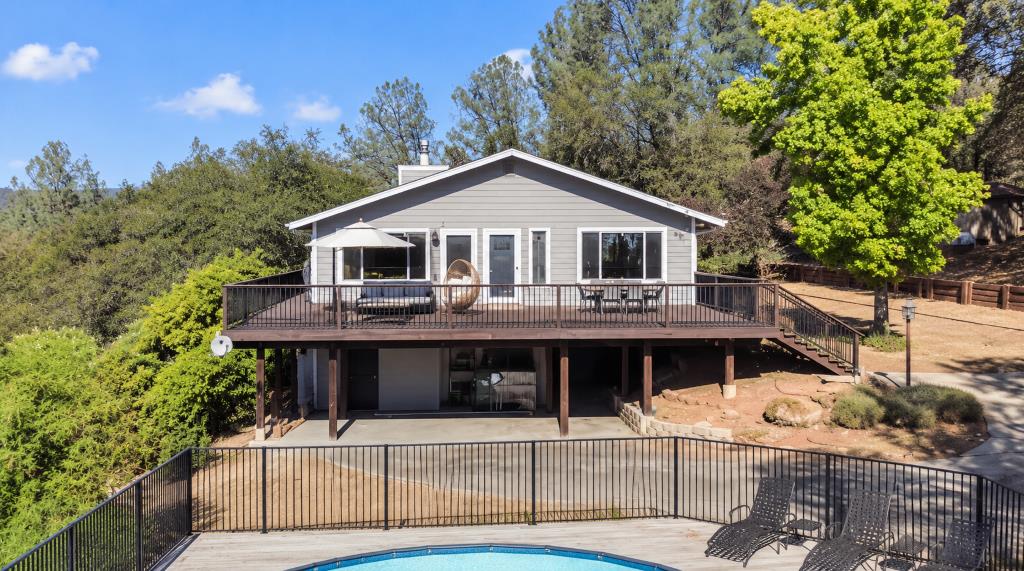
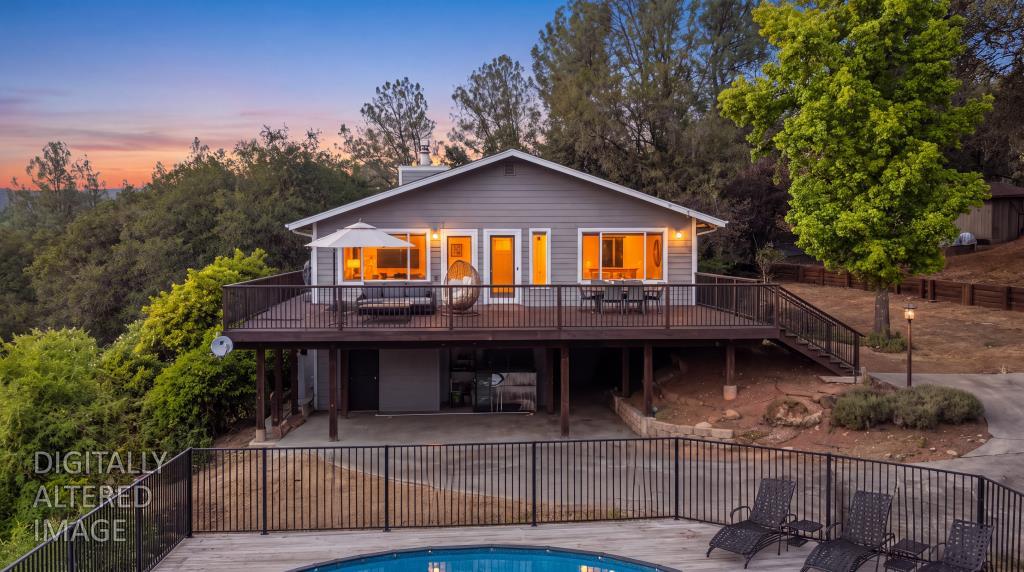
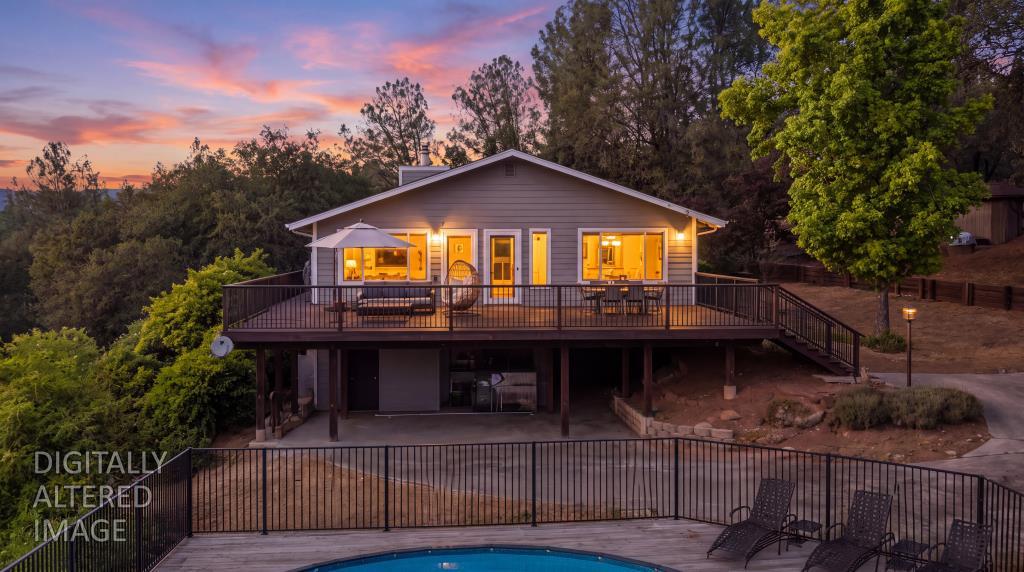
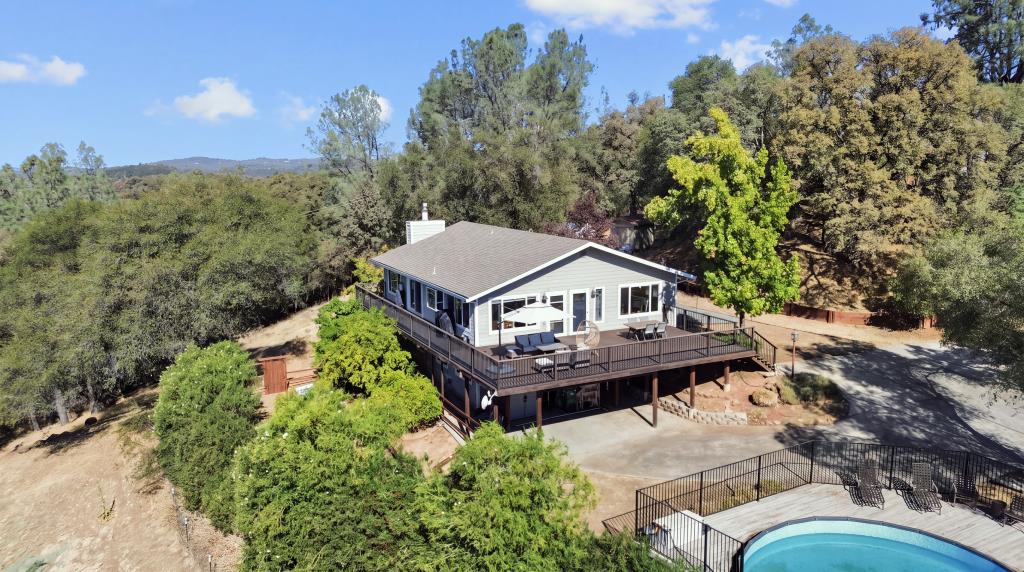
Room to breathe, room to grow, and a view you'll never get tired of. Perched up high on 3 acres, this 3 bed, 3 bath home is the kind of place where you actually slow down. Grab your coffee, head out to the big private deck, and take in the views. Come evening, you'll have a front-row seat to some seriously good sunsets. Inside, the main level is easy everyday living, with a kitchen made for cooking, a dining room that's ready for holiday dinners and game nights, and a primary suite that feels like your own quiet retreat. Downstairs you'll find two more bedrooms, a full bath, and a bonus space with its own entrance. Use it as an office, a play area for the kids, or whatever flex space your life needs. Now let's talk about the fun part. There's space for your animals, a cute little chicken coop ready for your girls, and a garden area waiting for your homestead dreams. Add an above-ground pool with a big deck for summer and a paved driveway with plenty of room for the trailer, the truck, and everybody's cars. This is the one you've been dreaming about. Come see it!
Agent & source
- Listed by
- Gina M. Brashears
- Brokerage
- Realty ONE Group Complete
- DRE
- #02031982
- Phone
- (916) 761-0895
- [email protected]

Property details
Rooms & Layout
Property Features
Building & Construction
Exterior & Parking
Interior & Comfort
Utilities
Nearby
- Elementary
- Pleasant Valley District
- Middle
- Pleasant Ridge District
- High
- Nevada Joint Union District
Schedule a tour
Book an in-person visit
Takes about a minute
Tour requested!
A Properkey agent will confirm your visit within 24 hours.
Create a free account to track itOptional — we'll reach out either way. An account just keeps your showings and offers in one place.
All data, photos, visualizations, and information regarding a property, including the property's compliance with state and local legal requirements and all measurements and calculations of area, have been obtained from various sources, and may include such material that has been generated by use of artificial intelligence. Such information and material have not been and will not be verified for accuracy by the listing broker or the multiple listing service, and are not guaranteed as complete, accurate or reliable.
Such information and material should be independently reviewed and verified for accuracy. This information and material are intended for the personal use of consumers and may not be used for any purpose other than to identify prospective properties consumers may be interested in purchasing.
Data last updated: October 18, 2026 6:45 PM PT
Copyright © 2026 MetroList Services, Inc. All Rights Reserved.