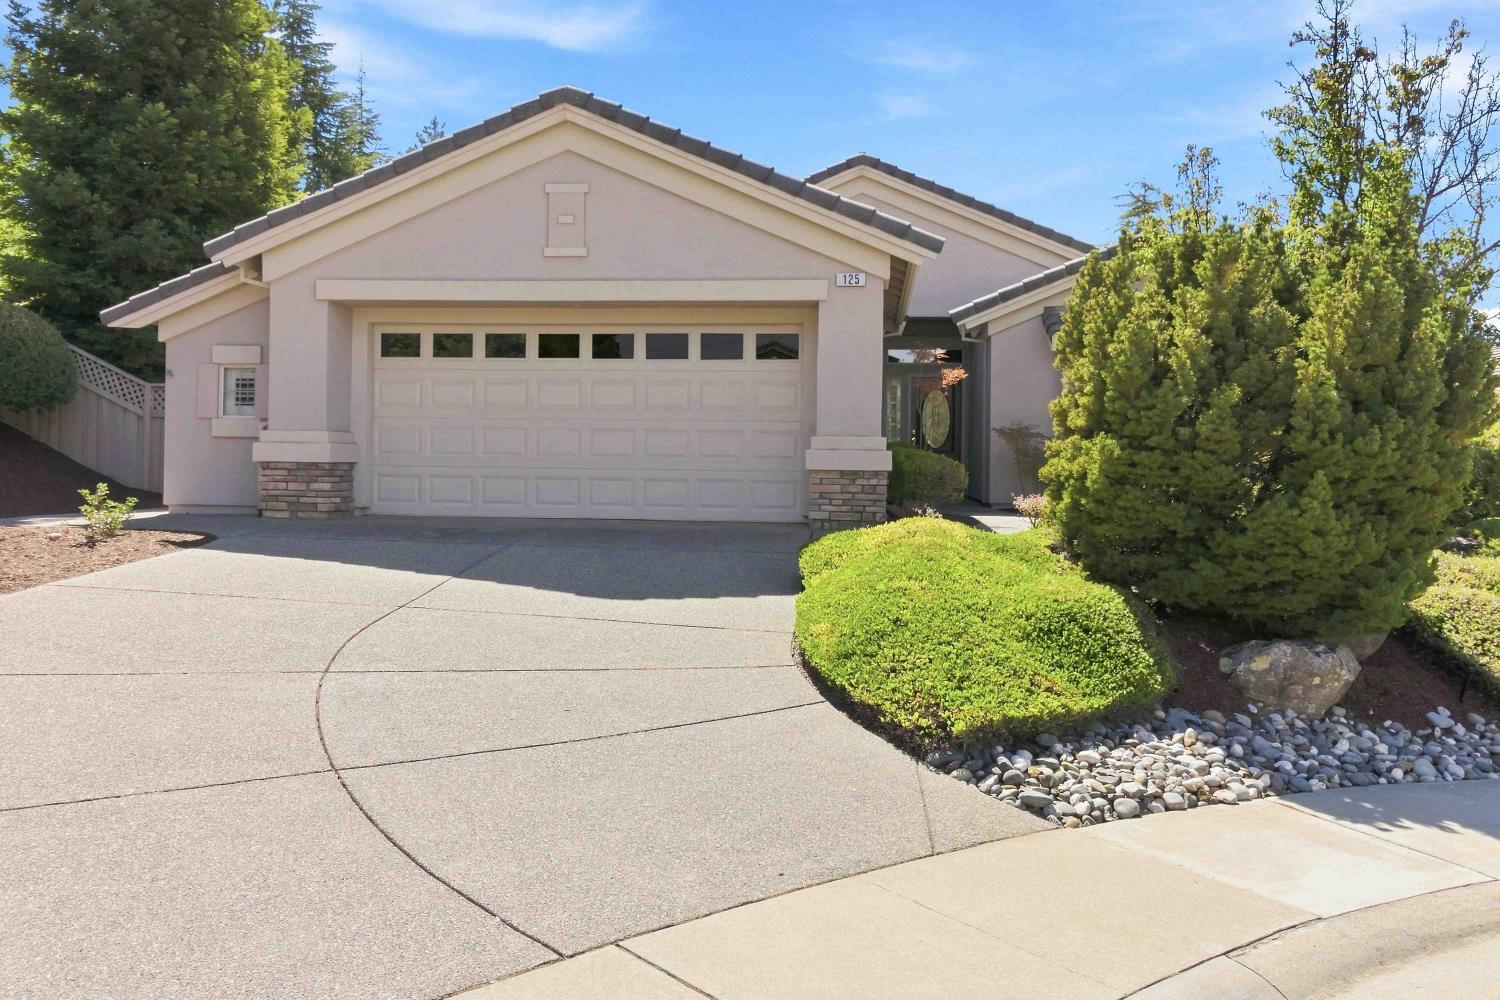


2 bd · 2.0 ba · 1,515 sqft · $395/sqft · 0.26 acres
- Bedrooms
- 2
- Bathrooms
- 2.0
- Sq Ft
- 1,515
- Per sq ft
- $395
- Acre lot
- 0.26
Residential · Single Family Residence · Built 2003 · 38 days on Properkey
Description
Beautifully maintained Pinehill model, lovingly cared for by the original owners and tucked away on a six-home cul-de-sac. This inviting home features cherry cabinetry, neutral Corian countertops and backsplash, plantation shutters throughout, fireplace, closet organizers and hardwired ceiling fans. The spacious primary suite features a bump-out for added square footage, while the second bedroom features sliding mirrored closet doors. The roomy 2.5 car garage provides plenty of storage with cabinetry on both sides, a work bench, a utility sink, security door, new garage door and quiet opener (2024). Outside, enjoy a nicely landscaped front and backyard. The backyard has a full covered patio, a large pergola and beautiful pond-less water feature with waterfall that is conveniently controlled by an inside switch. Both front and back yards are low maintenance and freshly barked. Thoughtful updates include a redone drip system (2025), microwave (2024), 3-ton HVAC (2023), carpeting (2021), disposal (2019), and water heater (2018). A beautiful glass-insert front door, Ring system and security system complete this comfortable, well-cared-for home in a wonderful location.
Agent & source
- Listed by
- Ann L. Renyer
- Brokerage
- Coldwell Banker Sun Ridge Real
- DRE
- #01746828
- Phone
- (916) 343-6045
- [email protected]

Property details
Rooms & Layout
- Cabinets
- Dryer Included
- Sink
- Electric
- Washer Included
- In Garage
Property Features
- Auto Sprinkler F&R
- Cul-De-Sac
- Curb(s)/Gutter(s)
- Street Lights
- Landscape Back
- Landscape Front
- Low Maintenance
HOA
Building & Construction
- Plaster
- Ceiling Insulation
- Stucco
- Frame
- Glass
- Wood
Exterior & Parking
- Back Yard
- Wood
- Fenced
- Masonry
Interior & Comfort
- Bay Window(s)
- Dual Pane Full
- Low E Glass Full
- Window Coverings
- Window Screens
Appliances & Equipment
- Free Standing Refrigerator
- Dishwasher
- Disposal
- Microwave
- Plumbed For Ice Maker
- Electric Cook Top
- Free Standing Electric Oven
Utilities
- Public
- Sewer In & Connected
- Internet Available
- Underground Utilities
- Natural Gas Connected
Nearby
- Elementary
- Western Placer District
- Middle
- Western Placer District
- High
- Western Placer District
Schedule a tour
Book an in-person visit
Takes about a minute
Tour requested!
A Properkey agent will confirm your visit within 24 hours.
Create a free account to track itOptional — we'll reach out either way. An account just keeps your showings and offers in one place.
All data, photos, visualizations, and information regarding a property, including the property's compliance with state and local legal requirements and all measurements and calculations of area, have been obtained from various sources, and may include such material that has been generated by use of artificial intelligence. Such information and material have not been and will not be verified for accuracy by the listing broker or the multiple listing service, and are not guaranteed as complete, accurate or reliable.
Such information and material should be independently reviewed and verified for accuracy. This information and material are intended for the personal use of consumers and may not be used for any purpose other than to identify prospective properties consumers may be interested in purchasing.
Data last updated: October 18, 2026 9:26 AM PT
Copyright © 2026 MetroList Services, Inc. All Rights Reserved.