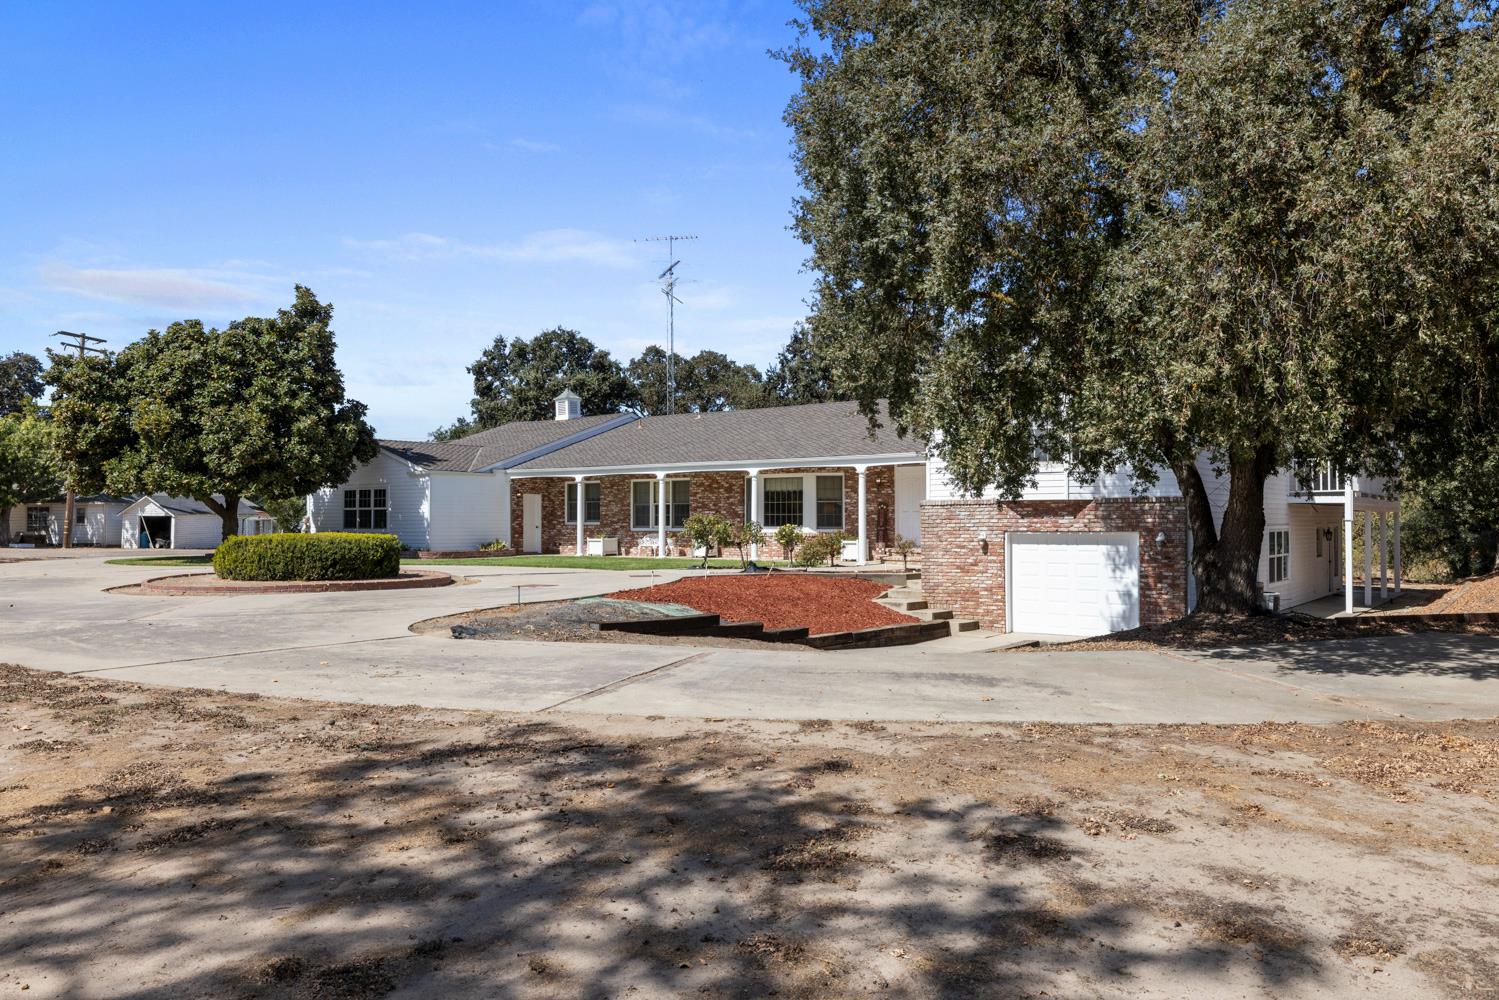
5 bd · 6.0 ba · 4,595 sqft · $860/sqft · 56.30 acres
- Bedrooms
- 5
- Bathrooms
- 6.0
- Sq Ft
- 4,595
- Per sq ft
- $860
- Acre lot
- 56.30
Residential · 2 Houses on Lot · Built 1979 · 61 days on Properkey
Description
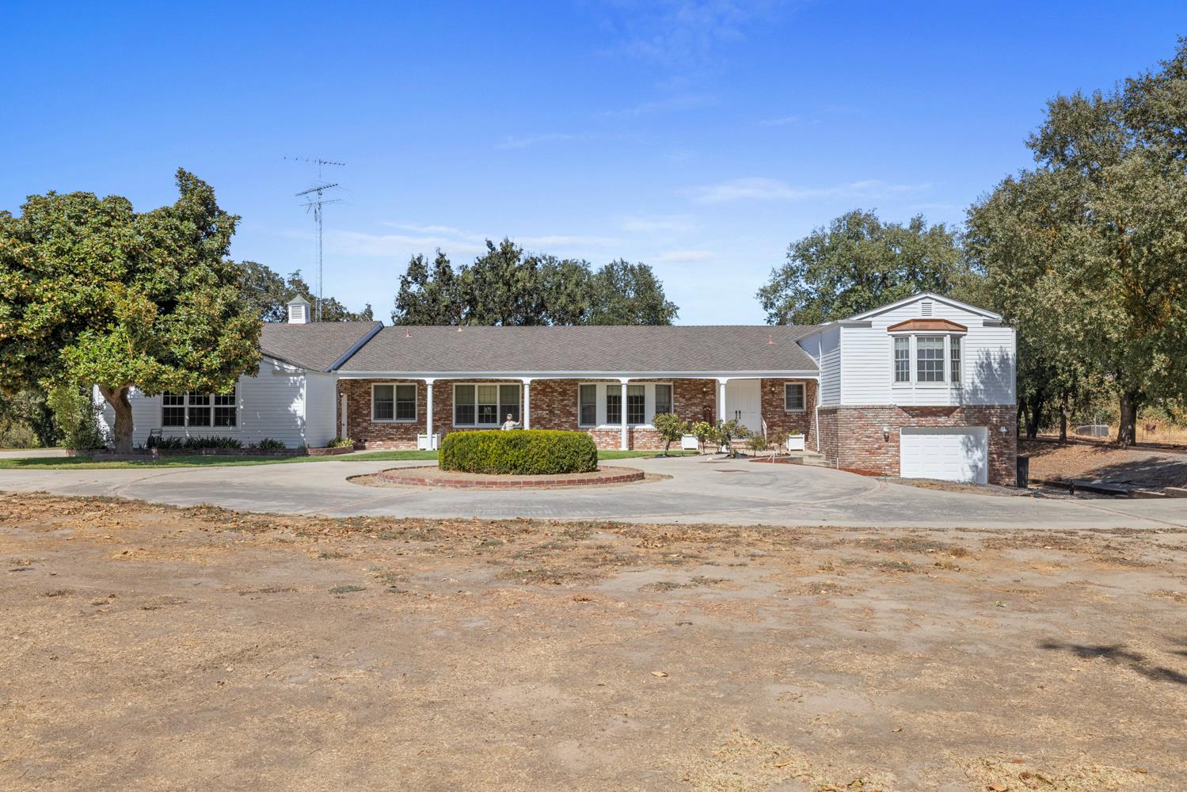
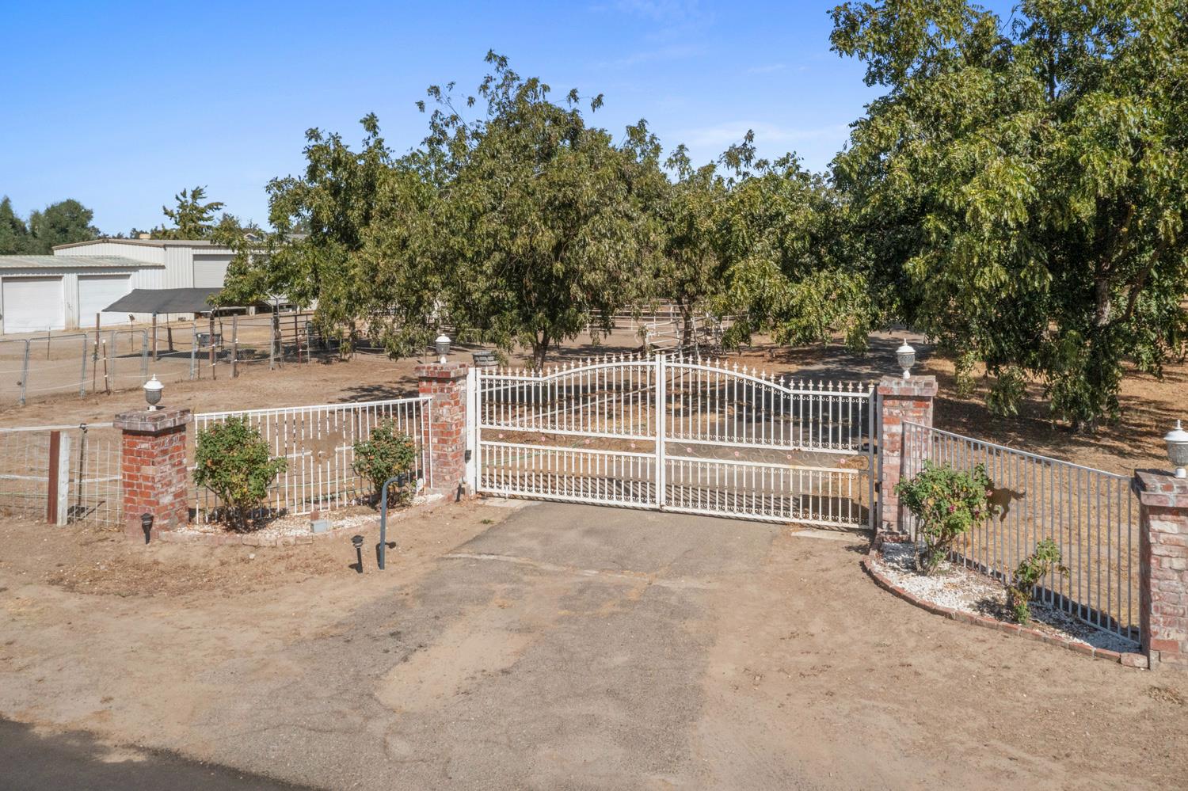
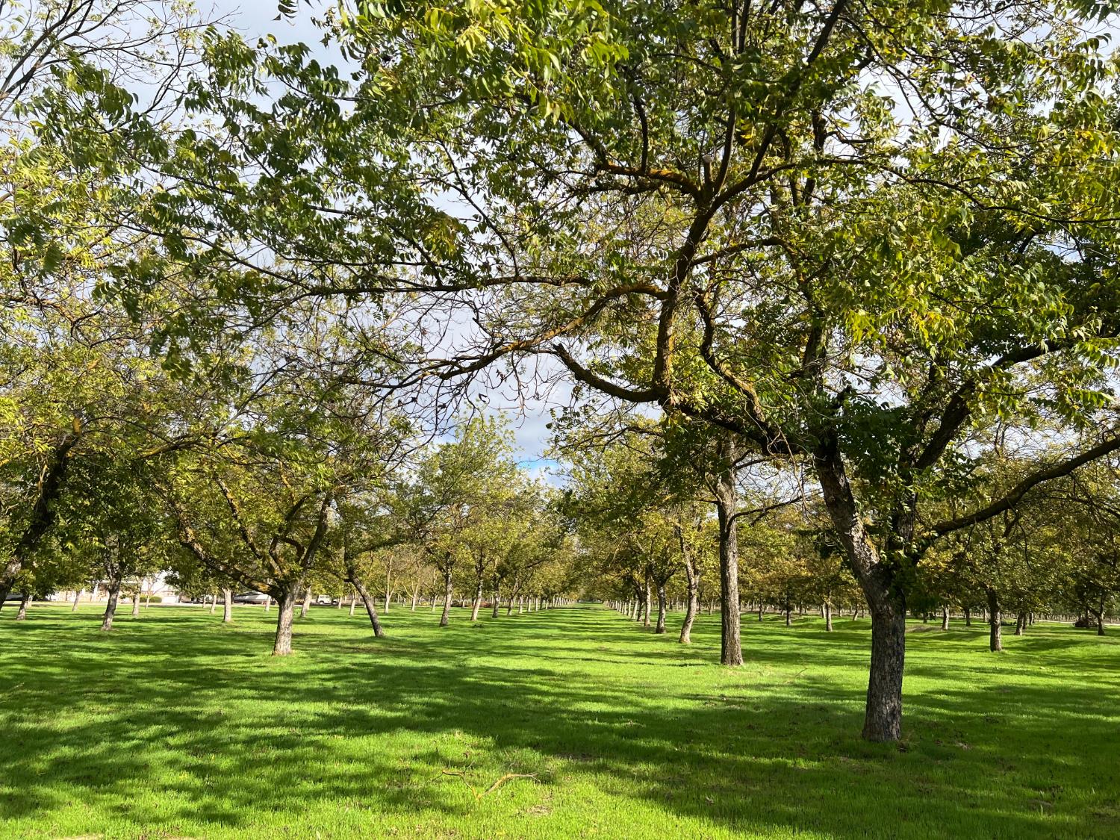
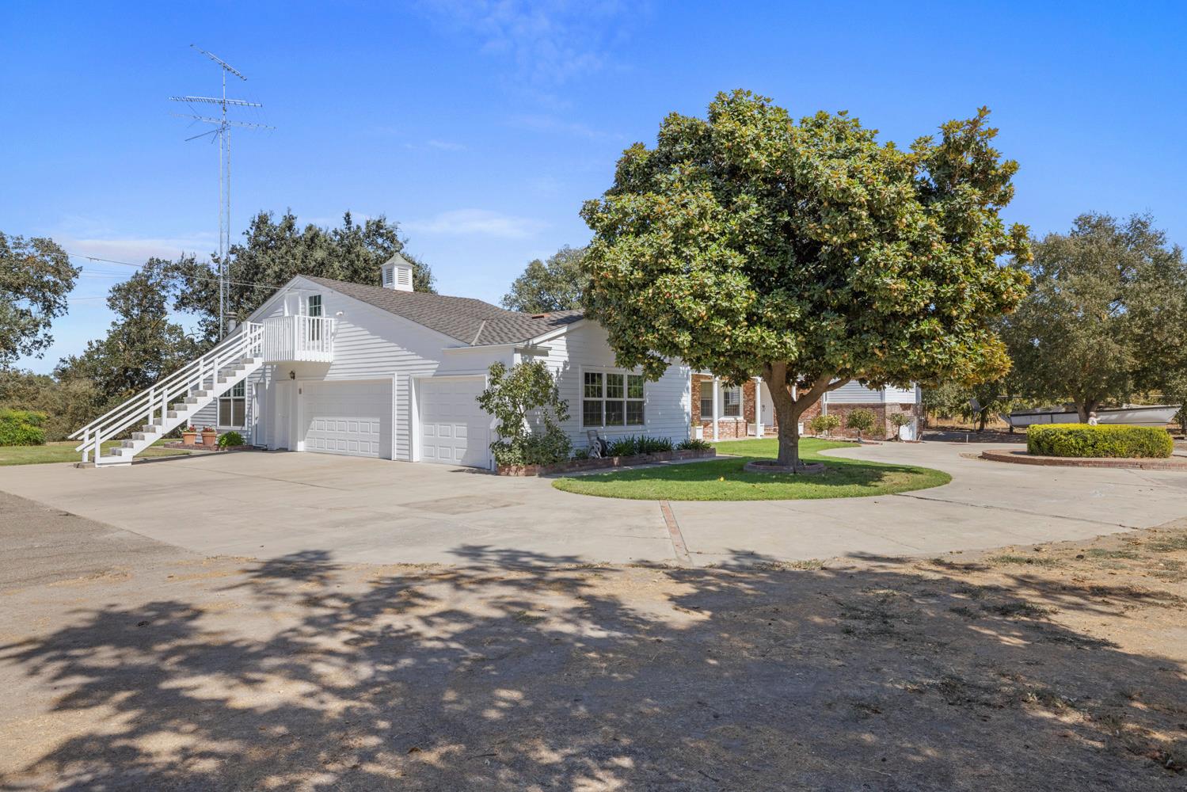
Beautiful custom country colonial home with new cement board siding and freshly painted. It is set on 56 acres with pecans and coveted creek front property of approx. 1/2 mile. The expansive property has entrances from Root Rd. and Bent Rd. Stepping into this striking home you enter through transom double doors into the foyer, you walk on full thickness used brick surrounded by unique solid oak pegged flooring. The formal front room has a tray ceiling with wooden pocket doors and window transoms leading into the formal room and also into the dining room. The family room has the unique 3/4'' solid oak pegged flooring and wood planked 10' ceilings with wooden beams. The built-in entertainment center and wainscoting is beautiful pecan wood cabinetry which is throughout the house. The pecan cabinetry, island stovetop with a seated height bar, Corian countertops, and a large baking center completes this impressive country inspired kitchen. Through the kitchen there is a large laundry room with ample designated sewing area. From the foyer you can go down stairs to a walk-out self contained one bedroom 800 sq. ft. apartment. It has been recently remodeled with bamboo flooring, paint, and crown molding. The apartment also has it's own one car garage with washer / dryer hookups. Private location, close to town on Modesto eastside. MID irrigated pasture, few walnut trees and may pecan trees. Metal shop buildings. Two homes on property, main home is 4595 sq. ft. in good shape. Second home of 1715 sq. ft. has 4 bedrooms, 2 1/2 baths, older cute 2 story. Many options to new owner with this one of a kind property, perfect for families on this multigenerational property.
Agent & source
- Listed by
- Fred Miller
- Brokerage
- RE/MAX Executive
- DRE
- #00554113
- Phone
- (209) 577-2121
- [email protected]

Property details
Rooms & Layout
- Cabinets
- Sink
- Electric
- Ground Floor
- Inside Room
Property Features
- Dead End
- Shape Irregular
- Stream Year Round
- Landscape Back
Building & Construction
Exterior & Parking
- Second Garage
- Guest House
- Workshop
- Outbuilding
- Other
Interior & Comfort
Appliances & Equipment
- Built-In Electric Oven
- Built-In Electric Range
- Dishwasher
- Microwave
- Electric Cook Top
- Electric Water Heater
Utilities
Nearby
- Elementary
- Empire Union District
- Middle
- Empire Union District
- High
- Modesto City District
Schedule a tour
Book an in-person visit
Takes about a minute
Tour requested!
A Properkey agent will confirm your visit within 24 hours.
Create a free account to track itOptional — we'll reach out either way. An account just keeps your showings and offers in one place.
All data, photos, visualizations, and information regarding a property, including the property's compliance with state and local legal requirements and all measurements and calculations of area, have been obtained from various sources, and may include such material that has been generated by use of artificial intelligence. Such information and material have not been and will not be verified for accuracy by the listing broker or the multiple listing service, and are not guaranteed as complete, accurate or reliable.
Such information and material should be independently reviewed and verified for accuracy. This information and material are intended for the personal use of consumers and may not be used for any purpose other than to identify prospective properties consumers may be interested in purchasing.
Data last updated: October 17, 2026 9:11 AM PT
Copyright © 2026 MetroList Services, Inc. All Rights Reserved.