3 bd · 2.0 ba · 1,473 sqft · $292/sqft · 0.13 acres
- Bedrooms
- 3
- Bathrooms
- 2.0
- Sq Ft
- 1,473
- Per sq ft
- $292
- Acre lot
- 0.13
Residential · Single Family Residence · Built 2008 · 26 days on Properkey
Description
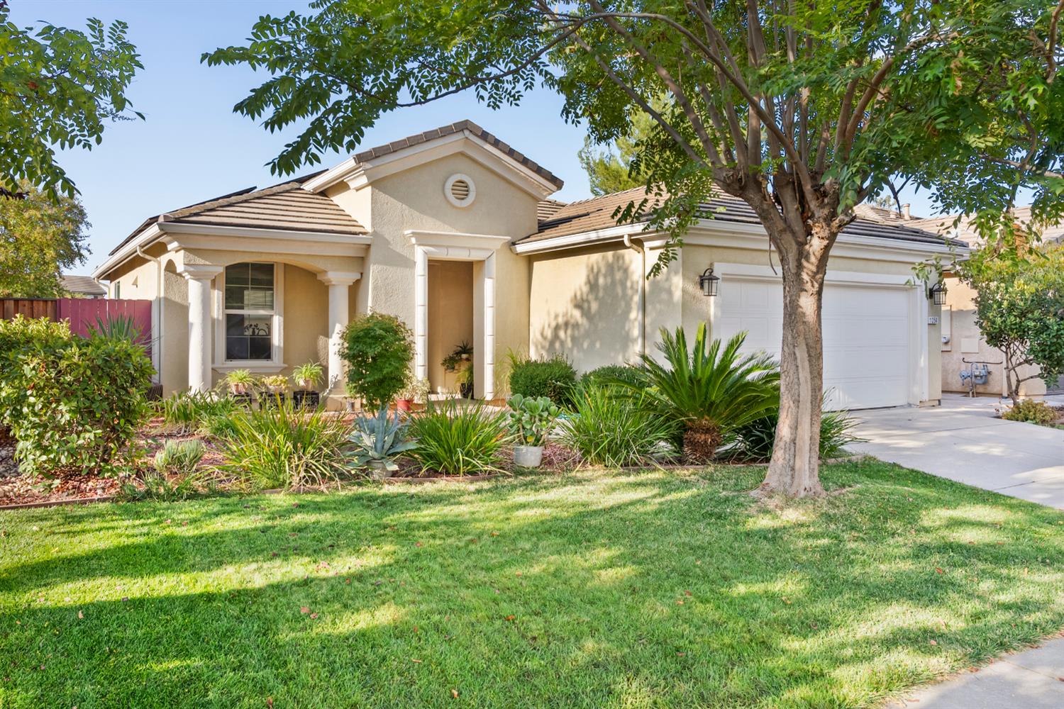
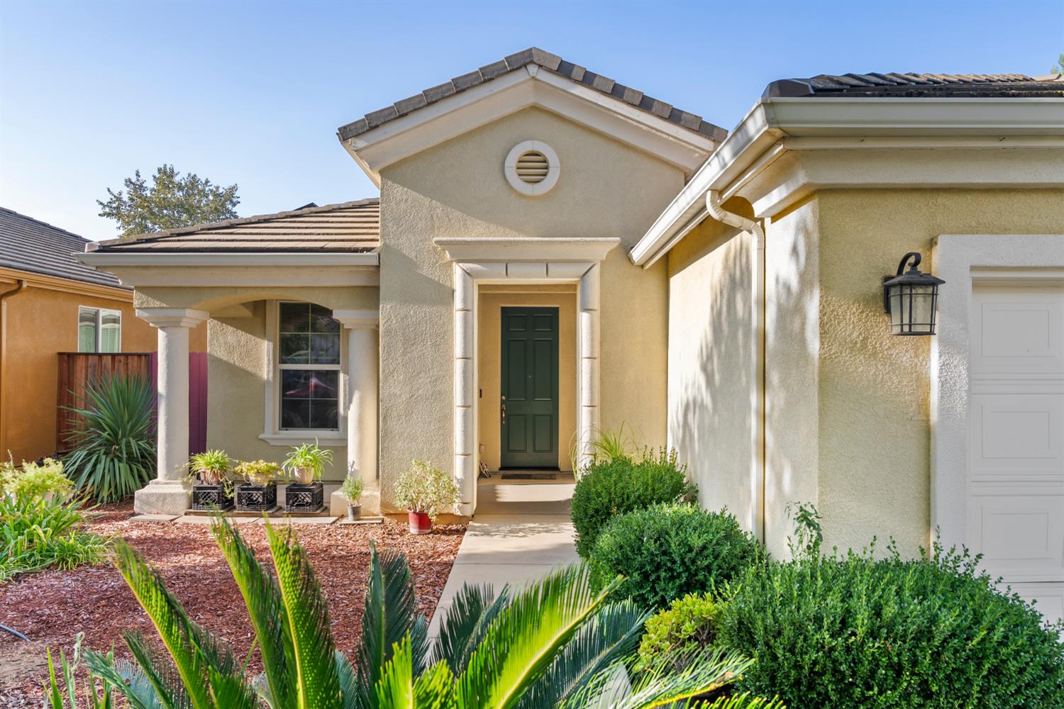
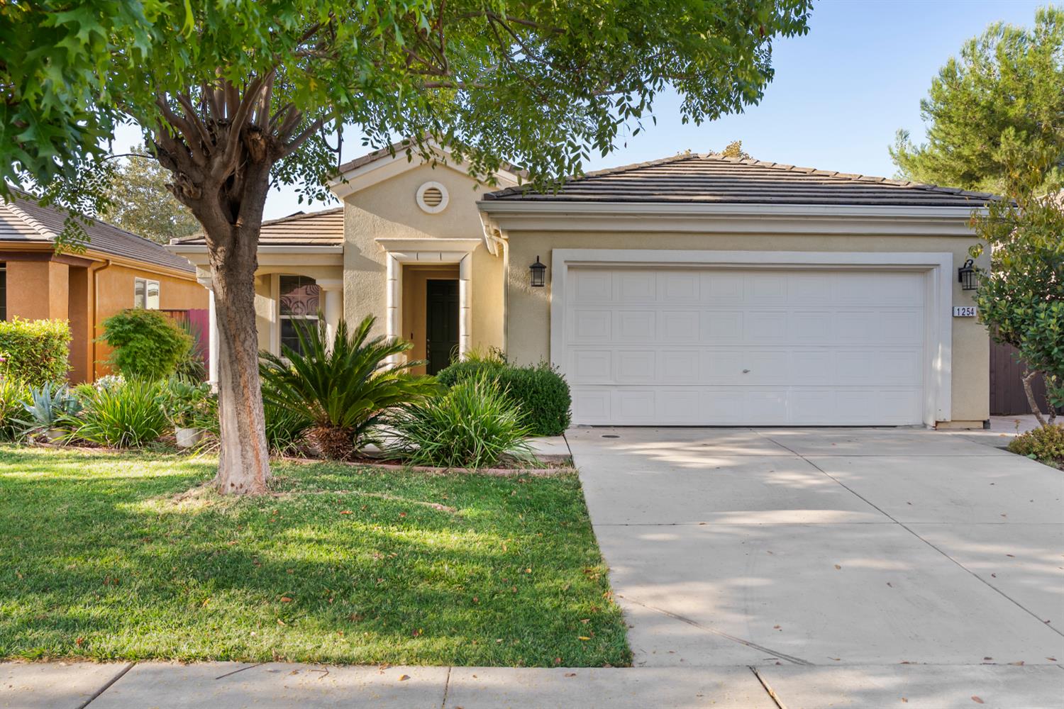
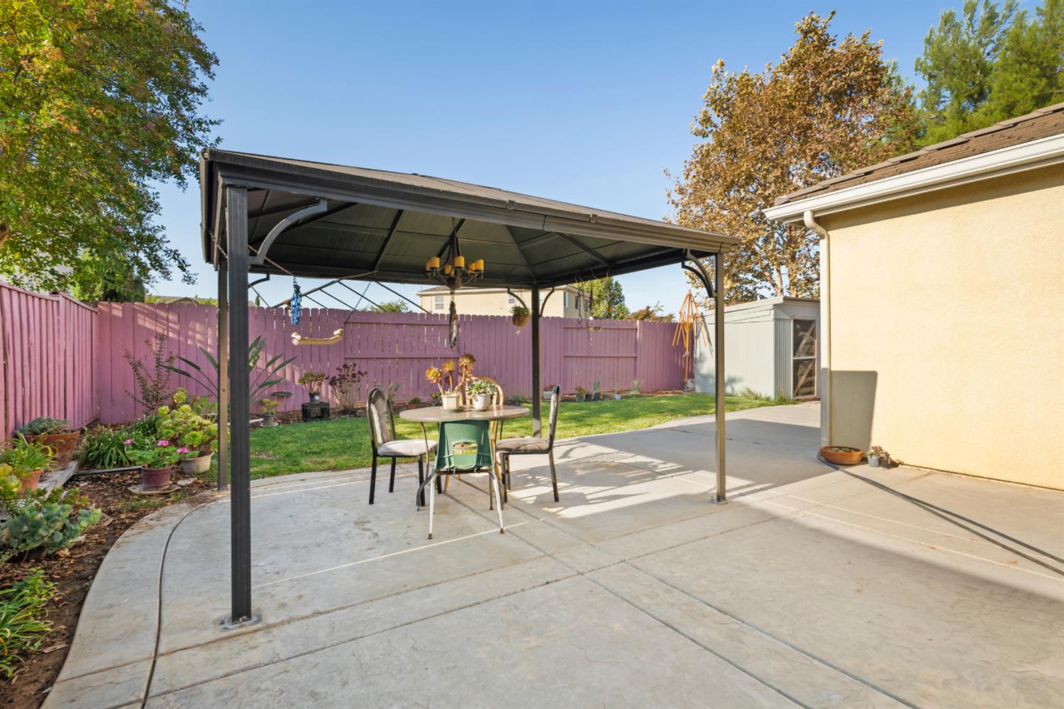
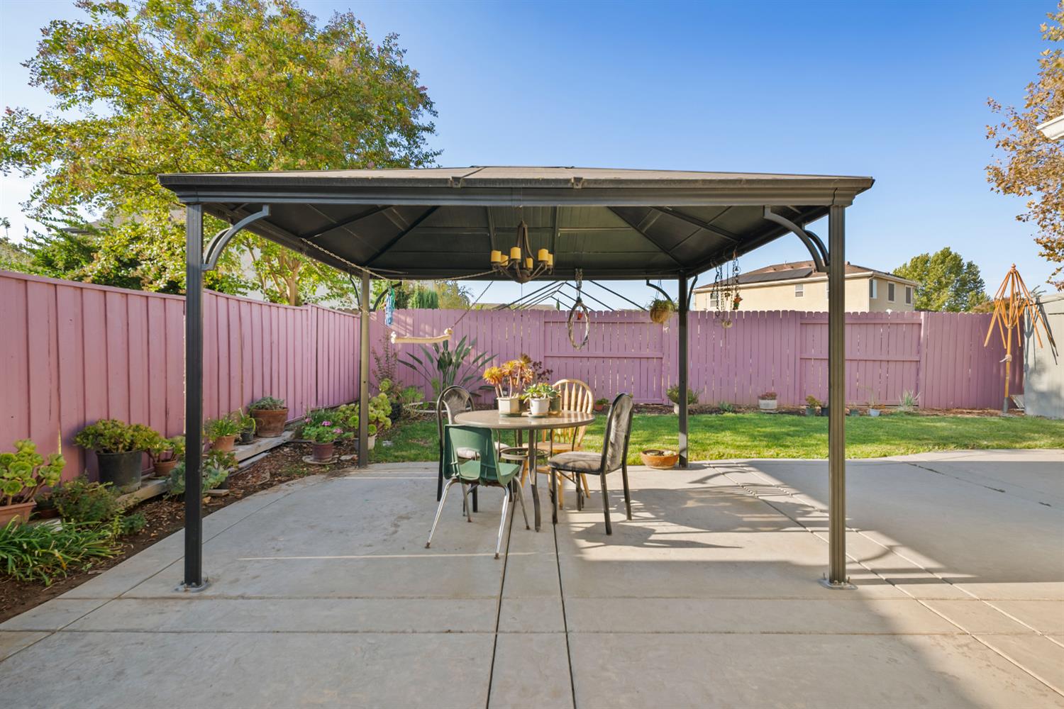
Welcome to 1254 Kensington Drive, where timeless curb appeal, thoughtful design, and an exceptional location come together in one of Plumas Lake's most established neighborhoods. Surrounded by mature shade trees and lush landscaping, this beautifully maintained single-story home offers the perfect blend of comfort, functionality, and pride of ownership. Step inside to discover a light-filled, open floor plan designed for the way people live today. The spacious great room flows effortlessly into the dining area and expansive kitchen, creating an inviting space for everyday living and effortless entertaining. Rich wood cabinetry, abundant storage, generous countertop space, and a functional breakfast bar make the kitchen as practical as it is welcoming. The intelligently designed floor plan offers privacy for the primary suite while providing comfortable secondary bedrooms ideal for family, guests, or a dedicated home office. Every space has been thoughtfully arranged to maximize both comfort and livability. Outside, the private backyard provides the perfect setting for morning coffee, weekend barbecues, gardening, or relaxing evenings under the California sky. From the welcoming covered front porch to the peaceful outdoor living spaces, this home is designed to be enjoyed inside and out. Located in the heart of Plumas Lake, residents enjoy neighborhood parks, walking trails, nearby schools, and convenient access to Highway 70 for an easy commute to Beale Air Force Base, Yuba City, Roseville, and downtown Sacramento. The community continues to experience exciting growth, including the planned construction of a new Plumas Lake Middle School and continued investment in local infrastructure, further enhancing the area's long-term appeal.
Agent & source
- Listed by
- Gintaras Biza
- Brokerage
- Eastok Realty
- DRE
- #01996547
- Phone
- (916) 633-8298
- [email protected]

Property details
Rooms & Layout
Property Features
Building & Construction
Exterior & Parking
Interior & Comfort
Appliances & Equipment
- Free Standing Gas Range
- Dishwasher
- Disposal
- Microwave
- Free Standing Gas Oven
Utilities
- Public
- Electric
- Solar
- Natural Gas Available
Nearby
- Elementary
- Plumas Lake District
- Middle
- Plumas Lake District
- High
- Wheatland Union District
Schedule a tour
Book an in-person visit
Takes about a minute
Tour requested!
A Properkey agent will confirm your visit within 24 hours.
Create a free account to track itOptional — we'll reach out either way. An account just keeps your showings and offers in one place.
All data, photos, visualizations, and information regarding a property, including the property's compliance with state and local legal requirements and all measurements and calculations of area, have been obtained from various sources, and may include such material that has been generated by use of artificial intelligence. Such information and material have not been and will not be verified for accuracy by the listing broker or the multiple listing service, and are not guaranteed as complete, accurate or reliable.
Such information and material should be independently reviewed and verified for accuracy. This information and material are intended for the personal use of consumers and may not be used for any purpose other than to identify prospective properties consumers may be interested in purchasing.
Data last updated: October 19, 2026 3:26 PM PT
Copyright © 2026 MetroList Services, Inc. All Rights Reserved.