
4 bd · 5.0 ba · 3,786 sqft · $446/sqft · 0.58 acres
- Bedrooms
- 4
- Bathrooms
- 5.0
- Sq Ft
- 3,786
- Per sq ft
- $446
- Acre lot
- 0.58
Residential · Single Family Residence · 5 days on Properkey
Description
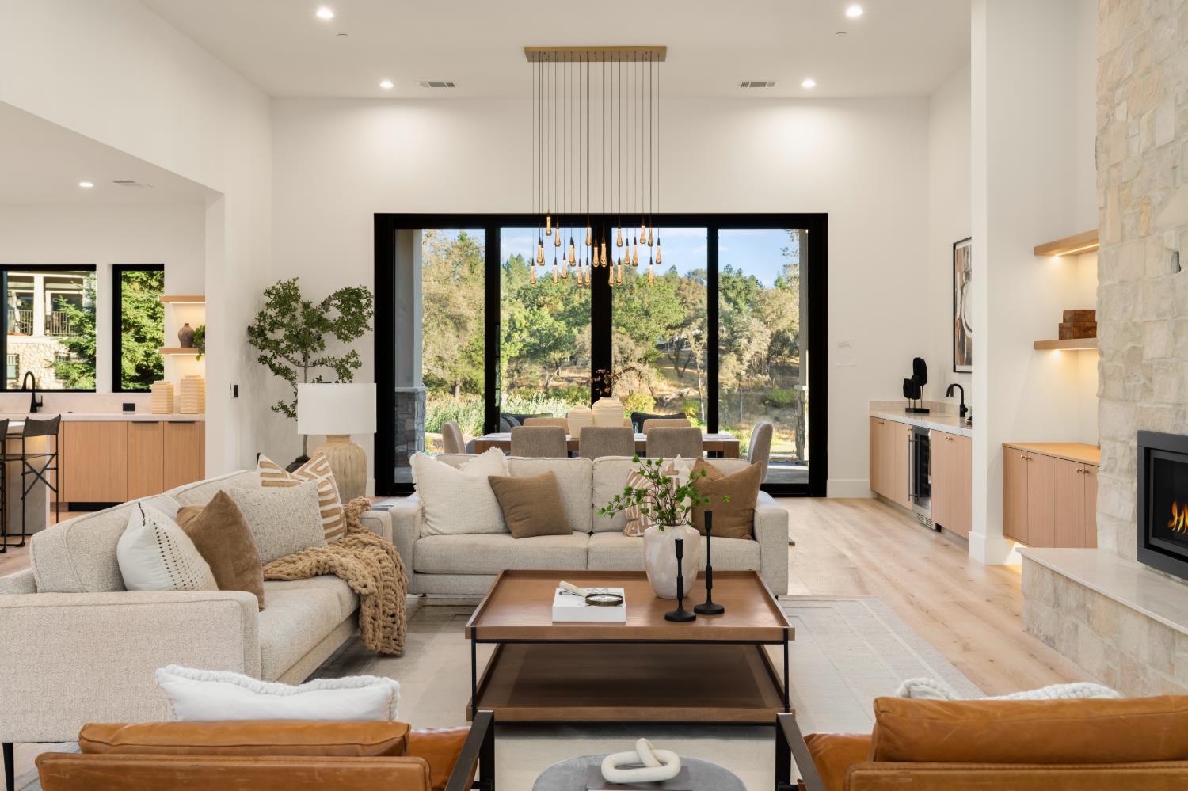
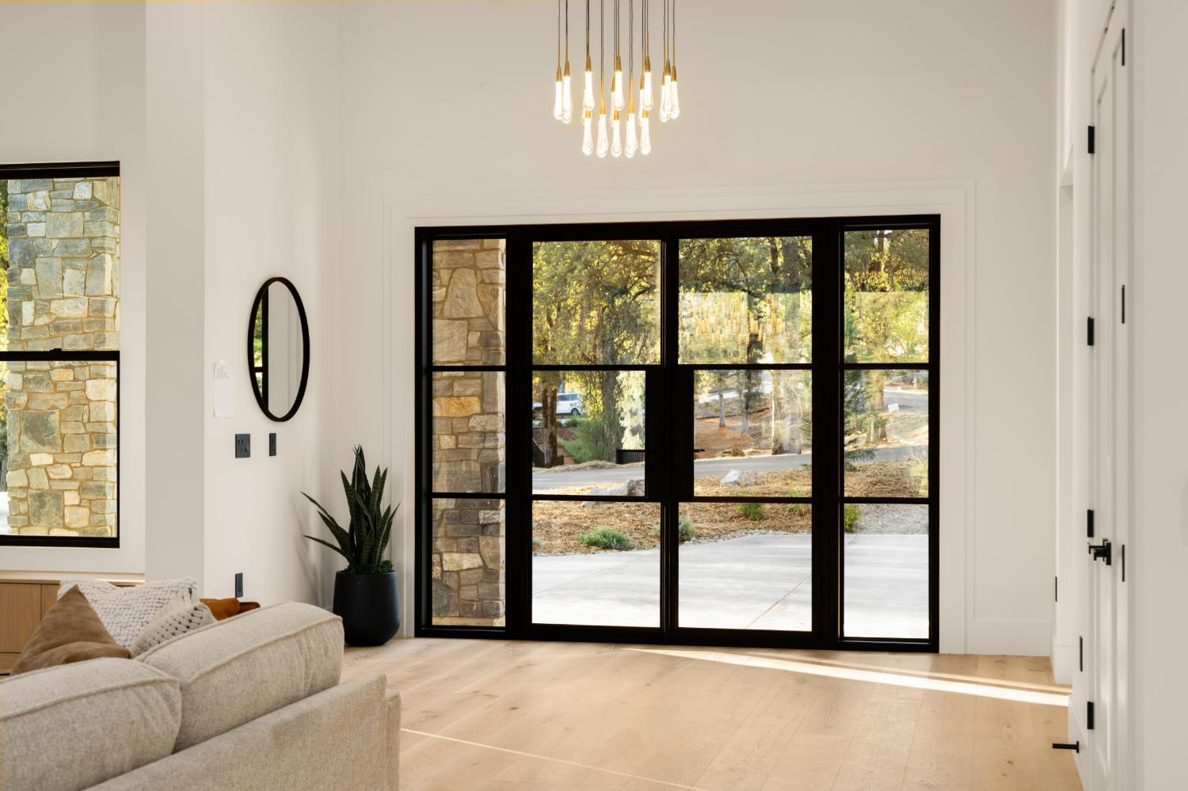
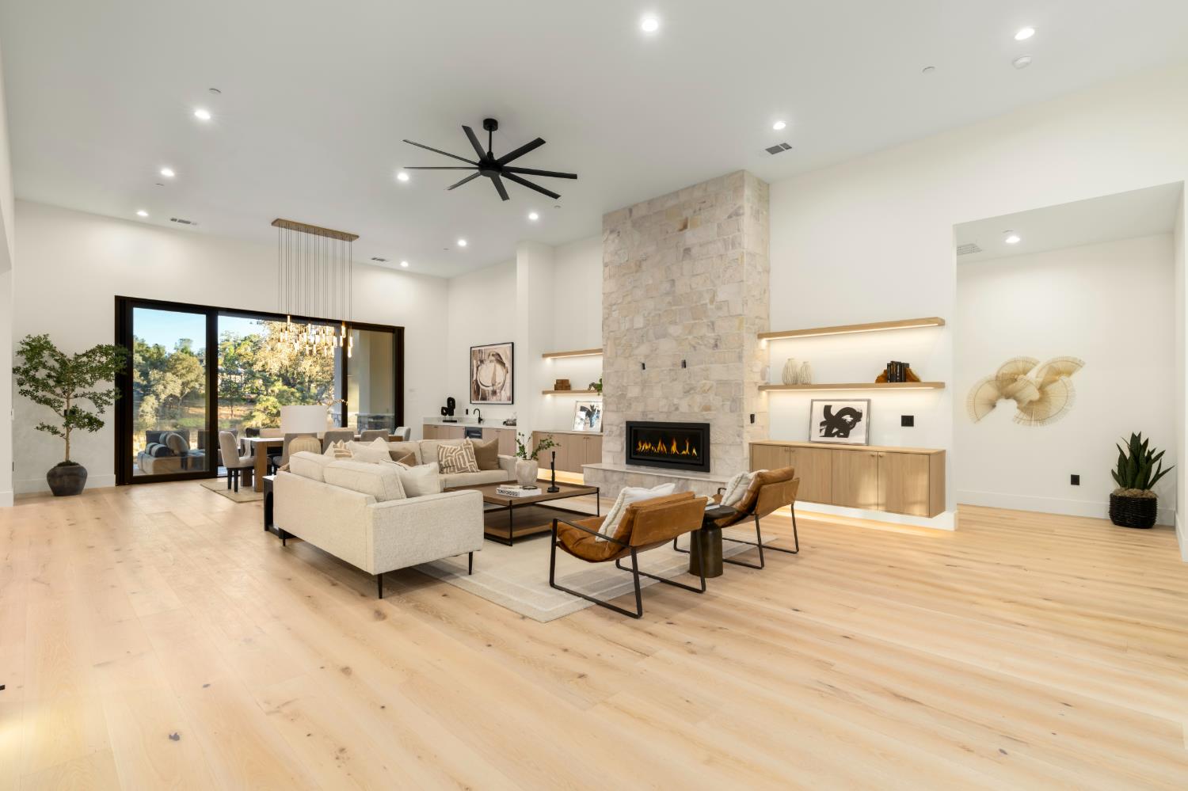
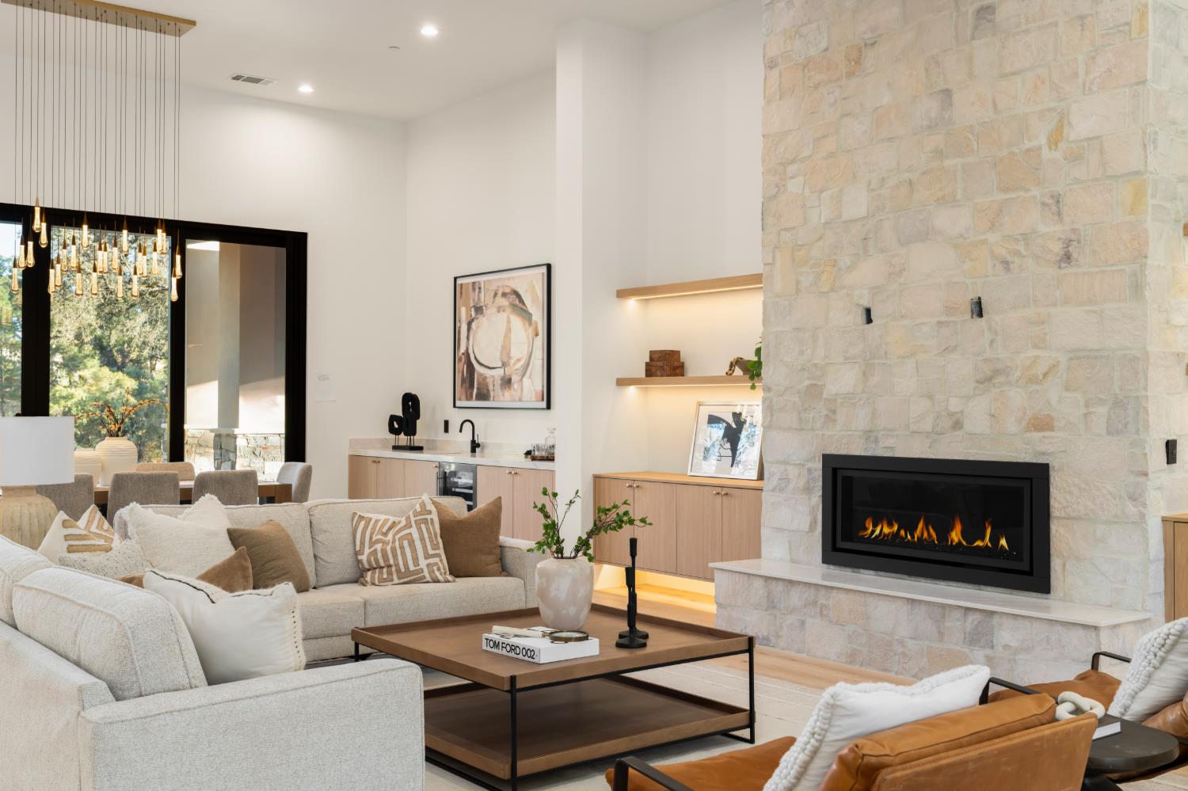
Step into refined luxury in this brand-new, custom single-story home, where sweeping golf course and waterfall views set the scene. Designed for effortless living, the entire home is step-free and pairs elegant finishes with a thoughtful, modern layout. Soaring 15-foot ceilings and an expansive open-concept floor plan bring a sense of space and natural light to the main living area. Every bedroom is an ensuite, while the private primary wing offers a peaceful retreat with direct outdoor access through dramatic 10-foot seamless sliding glass doors with integrated screens. At the center of the home, the chef's kitchen opens to the spacious living area and features premium Thermador appliances, including a 48-inch range and 60-inch refrigerator. A well-appointed butler's pantrywith its own sink and dishwasheradds extra convenience. White oak hardwood floors, custom cabinetry, waterfall-edge quartz countertops, Italian large-format tile, level-five drywall, under-cabinet lighting, and premium Marvin casement windows reflect the home's exceptional attention to detail. Comfort and efficiency are built in, with insulated walls and ceilings, owned solar, dual HVAC systems, and a smart water heater with recirculating hot water. Spa-inspired bathrooms feature smart toilets and elegant curbless showers. Additional amenities include a spacious mudroom, oversized laundry room, generator pre-wiring, and an oversized three-plus-car garage with custom seamless 10-foot glass doors. Outside, professionally landscaped grounds feature drip irrigation and carefully selected drought- and deer-resistant plantings that blend beautifully with the surrounding setting. Set in the peaceful, prestigious DarkHorse community, the home is just minutes from Auburn and Grass Valley, with easy access to fine dining, shopping, lakes, rivers, and world-class skiing in Lake Tahoe, a little over an hour away. More than a home, this is a lifestyle of luxury, thoughtful design, exceptional craftsmanship, and timeless comfort.
Agent & source
- Listed by
- Anna A. Novoloake
- Brokerage
- Century 21 Cornerstone Realty
- DRE
- #01989383
- Phone
- (916) 539-0607
- [email protected]

Property details
Rooms & Layout
Property Features
HOA
Building & Construction
- Ceiling Insulation
- Stucco
- Frame
- Wood Siding
Exterior & Parking
Interior & Comfort
Utilities
- Public
- Sewer Connected & Paid
- Solar
- Propane
Nearby
- Elementary
- Grass Valley District
- Middle
- Grass Valley District
- High
- Nevada Joint Union District
Schedule a tour
Book an in-person visit
Takes about a minute
Tour requested!
A Properkey agent will confirm your visit within 24 hours.
Create a free account to track itOptional — we'll reach out either way. An account just keeps your showings and offers in one place.
All data, photos, visualizations, and information regarding a property, including the property's compliance with state and local legal requirements and all measurements and calculations of area, have been obtained from various sources, and may include such material that has been generated by use of artificial intelligence. Such information and material have not been and will not be verified for accuracy by the listing broker or the multiple listing service, and are not guaranteed as complete, accurate or reliable.
Such information and material should be independently reviewed and verified for accuracy. This information and material are intended for the personal use of consumers and may not be used for any purpose other than to identify prospective properties consumers may be interested in purchasing.
Data last updated: October 18, 2026 10:16 AM PT
Copyright © 2026 MetroList Services, Inc. All Rights Reserved.