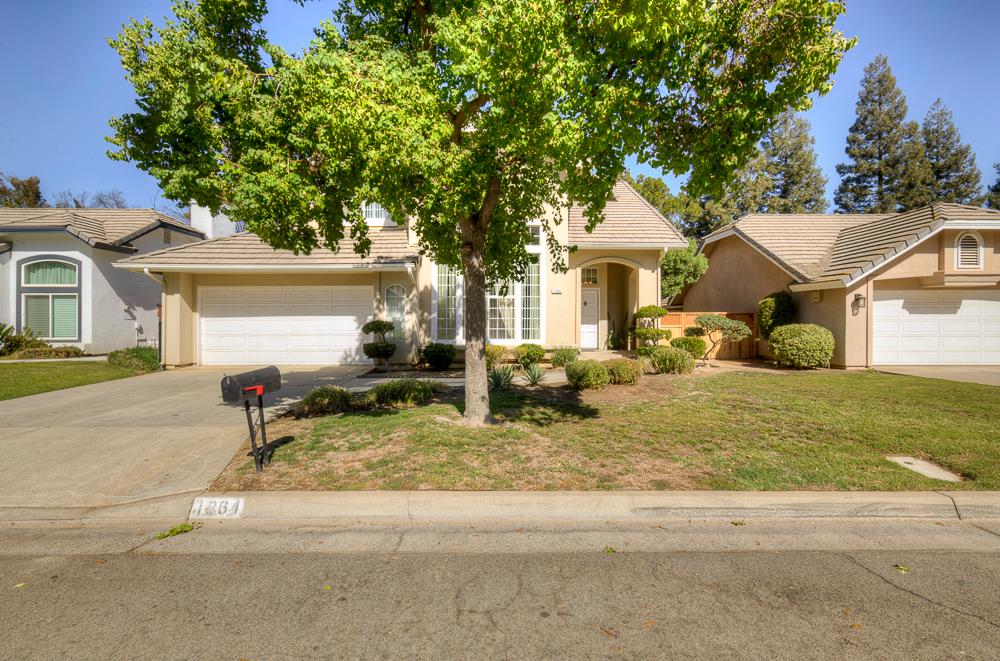
3 bd · 3.0 ba · 1,857 sqft · $261/sqft · 0.15 acres
- Bedrooms
- 3
- Bathrooms
- 3.0
- Sq Ft
- 1,857
- Per sq ft
- $261
- Acre lot
- 0.15
Residential · Single Family Residence · Built 1994 · 2 days on Properkey
Description
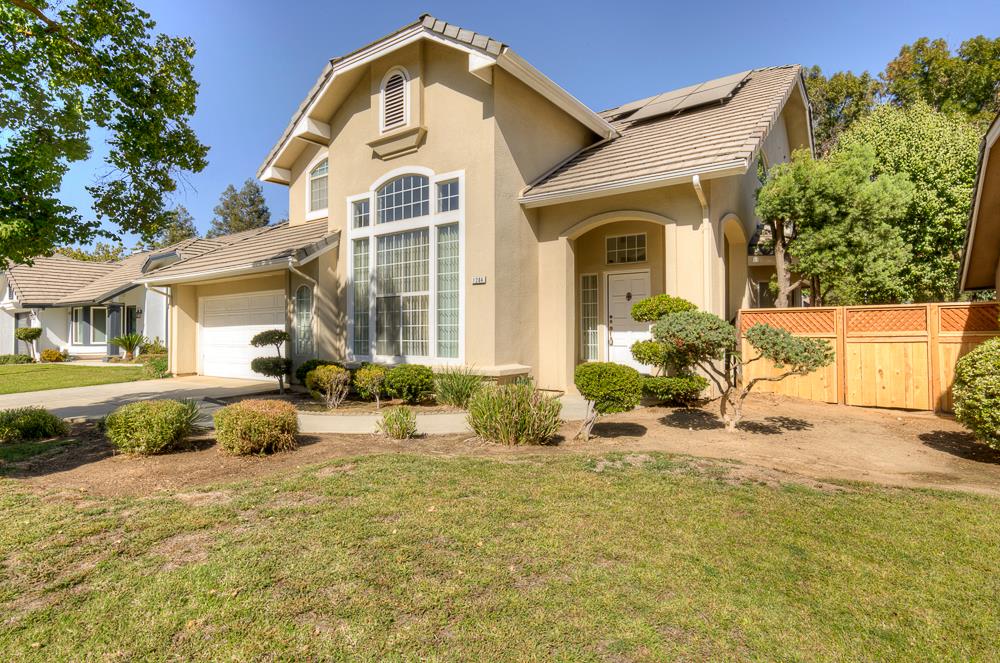
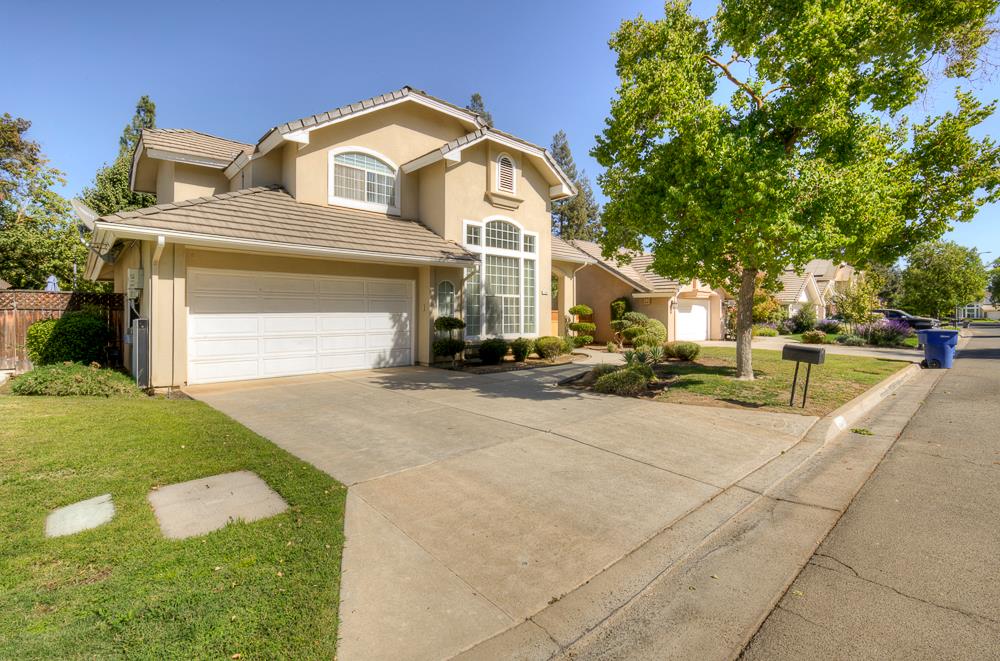
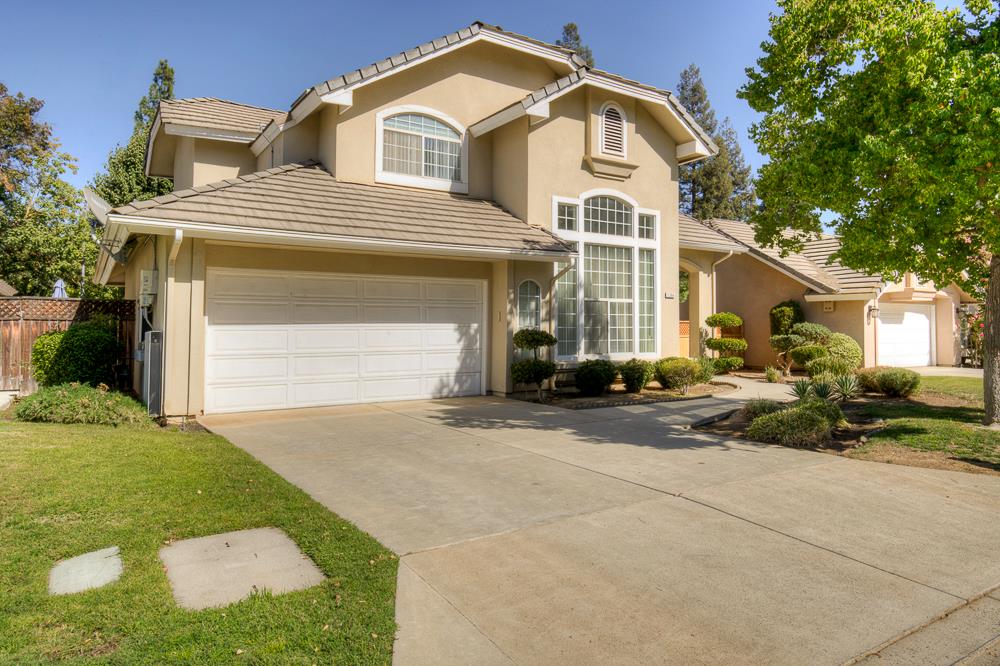
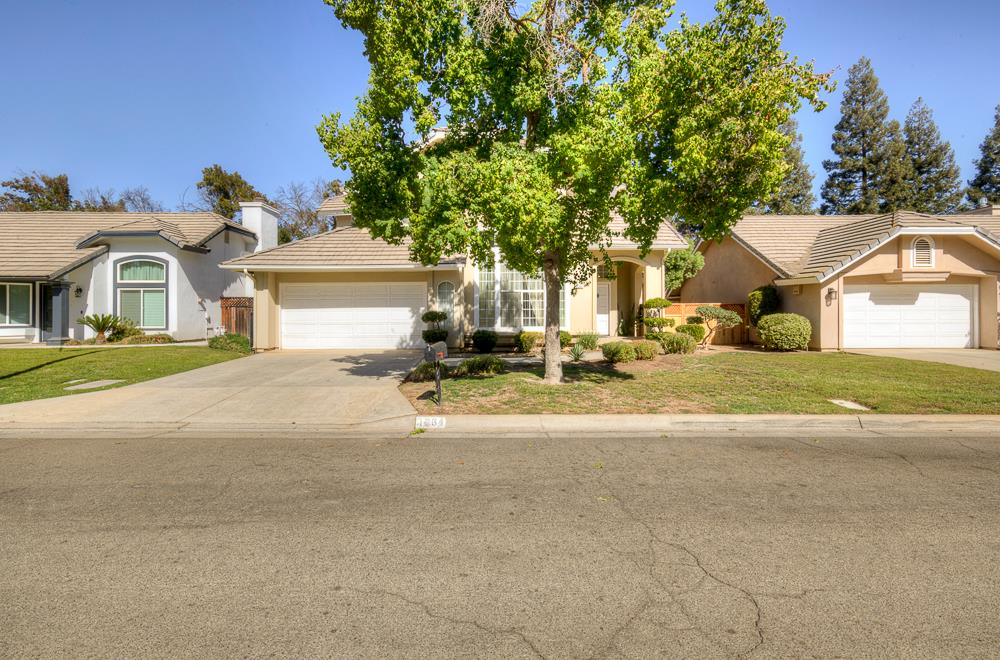
Welcome to your next chapter in northeast Fresno! This well-maintained 3-bedroom, 3-bathroom home offers 1,857 sq. ft. of comfortable living space with a traditional layout and plenty of room to spread out. Enjoy the flexibility of separate living and family rooms, perfect for relaxing, entertaining, or creating a space that fits your lifestyle. The spacious kitchen features a large island and gas range, making it a natural gathering spot. The generous primary suite offers a place to unwind, complete with dual sinks and a separate tub and shower. Additional features include a cozy gas fireplace, a mix of carpet, laminate, and tile flooring, newer HVAC, a new fence, and leased solar. Outside, mature landscaping adds curb appeal, while the backyard is a blank canvas ready for your personal touchimagine a garden, outdoor entertaining space, or your own backyard retreat! A two-car garage adds convenience, and the community HOA includes around-the-clock security. With shopping and dining nearby, this home combines everyday comfort with a convenient northeast Fresno location. HOA dues are just $130 per quarter. Come see the possibilities and make this home your own!
Agent & source
- Listed by
- Robert Shaw
- Brokerage
- Realty Concepts, Ltd. - Clovis
- DRE
- #02075776
- [email protected]
Property details
Rooms & Layout
Property Features
- Urban
- Sprinklers In Front
- Sprinklers In Rear
- Mature Landscape
HOA
Building & Construction
Exterior & Parking
Interior & Comfort
Appliances & Equipment
- F/S Range/Oven
- Gas Appliances
- Dishwasher
- Microwave
Utilities
Nearby
- Elementary
- Valley Oak
- Middle
- Kastner
- High
- Clovis West
Schedule a tour
Book an in-person visit
Takes about a minute
Tour requested!
A Properkey agent will confirm your visit within 24 hours.
Create a free account to track itOptional — we'll reach out either way. An account just keeps your showings and offers in one place.