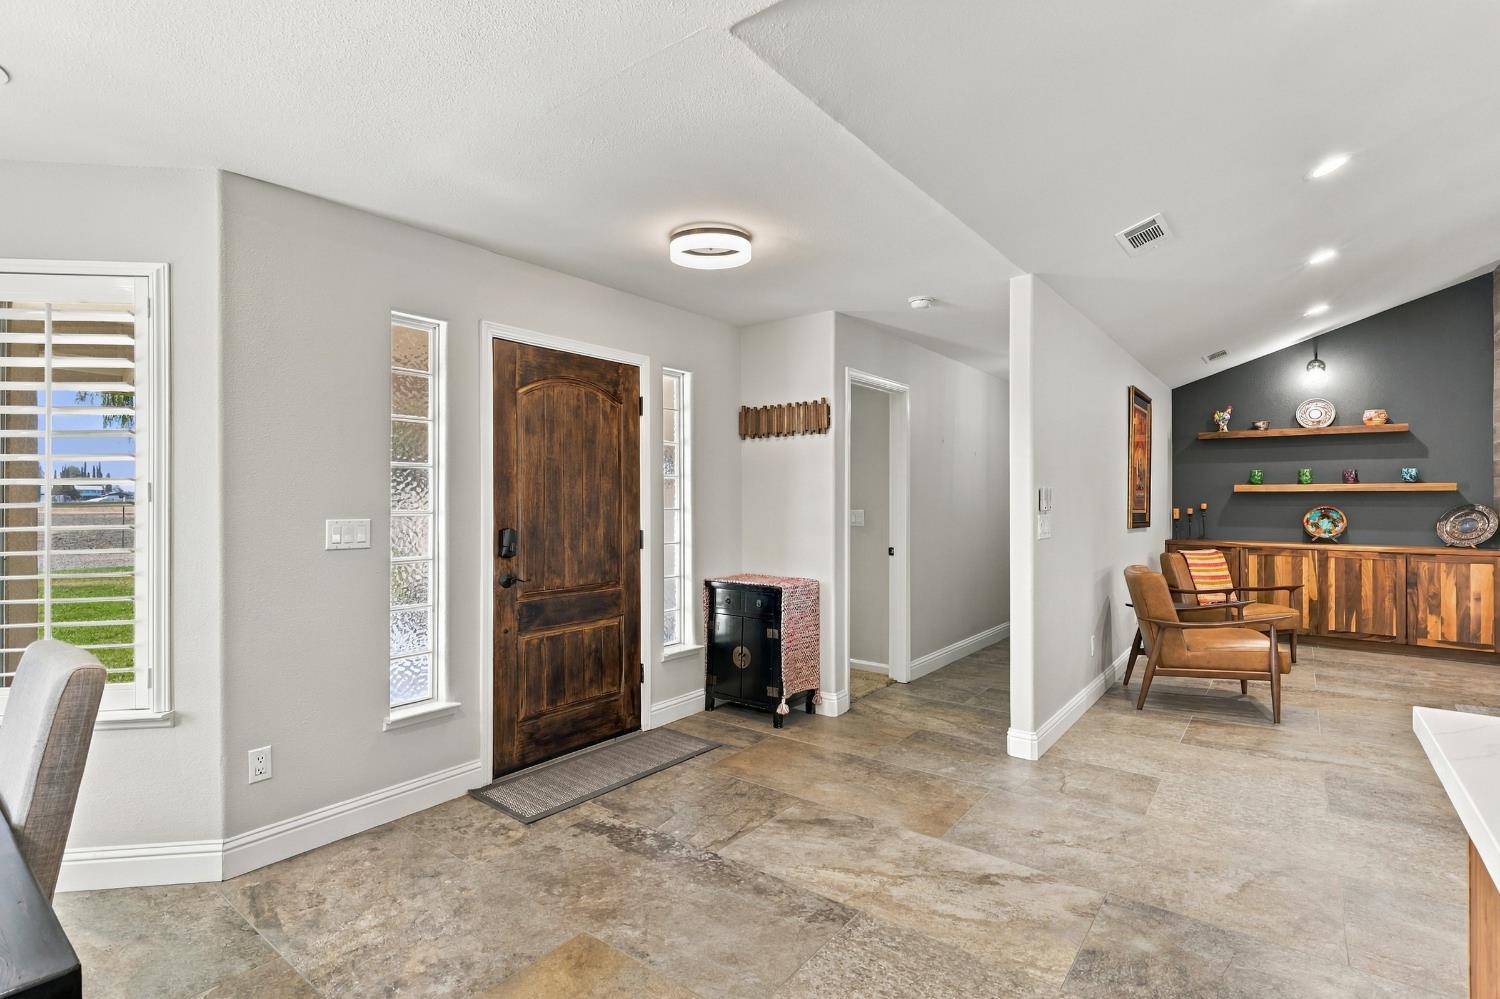
4 bd · 3.0 ba · 2,783 sqft · $539/sqft · 4.90 acres
- Bedrooms
- 4
- Bathrooms
- 3.0
- Sq Ft
- 2,783
- Per sq ft
- $539
- Acre lot
- 4.90
Residential · Single Family Residence · Built 2001 · 7 days on Properkey
Description
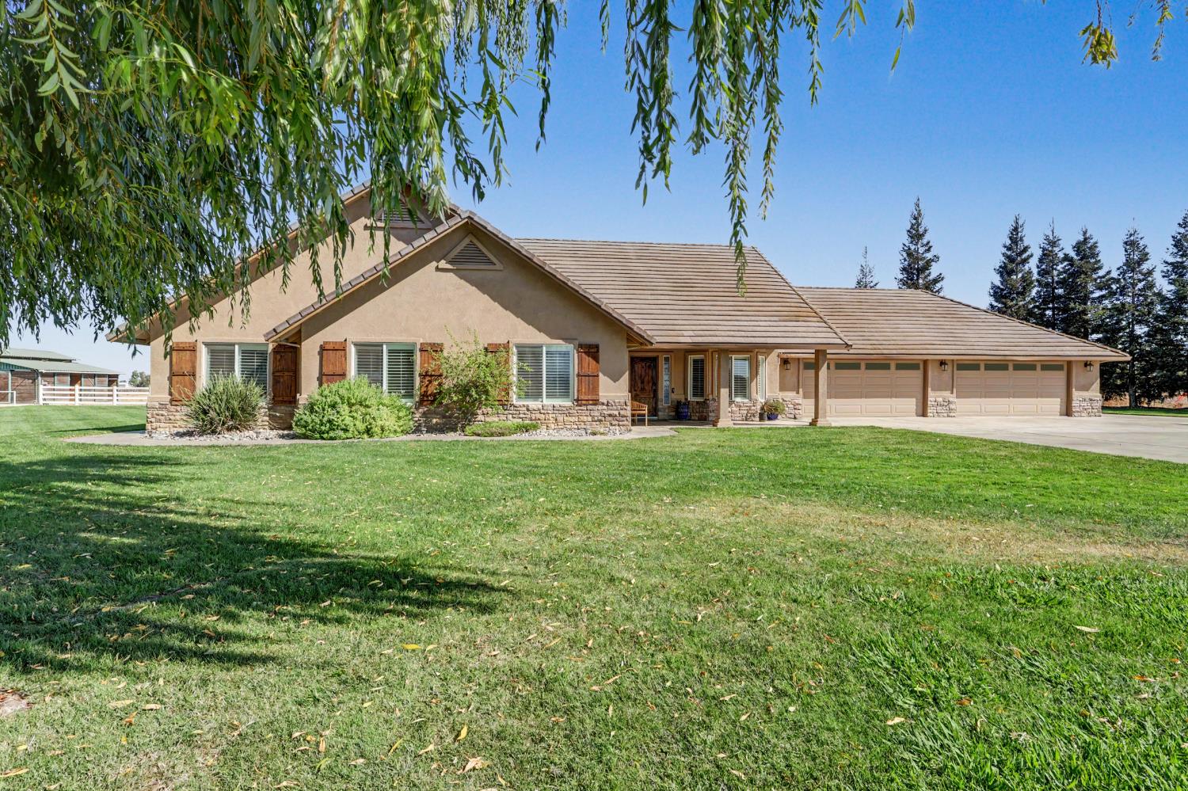
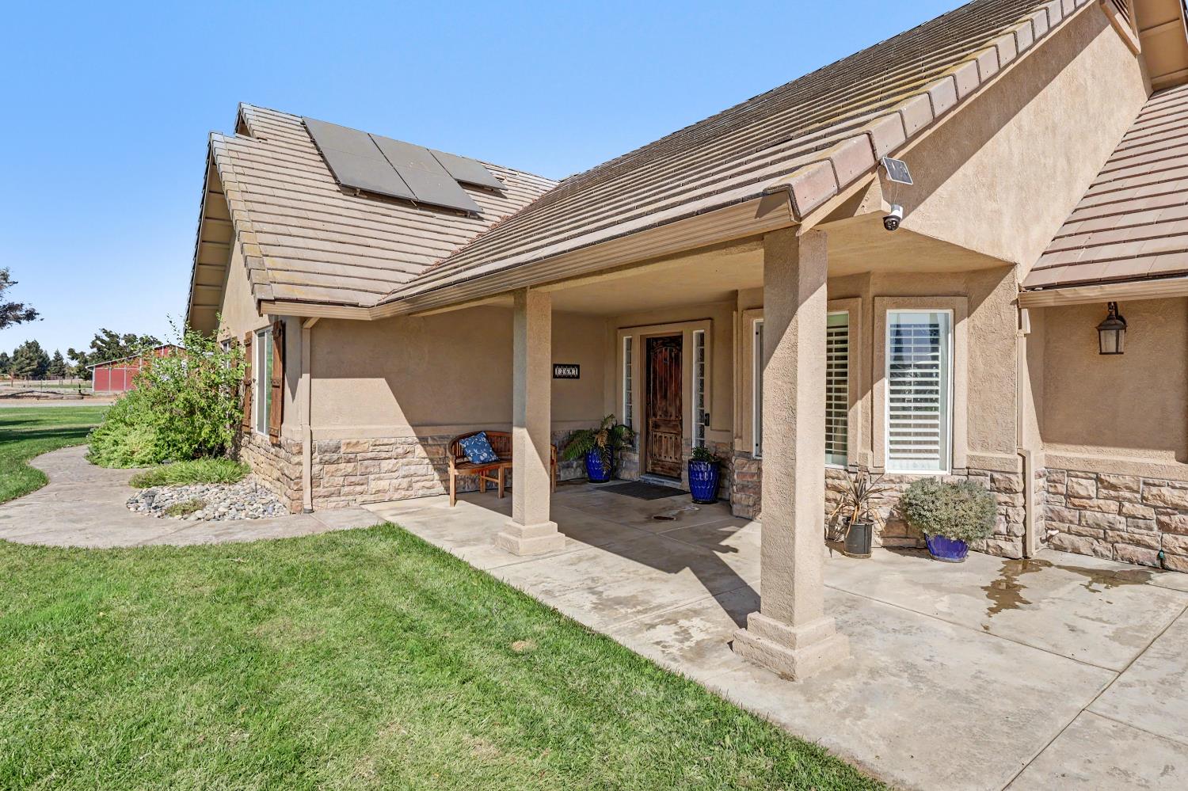
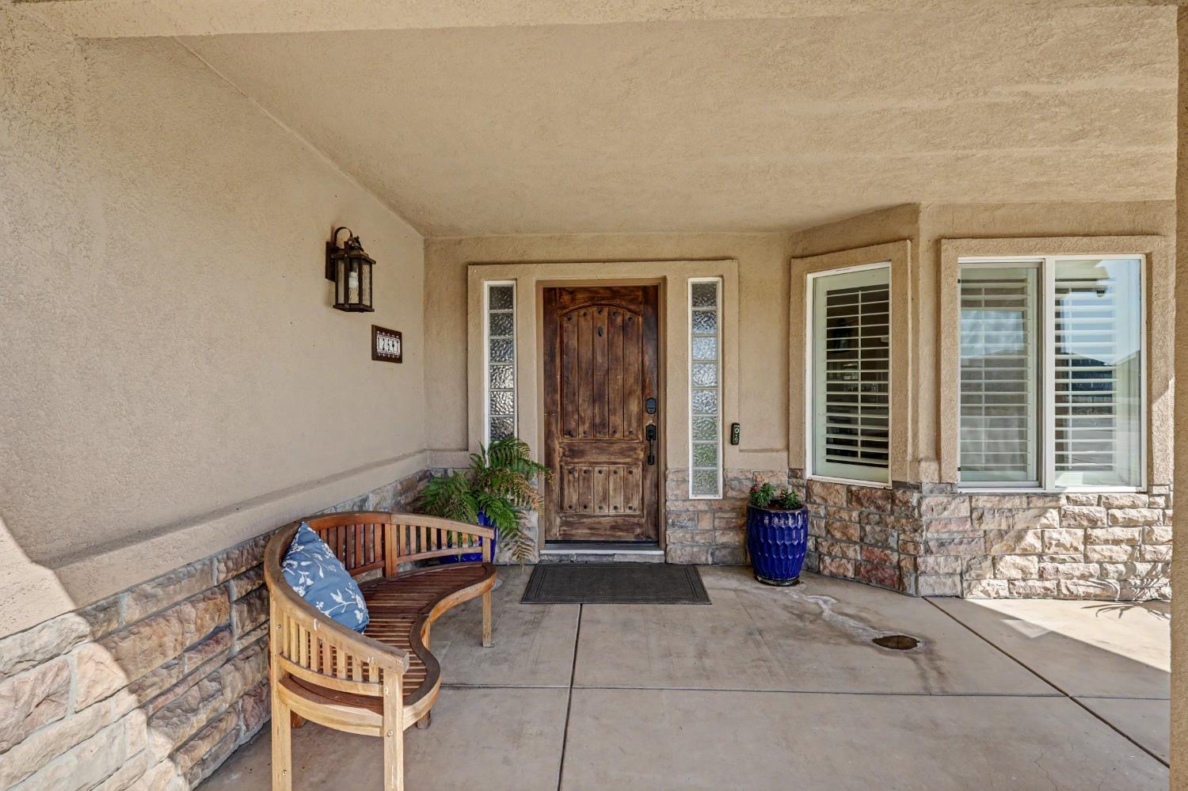
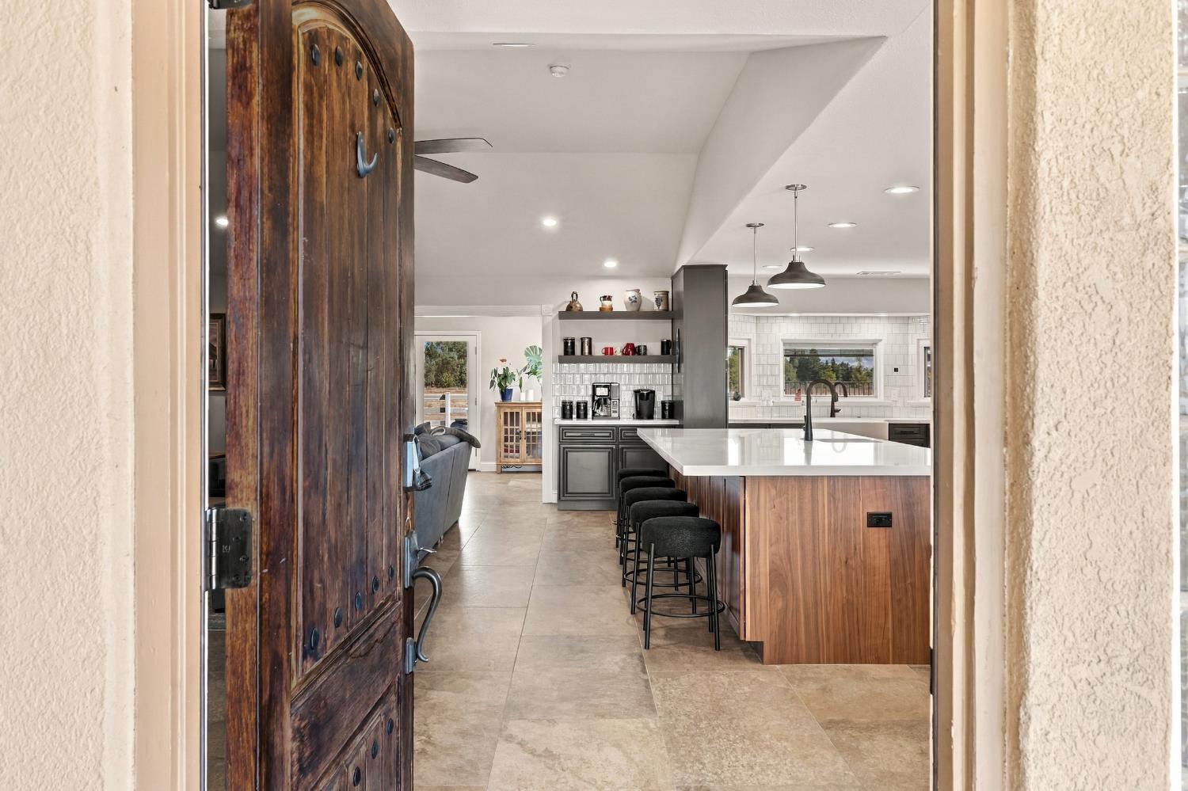
Welcome to your ultimate country sanctuary! Nestled on nearly 5 sprawling acres in the heart of Lodi, 12647 E Tokay Colony Road seamlessly blends peaceful rural living with high-end, modern luxury. Featuring 4 bedrooms, 2.5 bathrooms, and 2,783 square feet of meticulously redesigned living space, this property is an absolute dream for those seeking space, style, and top-tier entertaining capabilities. Step inside the recently remodeled home to discover an open, light-filled layout crafted for modern lifestyles. The heart of the home is a chef's dream kitchen, masterfully equipped with a Viking 6-burner range and convection oven, making it ready for everything from casual family meals to large-scale hosting. Transition effortlessly from indoor luxury to resort-style outdoor living. Step out onto the huge covered patiothe ideal spot for shaded morning coffee or evening gatheringsoverlooking an awesome sparkling pool and spa built for ultimate relaxation. For the hobbyist, equestrian, or car enthusiast, the property is fully equipped with a functional barn and expansive pasture, offering endless possibilities for animals, gardening, or storage. Additional conveniences include RV hookups, providing ultimate flexibility for your travel and hosting needs. This exceptional Lodi estate offers the perfect balance of country freedom and refined upgrades, a rare find. Come live the lifestyle you deserve!
Agent & source
- Listed by
- Tammy L. Goolsby
- Brokerage
- Coldwell Banker Realty
- DRE
- #01987204
- Phone
- (209) 332-0118
- [email protected]

Property details
Rooms & Layout
- Breakfast Area
- Pantry Cabinet
- Quartz Counter
- Island
- Island w/Sink
- Kitchen/Family Combo
- Wood Counter
- Shower Stall(s)
- Double Sinks
- Low-Flow Shower(s)
- Low-Flow Toilet(s)
- Tile
- Multiple Shower Heads
- Quartz
- Window
- Cabinets
- Laundry Closet
- Electric
- Inside Room
Property Features
- Panoramic
- Pasture
- Vineyard
- Mountains
- Auto Sprinkler F&R
- Auto Sprinkler Front
- Dead End
- Shape Regular
- Storm Drain
- Landscape Back
- Landscape Front
- Landscape Misc
- Low Maintenance
- 1-6 Stalls
- Arena
- Barn w/Electricity
- Barn w/Water
- Boarding Facilities
- Wash Rack
Building & Construction
- Ceiling Insulation
- Stucco
- Glass
- Wood
Exterior & Parking
- Front Porch
- Back Porch
- Covered Patio
- Uncovered Patio
- Cross Fenced
- Vinyl
- Electric
- Entry Gate
- Fenced
Interior & Comfort
- Cathedral Ceiling
- Open Beam Ceiling
- Storage Area(s)
- Formal Entry
- Caulked/Sealed
- Dual Pane Full
- Window Coverings
- Window Screens
Appliances & Equipment
- Free Standing Gas Range
- Gas Water Heater
- Hood Over Range
- Dishwasher
- Disposal
- Microwave
- Self/Cont Clean Oven
- Warming Drawer
Utilities
- Internet Available
- Solar
- Underground Utilities
- Propane Tank Leased
Nearby
- Elementary
- Lodi Unified District
- Middle
- Lodi Unified District
- High
- Lodi Unified District
Schedule a tour
Book an in-person visit
Takes about a minute
Tour requested!
A Properkey agent will confirm your visit within 24 hours.
Create a free account to track itOptional — we'll reach out either way. An account just keeps your showings and offers in one place.
All data, photos, visualizations, and information regarding a property, including the property's compliance with state and local legal requirements and all measurements and calculations of area, have been obtained from various sources, and may include such material that has been generated by use of artificial intelligence. Such information and material have not been and will not be verified for accuracy by the listing broker or the multiple listing service, and are not guaranteed as complete, accurate or reliable.
Such information and material should be independently reviewed and verified for accuracy. This information and material are intended for the personal use of consumers and may not be used for any purpose other than to identify prospective properties consumers may be interested in purchasing.
Data last updated: October 17, 2026 10:18 AM PT
Copyright © 2026 MetroList Services, Inc. All Rights Reserved.