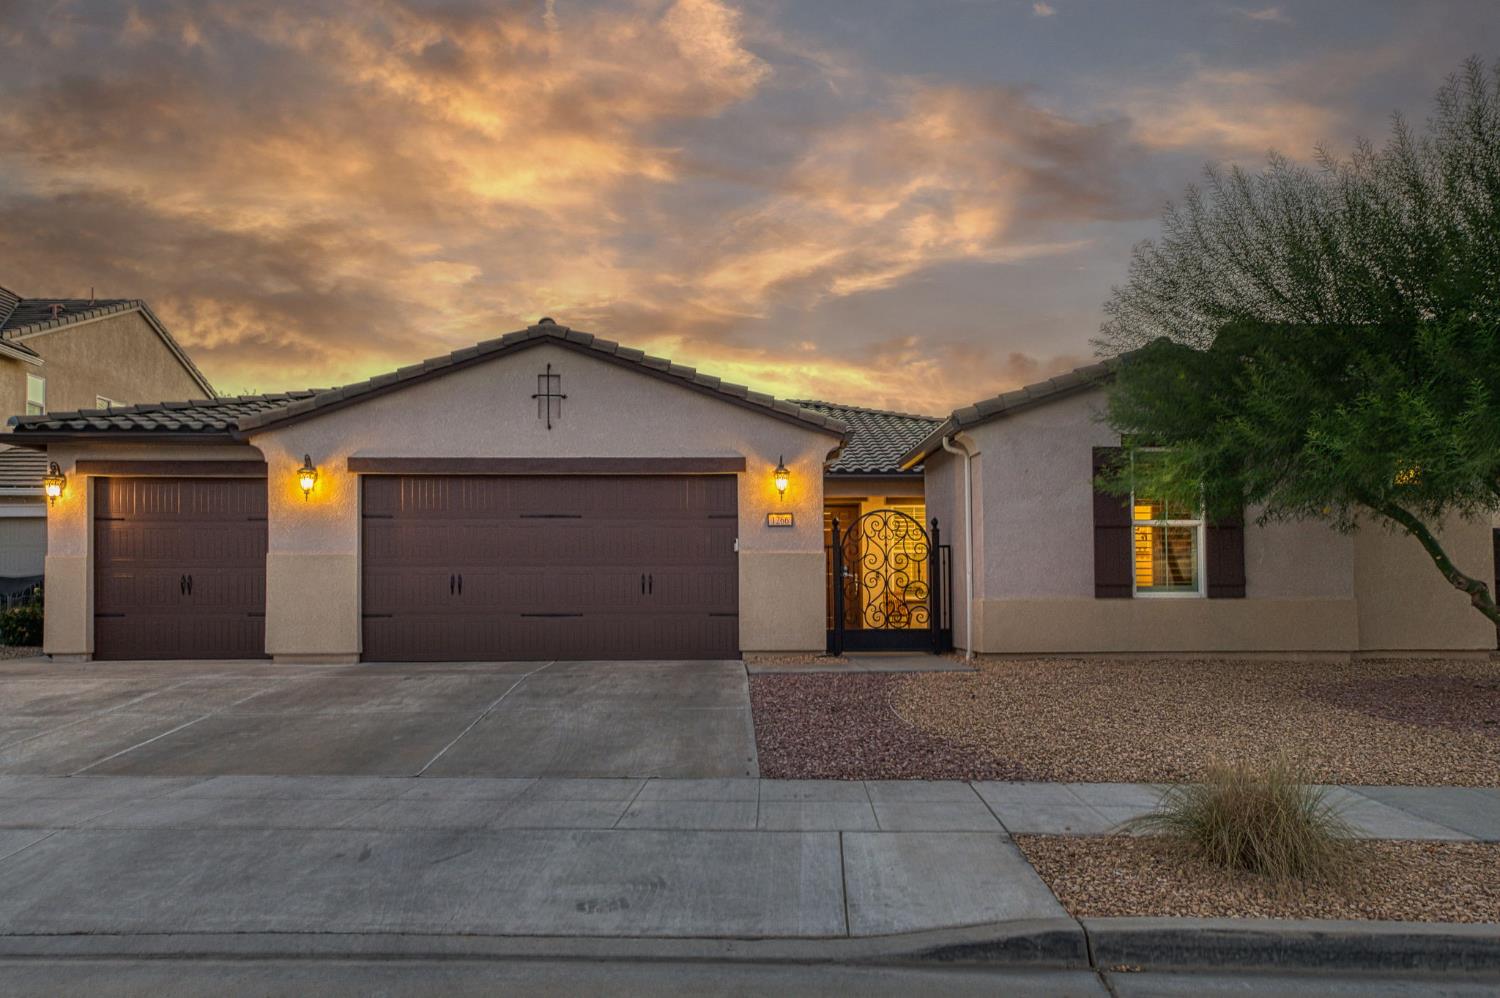
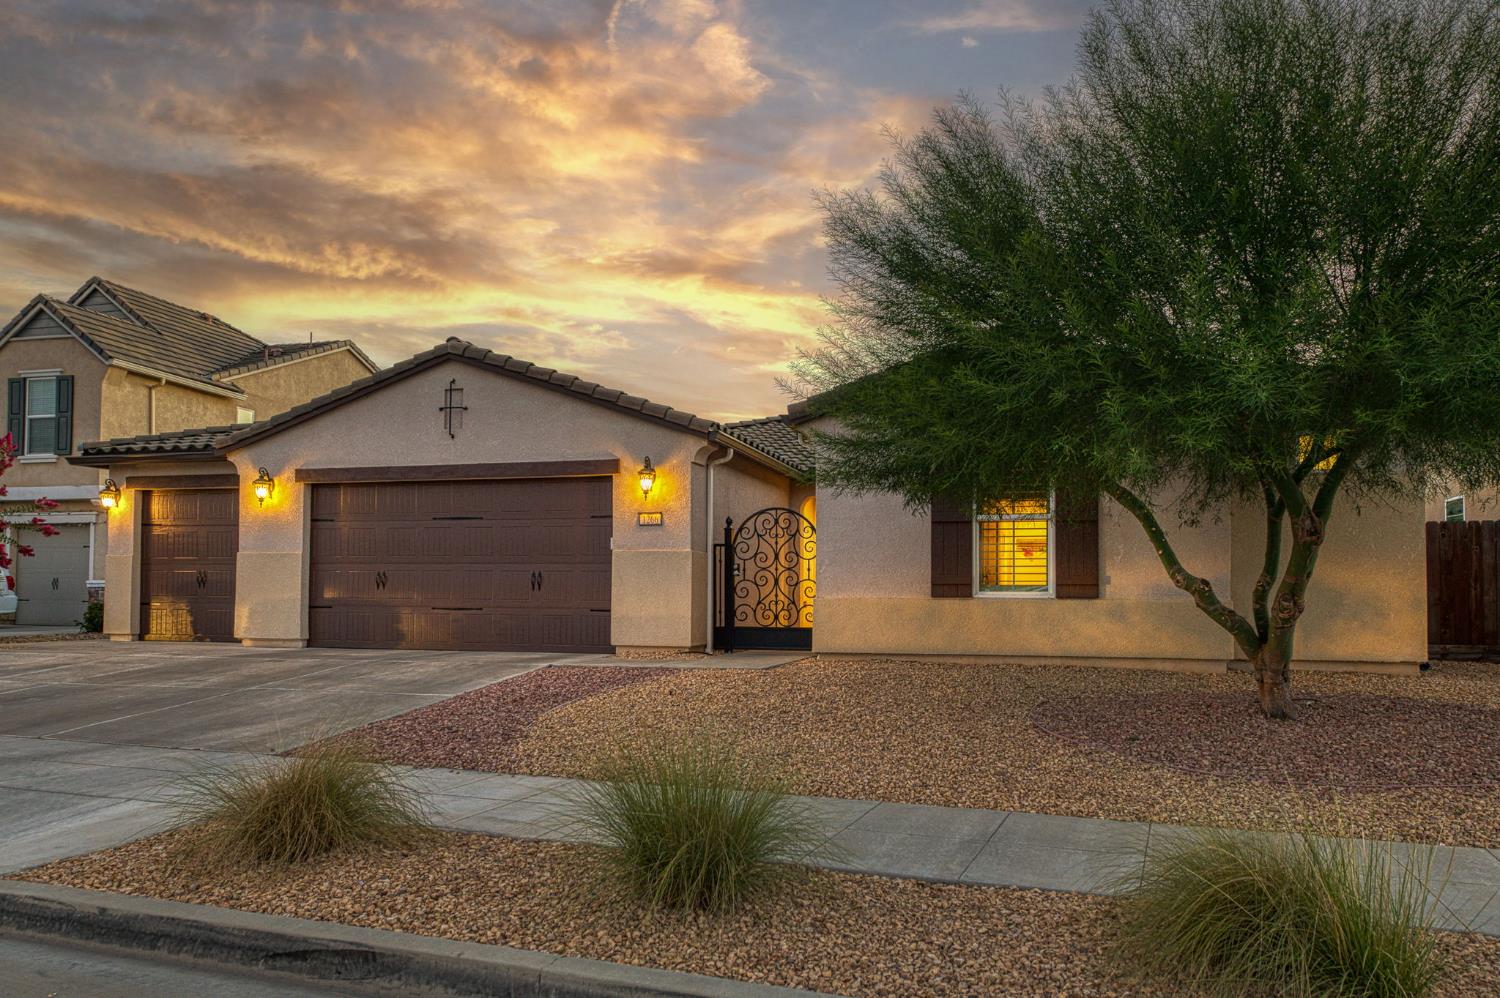
4 bd · 2.5 ba · 2,496 sqft · $310/sqft · 0.20 acres
- Bedrooms
- 4
- Bathrooms
- 2.5
- Sq Ft
- 2,496
- Per sq ft
- $310
- Acre lot
- 0.20
Residential · Single Family Residence · Built 2017 · 44 days on Properkey
Description
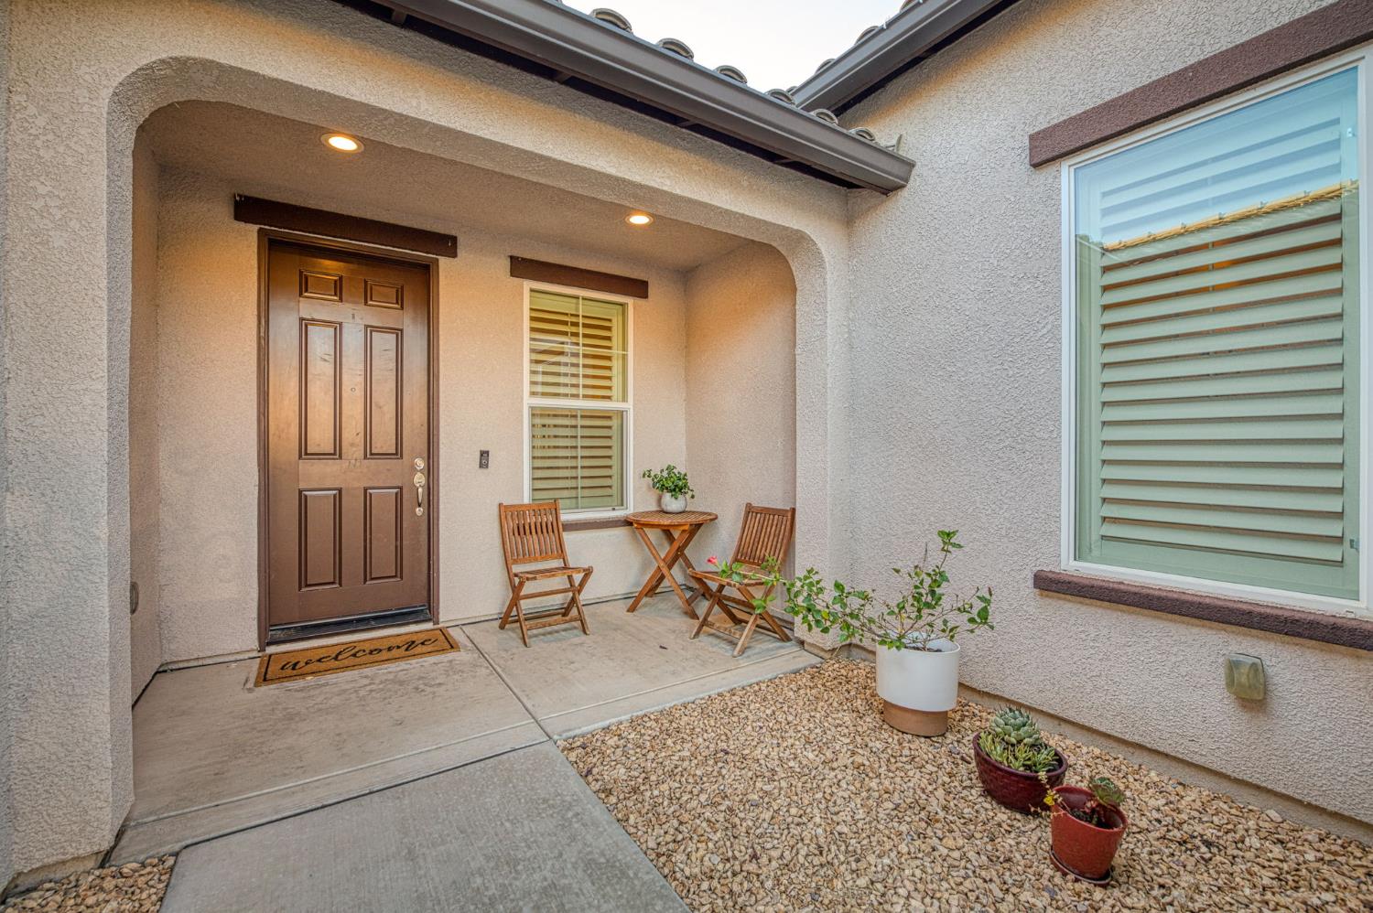
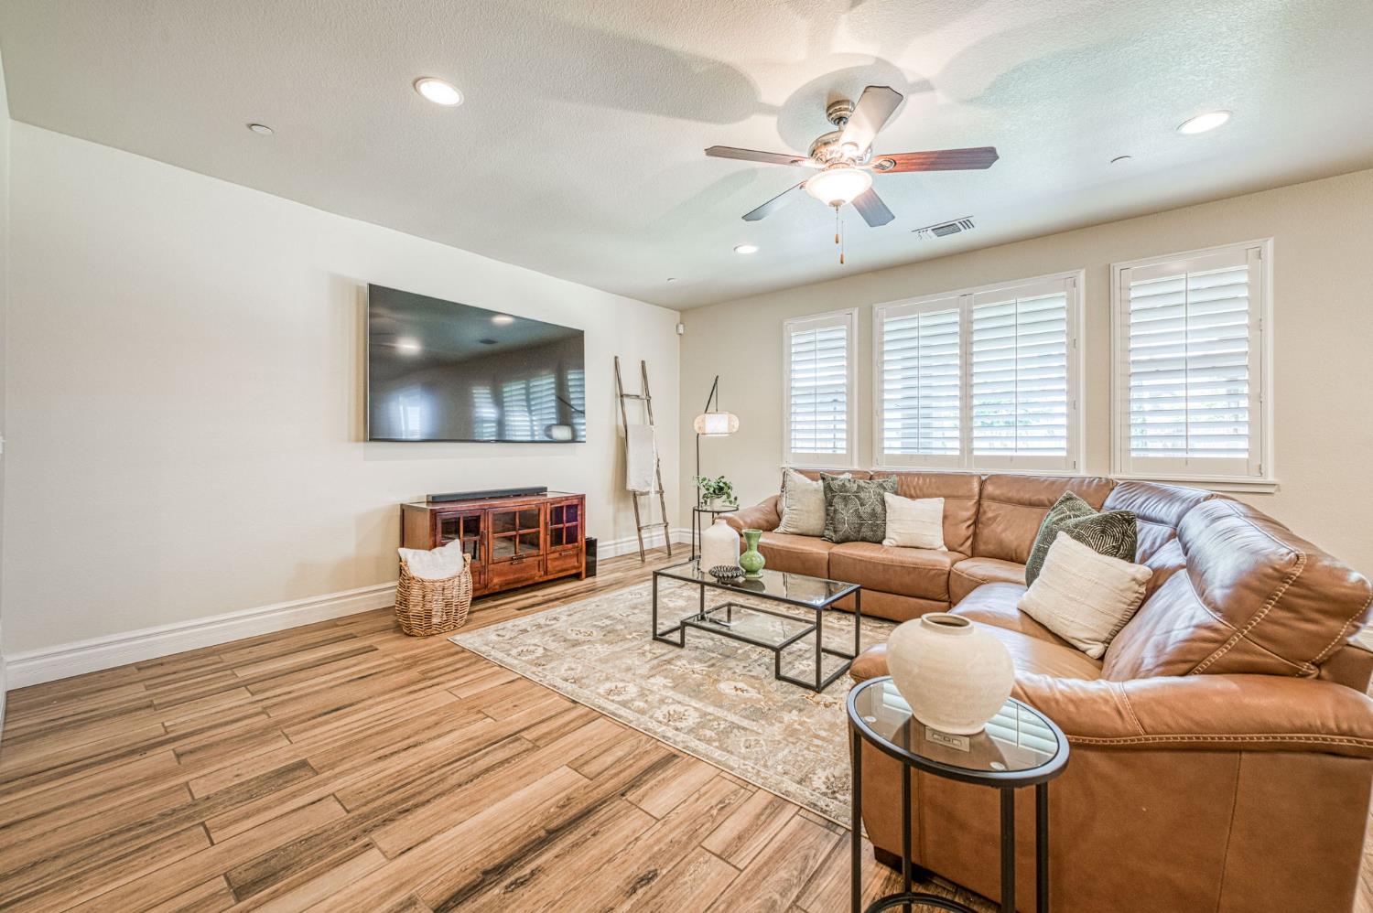
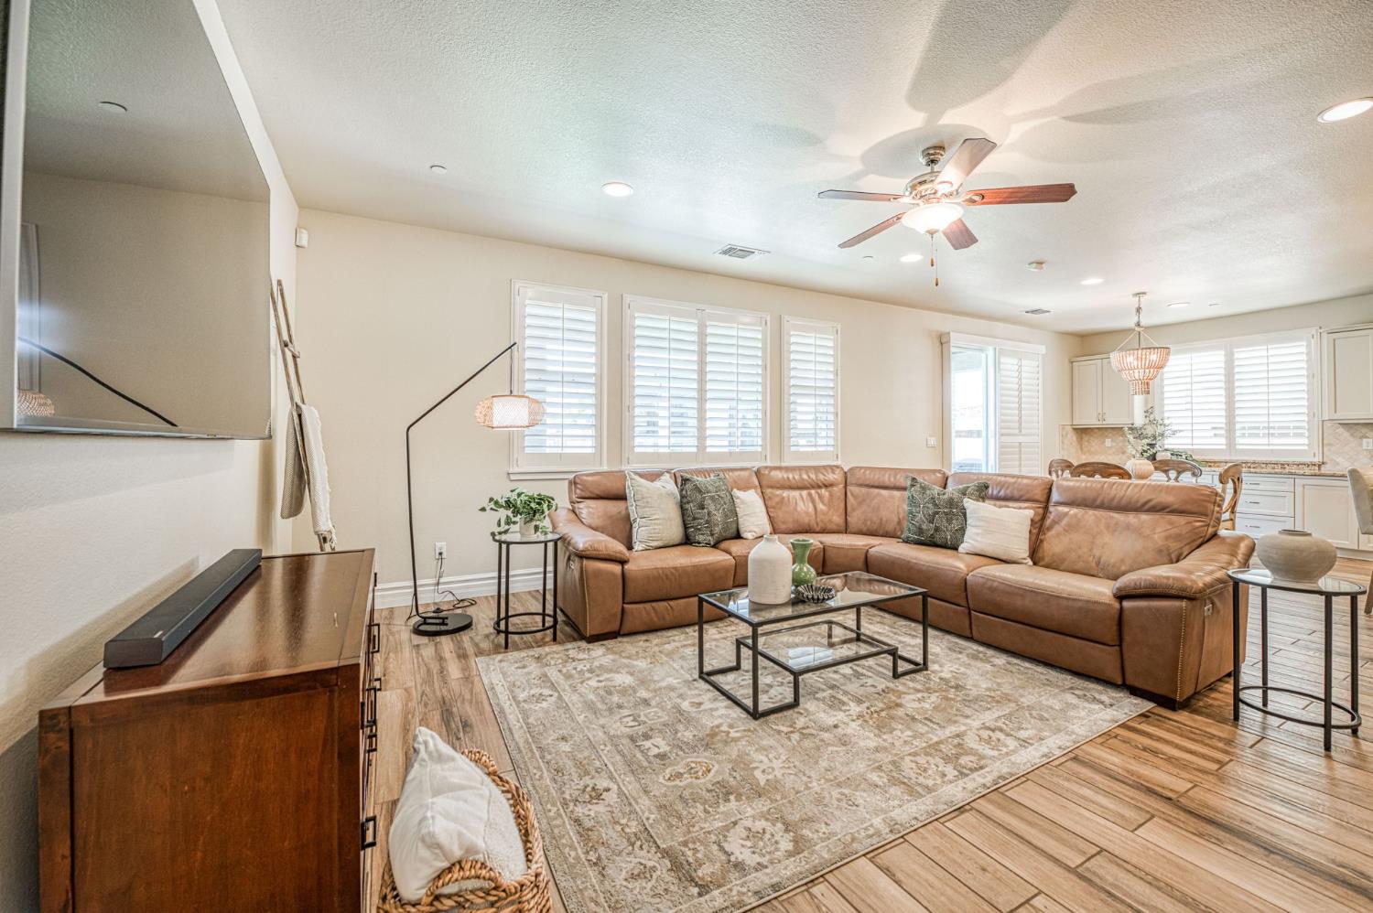
Welcome to this beautifully appointed single-story residence that perfectly blends timeless design, functional living, and exceptional outdoor entertaining. Thoughtfully designed with an open-concept floor plan, the home is filled with natural light, spacious living areas, and quality finishes throughout, creating an inviting atmosphere for both everyday living and hosting family and friends.The well-designed kitchen serves as the heart of the home, offering generous workspace, quality appliances, abundant cabinetry, and a large center island that opens seamlessly to the dining area and expansive great room. Plantation shutters, recessed lighting, and beautiful tile flooring extend throughout the main living spaces, enhancing both style and comfort.Privately situated, the spacious primary suite offers a peaceful retreat with direct access to the backyard and a luxurious ensuite featuring dual vanities, a soaking tub, walk-in shower, and an oversized walk-in closet. The additional bedrooms are generously sized and thoughtfully positioned to provide comfort and privacy for family and guests.Designed to take full advantage of California living, the backyard is truly the centerpiece of the home. A custom covered pavilion with a stunning stone fireplace, mounted television, and comfortable seating area creates an incredible space for year-round entertaining. An additional covered patio provides the perfect setting for outdoor dining, while the expansive lawn offers plenty of room for recreation, pets, or the future addition of a pool. Mature landscaping and multiple outdoor gathering spaces complete this private backyard retreat.Offering a wonderful balance of comfort, functionality, and outdoor living, this move-in-ready home is an exceptional opportunity to enjoy spacious single-story living in one of the area's most desirable neighborhoods.
Agent & source
- Listed by
- Nico P. Gentile
- Brokerage
- Gentile Real Estate
- DRE
- #01974513
- [email protected]
Property details
Rooms & Layout
Property Features
Building & Construction
Exterior & Parking
Interior & Comfort
Utilities
Nearby
- Elementary
- Dry Creek
- Middle
- Alta Sierra
- High
- Buchanan
Schedule a tour
Book an in-person visit
Takes about a minute
Tour requested!
A Properkey agent will confirm your visit within 24 hours.
Create a free account to track itOptional — we'll reach out either way. An account just keeps your showings and offers in one place.