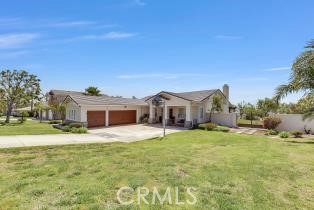
4 bd · 2.0 ba · 2,003 sqft · $564/sqft · 0.38 acres
- Bedrooms
- 4
- Bathrooms
- 2.0
- Sq Ft
- 2,003
- Per sq ft
- $564
- Acre lot
- 0.38
Residential · Single Family Residence · Built 1996 · 87 days on Properkey
Description
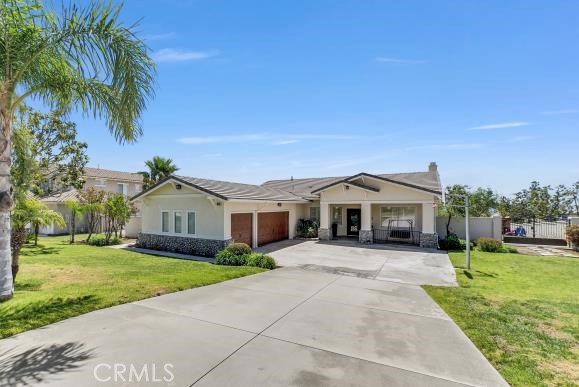
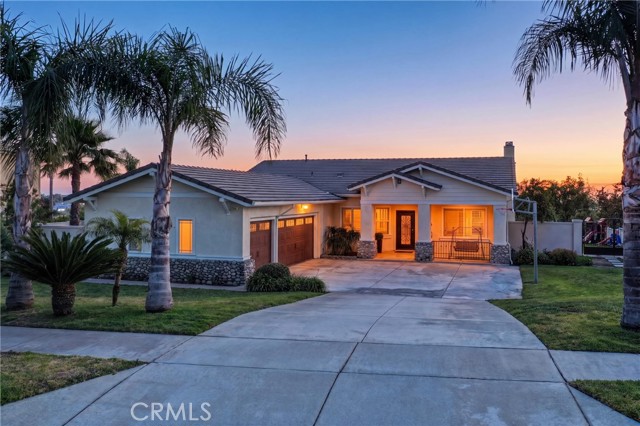
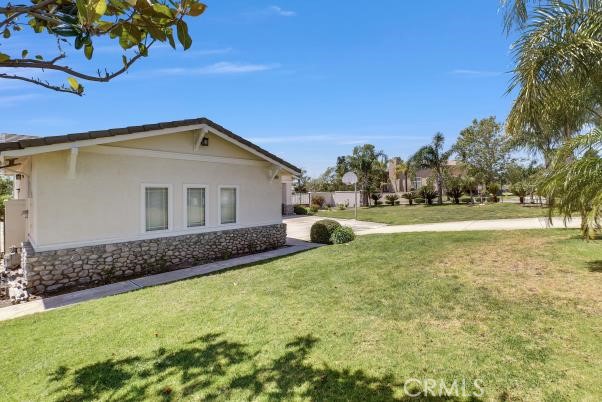
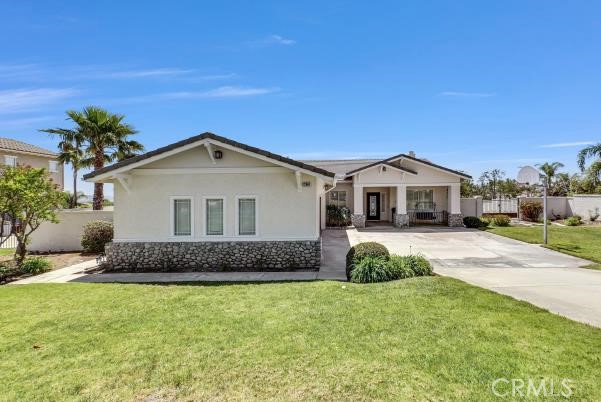
Newly remodeled Rancho Cucamonga single story beauty. All cabinets have been professionally refinished. Master walk in shower completed recently, gorgeous tile and new plumbing finishes along with new glass door and panel. Brand new master bath medicine cabinet and vanity lights. New master closet doors installed. Home has been freshly painted inside and outside. This beautifully maintained single-story home features 4 bedrooms and two full bathrooms, a spacious 3-car garage sits on a massive 16,500 square foot corner lot. Stunning first impression with its well-manicured yard accented with a variety of gorgeous sago and other palm trees. A beautiful entry door welcomes you into over 2,000 square feet of elegant living space. A versatile fourth room offers the ideal setting for a 4th bedroom, office, or library, giving you the flexibility to create the perfect space for your needs. Inside, you'll find a formal living room and dining area with soaring 10-foot ceilings that add an air of grandeur. Plantation shutters throughout. The home is tastefully designed with 20x20 porcelain tile and warm hardwood floors, neutral tones with upgraded baseboards, creating a cohesive and sophisticated atmosphere throughout. The kitchen flows seamlessly into the family room, complete with a cozy gas fireplace, making it ideal for both daily living and entertaining. Double doors lead to the spacious primary bedroom, which boasts a ceiling fan and high ceilings with a backyard view. The primary bath offers dual sinks, a soaking tub, a separate recently remodeled walk-in shower and finishes that create a spa-like retreat. The two additional generously sized bedrooms are thoughtfully designed with ceiling fans adding both comfort and style. The home also features an indoor laundry room with built-in cabinets for extra storage. Step outside to the peaceful backyard, where you can relax and unwind. Large solid roof alumawood patio cover with lighting, plenty of concrete patio perfect for those outdoor events. Backyard lawn area, and two convenient storage sheds/dog kennels, creating an ideal setting for both relaxation and entertaining. With potential for RV parking and plenty of space if you decide on a swimming pool. The home is close to shopping, dining, entertainment, Victoria Garden Mall, Ontario Mills Mall, parks, Etiwanda Falls Hiking Trail, and easy access to the freeway 210 and I -15. LOW tax, and no HOA, HIGHLY MOTIVATED, Don't miss out
Agent & source
- Listed by
- Jerry DiBernardo
- Brokerage
- OliveTree Realty
- DRE
- #01782393
- Phone
- 951-609-6899

Property details
Rooms & Layout
- Soaking Tub
- Exhaust fan(s)
- Walk-in shower
- Bathtub
- Double Sinks in Primary Bath
- Remodeled
- Shower
- Inside
- Gas Dryer Hookup
- Laundry Room
- Washer Hookup
Property Features
- Sprinklers In Front
- Corner Lot
- Sprinklers Timer
- Front Yard
- Sprinklers In Rear
Building & Construction
Exterior & Parking
- Front Porch
- Concrete
- Patio
- Rear Porch
Interior & Comfort
- Block Walls
- Ceiling Fan(s)
- Recessed Lighting
- Granite Counters
Appliances & Equipment
- Water Heater
- Microwave
- Free-Standing Range
- Dishwasher
Utilities
- Natural Gas Connected
- Phone Available
- Sewer Connected
- Cable Available
- Water Connected
Nearby
- High
- Cucamonga District
Schedule a tour
Book an in-person visit
Takes about a minute
Tour requested!
A Properkey agent will confirm your visit within 24 hours.
Create a free account to track itOptional — we'll reach out either way. An account just keeps your showings and offers in one place.
The multiple listing data appearing on this website, or contained in reports produced therefrom, is owned and copyrighted by California Regional Multiple Listing Service, Inc. ("CRMLS") and is protected by all applicable copyright laws. Information provided is for viewer's personal, non-commercial use and may not be used for any purpose other than to identify prospective properties the viewer may be interested in purchasing.
All listing data, including but not limited to square footage and lot size is believed to be accurate, but the listing Agent, listing Broker and CRMLS and its affiliates do not warrant or guarantee such accuracy. The viewer should independently verify the listed data prior to making any decisions based on such information by personal inspection and/or contacting a real estate professional.
Based on information from California Regional Multiple Listing Service, Inc. as of 2026-10-23 23:52:13 PST. The listing broker's offer of compensation is made only to participants of the MLS where the listing is filed.